$750,000
Single Family Detached GLEN BURNIE
- 4 Beds
- 3 Baths
- 2,400 Sqft
- 33,542 Sqft lot
- Updated: November 18
- MLS#MDAA2159996
About the Property
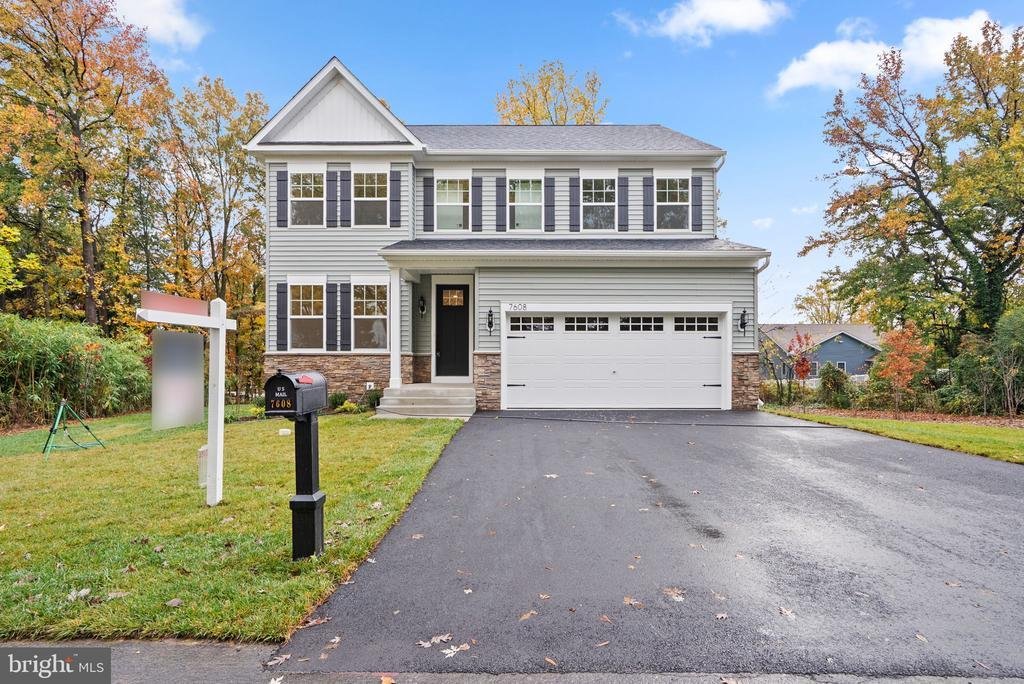
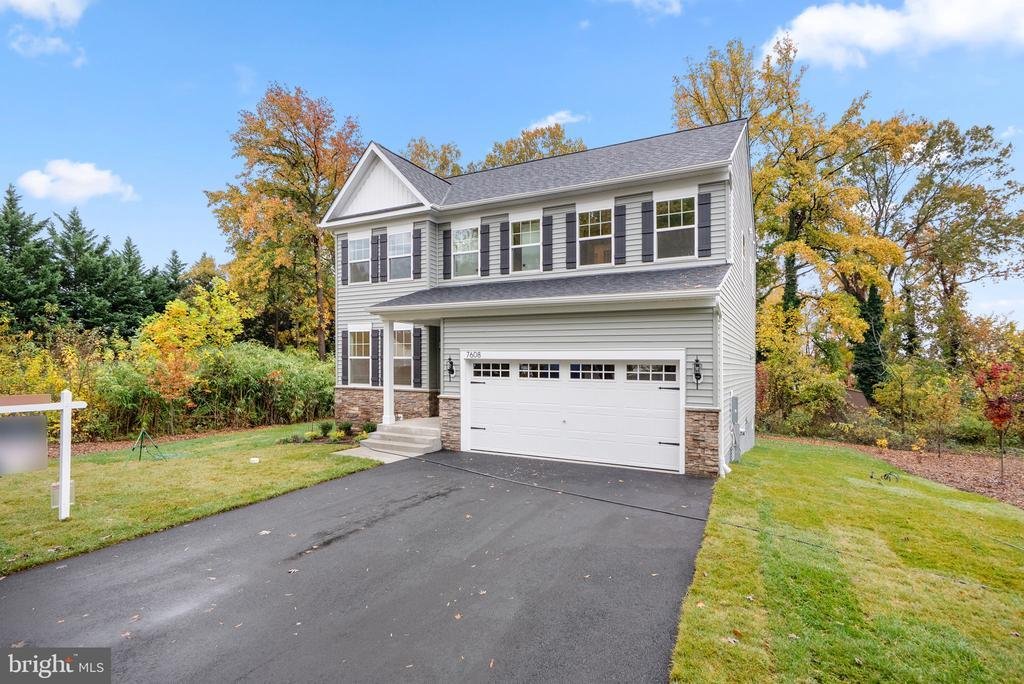
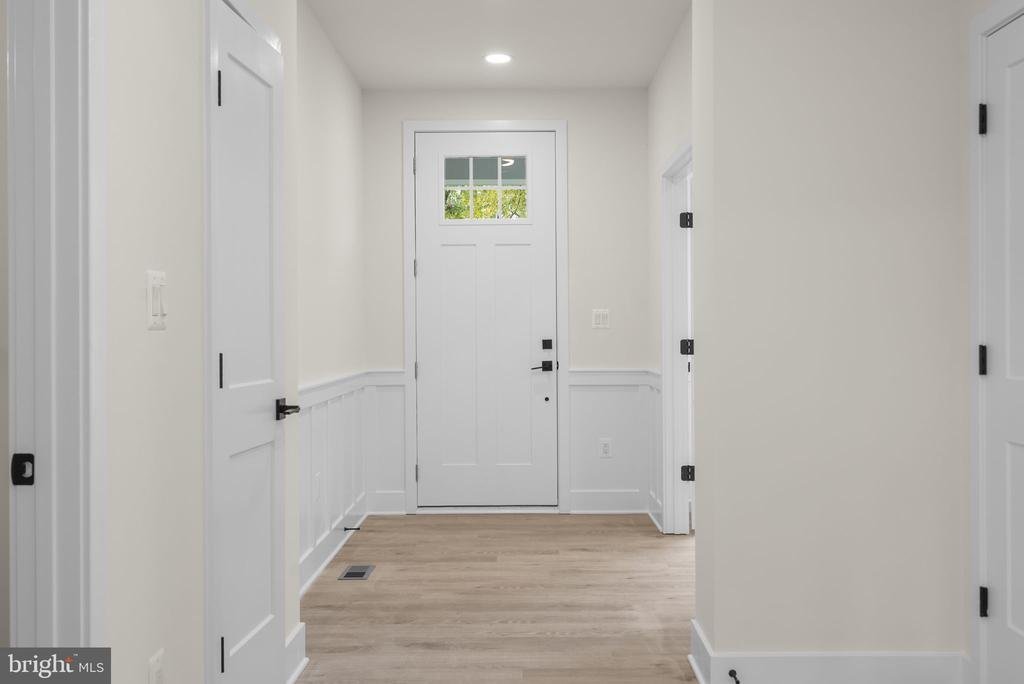
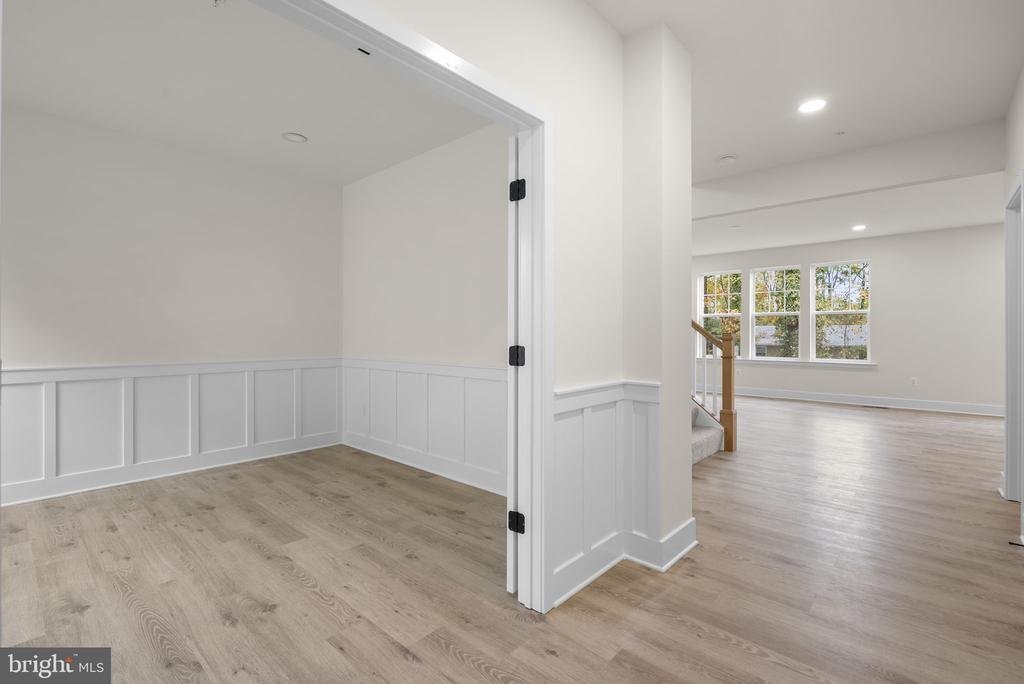
Newly built in 2026 by Dorsey Family Homes, this beautifully designed Carroll-model Craftsman residence offers 4 bedrooms, 2.5 bathrooms, and 2,400 total square feet of living space in desirable View Point Park. // Step inside to a welcoming main level where gleaming LVP flooring flows throughout. The foyer makes a stylish first impression, with lower wainscoting that continues into a dedicated st
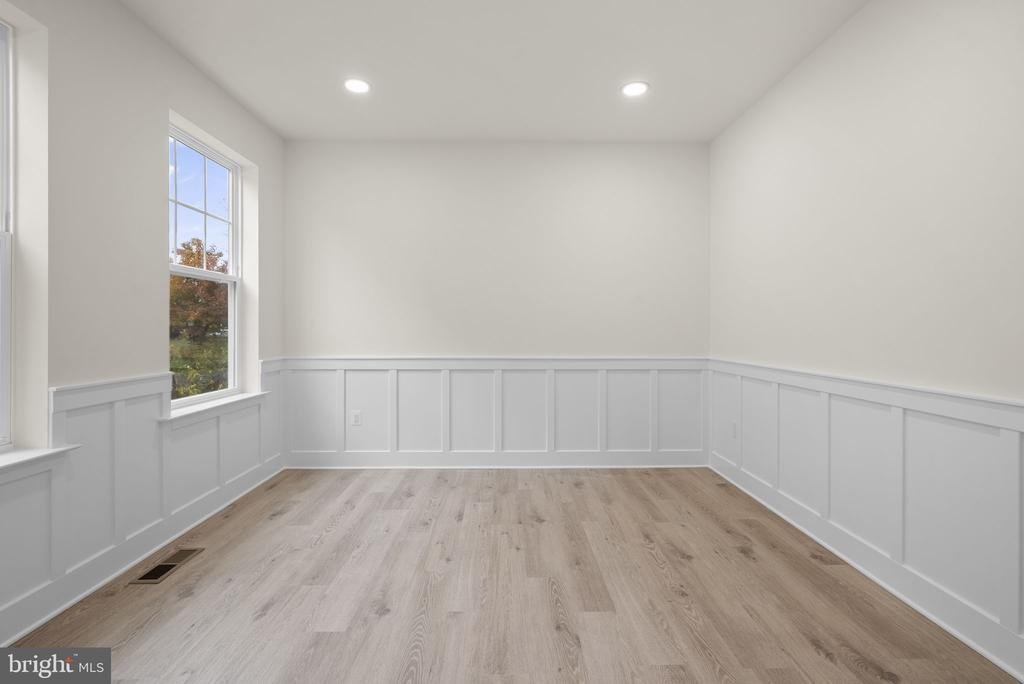
Newly built in 2026 by Dorsey Family Homes, this beautifully designed Carroll-model Craftsman residence offers 4 bedrooms, 2.5 bathrooms, and 2,400 total square feet of living space in desirable View Point Park. // Step inside to a welcoming main level where gleaming LVP flooring flows throughout. The foyer makes a stylish first impression, with lower wainscoting that continues into a dedicated study or home office. Down the hallway, a conveniently located powder room leads to the expansive, open-concept living spaces. The spacious family room serves as the heart of the home, highlighted by a cozy gas fireplace. // Adjoining the family room, the inviting eat-in kitchen is thoughtfully appointed with a large center island with breakfast bar seating, quartz countertops, crisp white shaker-style cabinetry, stainless steel appliances, and a pantry for additional storage. Sliding glass doors offer the potential to create an expanded outdoor living space. Convenient access to the attached two-car garage completes this level. // The upper level features four generously sized, carpeted bedrooms and two full bathrooms. The spacious primary suite offers a relaxing retreat with three closets, including a walk-in, and a private en-suite bathroom featuring a dual-sink vanity. Two of the secondary bedrooms also feature walk-in closets. A conveniently located laundry room completes the upper level. // The walk-up lower level offers a blank canvas ready for your vision, with ample light, a double-wide areaway, and endless possibilities for future finished living space, recreation, a home gym, or additional storage. // Outside, enjoy a landscaped backyard backing to trees, offering a peaceful natural backdrop
-
Property type
House
-
Year built
2026
-
Price/sqft
$312
Features
- Garden
- Garage
- Fireplace
- Walk In Closet
- Open Kitchen
- New Builds
- Basement
- Office
- Laundry Room
Features
Lot
Indoor
- Office
- Fireplace
- Kitchen island
- Bar
- Laundry Room
- Open Kitchen
- Basement
- Walk In Closet
Outdoor
- Garage
- Garden
Explore the Area
7608 STONEY VIEW DRIVE, GLEN BURNIE, MD 21060, Maryland, United States
View on Google Maps
Price per sqft
Low
High

Joined 5 years ago
You have inquired about this property
The agent will contact you soon by
Listed by
50
Listings
2022
Joined
Book home tour with Bob Lucido
Choose a date and whether you'd like a virtual or in-person tour with the agent.
Preferred date
Tour type

Last updated
November 18
First listed
November 12
Agent license
#17628
Listing reference
2173918781757966
Listing status
Pending-bright
Trusted by the World's Leading Brokers
The agents behind the world's most exceptional properties list with JamesEdition.
- Listings from Sotheby's, Christie's, BARNES, and Engel & Völkers
- Every listing reviewed before it goes live
- Connect directly with verified listing agents
By continuing you agree to our Terms and Privacy Policy.
Brokerages we
partnered with
partnered with