$2,808,310
Drombeg House, Glandore, West Cork, Ireland, P81 Hx75
- 6 Beds
- 5 Baths
- 5,167 Sqft
- 8.0 Ac lot
- Updated: September 10
- 66
About the Property
Restored 17th century residence in a popular sailing village with magnificent sea views set in c. 8 acres with a gate lodge.
Drombeg House is a distinguished and beautifully restored south-facing, period residence of considerable scale and presence located in the popular sailing village of Glandore and a short walk from Tralong Bay. It offers privacy, sea-views, provenance and a rare sens
Drombeg House is a distinguished and beautifully restored south-facing, period residence of considerable scale and presence located in the popular sailing village of Glandore and a short walk from Tralong Bay. It offers privacy, sea-views, provenance and a rare sens
Restored 17th century residence in a popular sailing village with magnificent sea views set in c. 8 acres with a gate lodge.
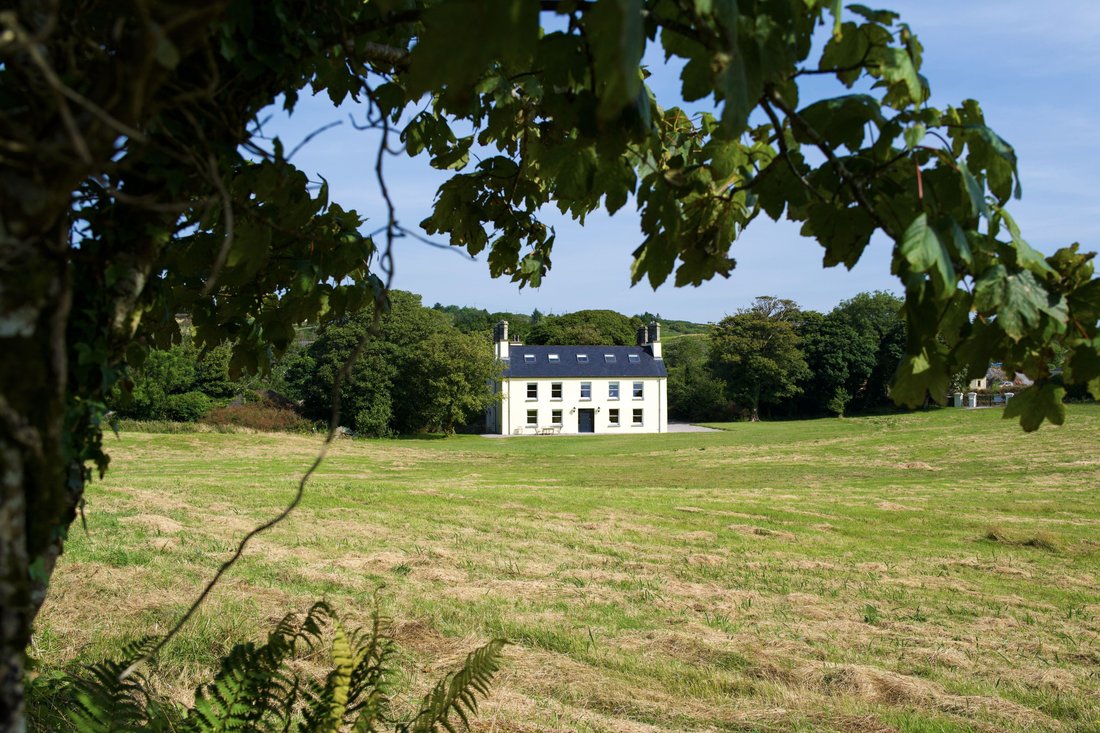
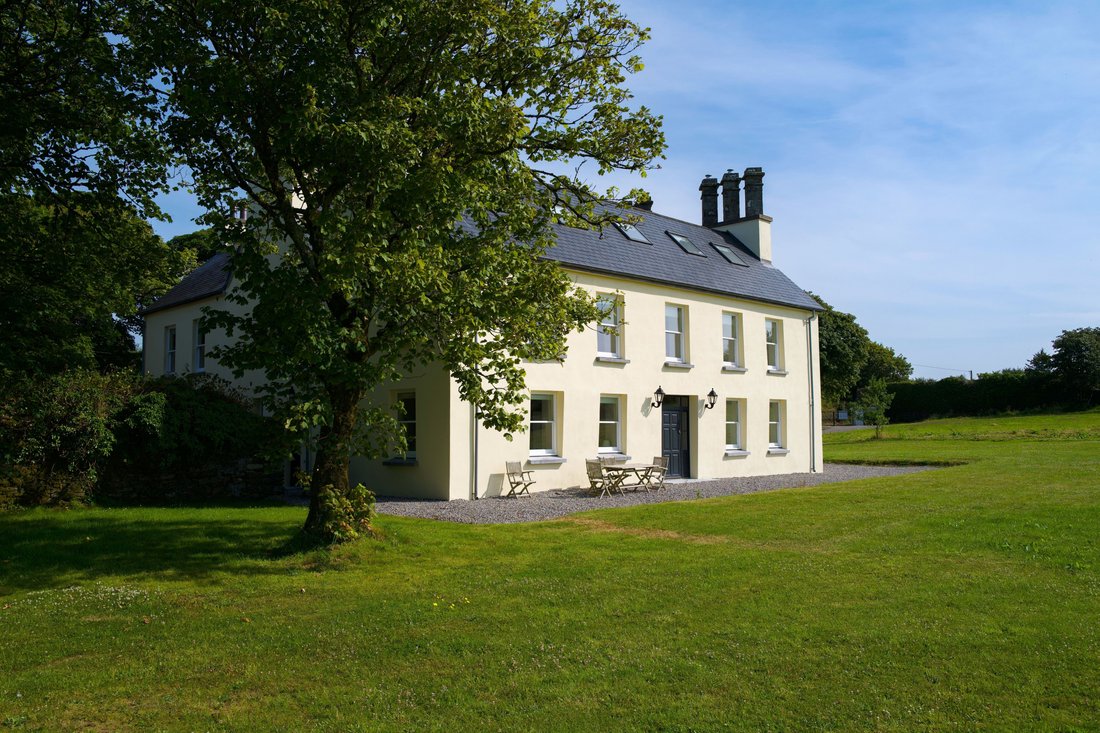
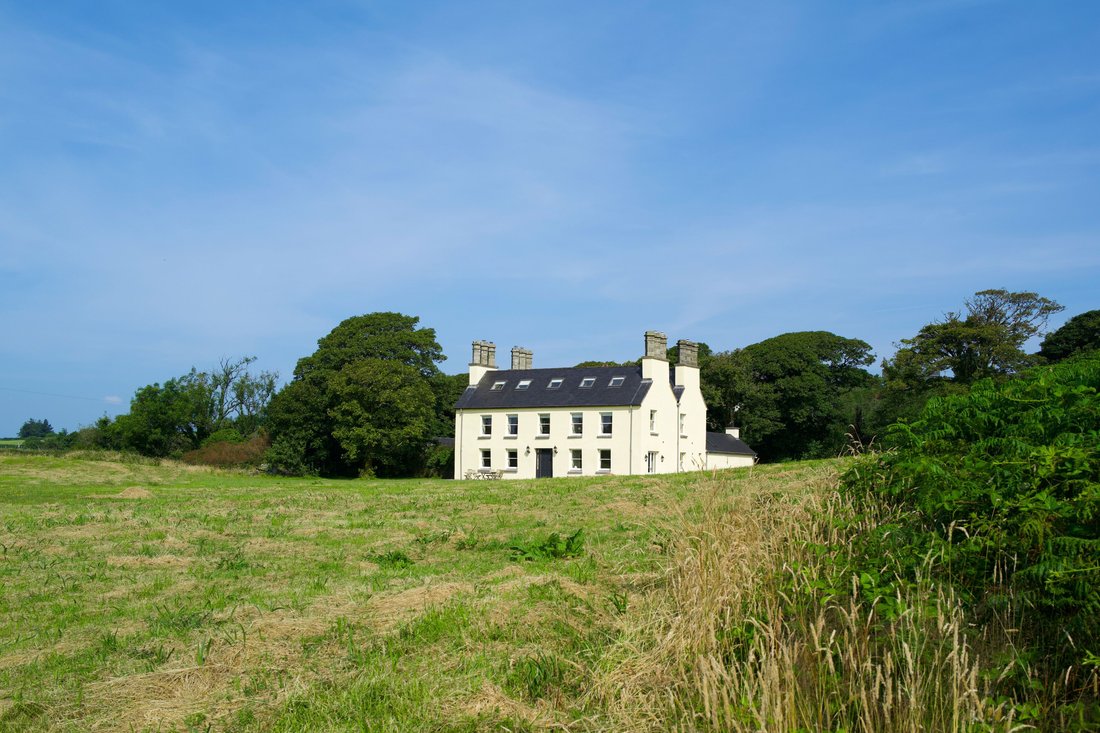
Drombeg House is a distinguished and beautifully restored south-facing, period residence of considerable scale and presence located in the popular sailing village of Glandore and a short walk from Tralong Bay. It offers privacy, sea-views, provenance and a rare sense of permanence in one of West Cork`s most sought after coastal settings.
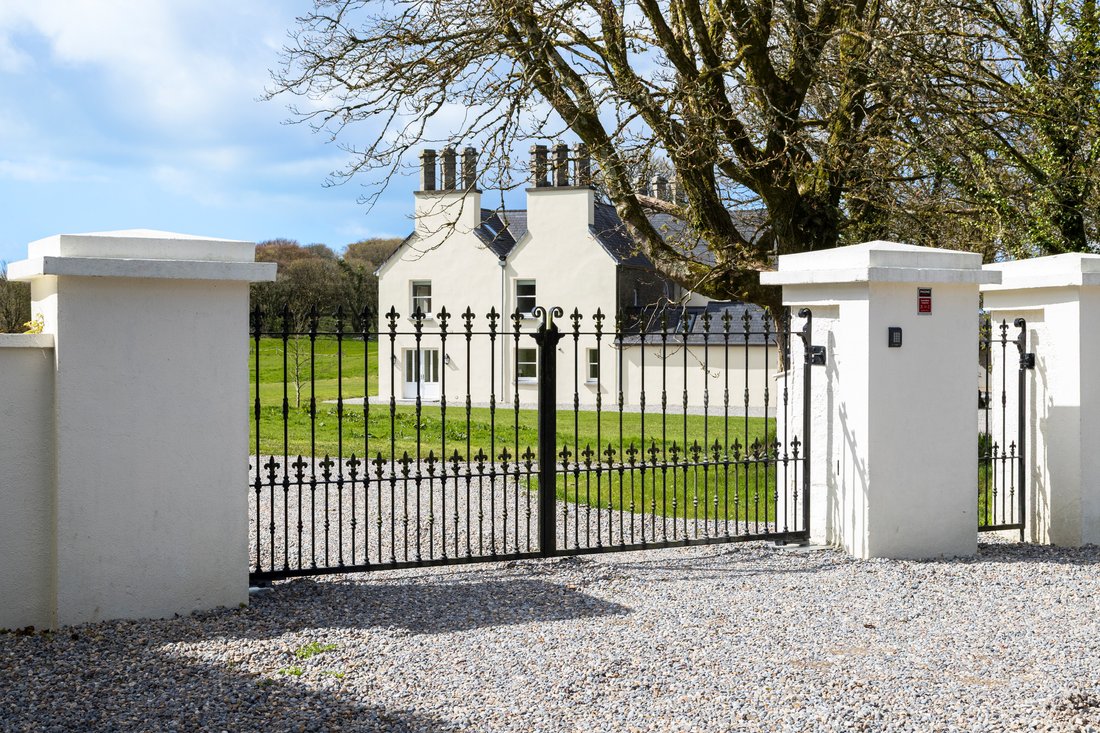
Dating from 1666, this five bay, three storey house has a long and layered history, with architectural features that speak quietly to its 17th century origins. Approached via an electronic gated entrance with stone piers, the eye is immediately drawn to the distinctive diagonally set ashlar limestone chimneystacks, carefully restored as part of recent works; a subtle but telling reminder of the building’s heritage. The associated circa 1 acre walled garden further reinforces the sense of a once larger estate, adding both structure and significance to the grounds.
Behind its classical façade lies a house that has been comprehensively restored and refined in recent years. The property was stripped back to its original stone walls and meticulously reconstructed, with a clear emphasis on quality, proportion and longevity. Works included full insulation, replastering, complete rewiring and replumbing, a new roof and rainwater goods, and the installation of high quality Georgian style timber sash windows and doors. Underfloor heating has been introduced at ground floor level, with antique, refurbished, cast iron radiators serving the upper floors. A new oil fired system is in place, designed with flexibility for future energy upgrades. A number of the bedrooms and reception rooms are also configured to accommodate stoves and fireplaces, should a purchaser wish to reinstate them.
Extending to approximately 480 sqm, the accommodation is well balanced and thoughtfully arranged over three levels. The interiors are calm, understated and of a notably high standard, with oak flooring throughout the ground floor creating a cohesive and warm finish.
At ground floor level, a generous hall with the original, grand staircase sets the tone. It leads to a series of well-proportioned reception rooms including a drawing room and substantial study with French doors opening to the rear. The kitchen forms the heart of the house; a bright and well-proportioned space designed for both everyday living and entertaining, supported by an adjoining pantry which allows the main space to remain both practical and uncluttered. A boot room with fitted storage and a guest wc complete this level.
The first floor is centred around an impressive master suite with a well-appointed ensuite bathroom featuring a freestanding claw foot bath and marble finishes. A further guest bedroom suite, an additional bedroom and a family bathroom are located on this level, along with a well-equipped laundry room.
At second floor level, two further bedrooms and a shower room provide additional accommodation, well suited to family or visiting guests.
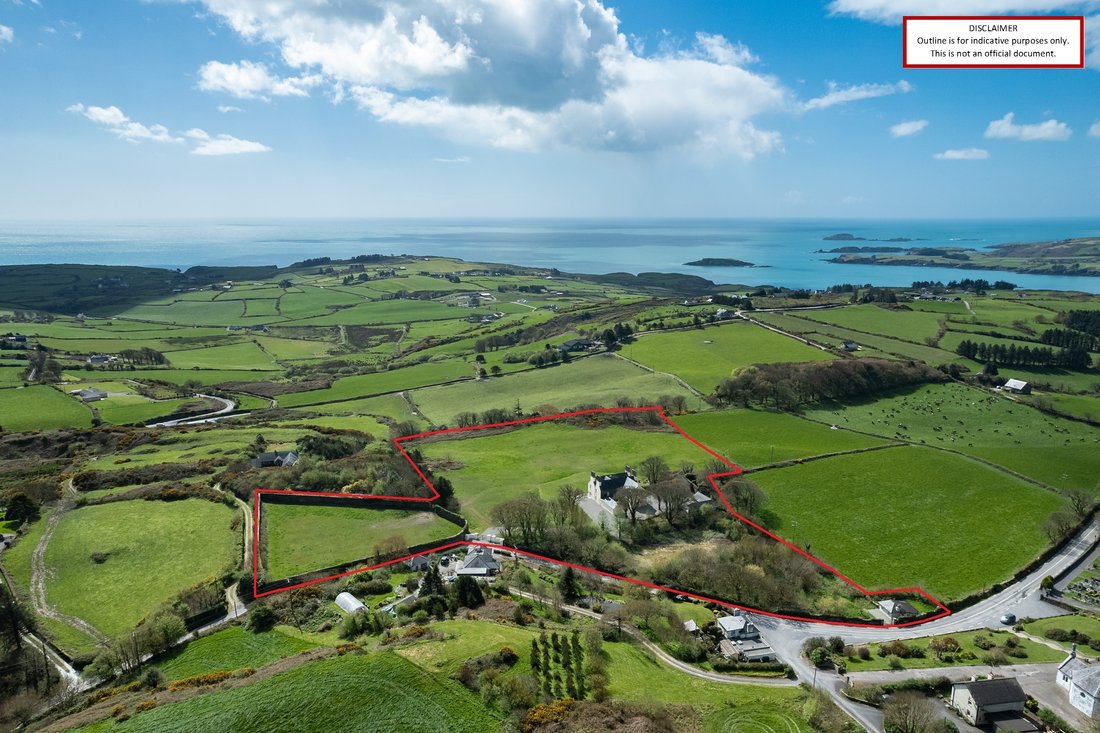
The grounds are a defining feature of the property. The house is well positioned within the circa 8 acres, creating a strong sense of privacy and outlook. The one acre walled garden is a particularly attractive element, offering both historic interest and potential for further cultivation or landscaping.
A one bedroom gate lodge provides independent accommodation. There is also a traditional stable block with three loose boxes, together with a tack room and work area, a barn and garage, and a former sand arena, offering flexibility for equestrian or other uses.
The location itself needs little introduction. Glandore, meaning Harbour of the Oaks, is widely regarded as one of the most scenic villages in Ireland. Set at the head of a sheltered natural harbour, it has a long established sailing tradition and an easy, cosmopolitan character. The nearby village of Union Hall provides additional amenities including shops and restaurants and the nearby village of Rosscarbery has a medical surgery and pharmacy. The house is equidistant (10 to 15 minutes drive) between the market towns of Skibereeren and Clonakilty, both of which offer a full range of services.
Tralong Beach is a short walk or a three minute drive from the property. Nearby, the renowned Drombeg Stone Circle, one of Ireland`s best preserved prehistoric stone circles, provides a striking reminder of the area`s ancient heritage.
Further along the Wild Atlantic Way, the wider West Cork region offers exceptional sailing, golf, fishing and coastal walking, together with a well-established food culture and a relaxed pace of life. Cork International Airport is approximately one hour distant.
Drombeg House is, in every sense, a once in a generation offering; a fully restored historic residence on a meaningful scale, where the quality of the renovation is matched by the strength of its setting.
Accommodation:
Ground Floor
Entrance Hall: 4.0m x 10.0m
A generous and welcoming space with oak flooring throughout.
Drawing Room: 5.7m x 5.0m
Elegant reception room with solid fuel stove, marble fireplace with limestone hearth. Coastal aspect.
Study: 6.6m x 5.7m
Substantial room with French doors opening to the rear grounds.
Kitchen / Dining Room: 10.0m x 5.7m
Bright and highly functional space with coastal aspect. Bespoke cabinetry by Neptune, quartz work surfaces, central island and an electric Everhot range with induction hob. Fitted with two Neff dishwashers, a Fisher Paykel fridge freezer and two Belfast sinks, together with an integrated double door larder.
Pantry: 3.5m x 2.9m
Additional storage with quartz work surfaces, Belfast sink, wine fridge and Liebherr fridge freezer.
Boot Room: 3.8m x 2.0m
Fitted with bespoke storage.
Guest WC: 3.8m x 1.9m
Store
First Floor
Master Bedroom Suite: 5.8m x 5.7m
A large, bright room with a coastal aspect.
Ensuite Bathroom: 5.7m x 4.2m
Oak flooring, freestanding claw foot bath, double marble wash hand basins with vanity unit, wc and a full wall of floor to ceiling fitted wardrobes.
Bedroom 2: 5.8m x 5.7m
Comfortable double room with coastal aspect.
Family Bathroom: 3.5m x 2.9m
A well-appointed bathroom finished with marble tiled flooring, bath with marble surround and separate shower cubicle, wc and wash hand basin. Coastal aspect.
Bedroom 3: 6.6m x 5.8m
A well-proportioned room with good natural light and built in storage.
Ensuite Shower Room: 3.3m x 1.3m
Finished with a marble tiled floor, wash hand basin, wc, shower cubicle with marble surround, heated towel rail.
Laundry Room: 4.3m x 4.2m
A thoughtfully repurposed first floor room, now serving as a well-equipped laundry, fitted with Belfast sink, quartz work surfaces, integrated washer and dryer, and ample storage.
Second Floor
Two similar double bedrooms at attic level, both enjoying good natural light and coastal aspect via Velux roof windows.
Bedroom 4: 5.5m x 3.6m
Bedroom 5: 5.8m x 3.6m
Shower Room: 3.6m x 1.7m
Finished with a marble tiled floor, wash hand basin, wc, shower cubicle with marble surround, heated towel rail.
Gate Lodge:
Self-contained one bedroom, one bathroom cottage with independent on street access, extending to approximately 42 sqm.
Outside:
Store
Stable block
Barn
Services
Private well water supply with UV filtration
Septic tank
Oil-fired central heating
Fibre broadband available
Title:
Freehold
BER Details:
BER: C1
BER No: [hidden information]
EPI: 152.43
Drombeg House is a distinguished and beautifully restored south-facing, period residence of considerable scale and presence located in the popular sailing village of Glandore and a short walk from Tralong Bay. It offers privacy, sea-views, provenance and a rare sense of permanence in one of West Cork`s most sought after coastal settings.
Dating from 1666, this five bay, three storey house has a long and layered history, with architectural features that speak quietly to its 17th century origins. Approached via an electronic gated entrance with stone piers, the eye is immediately drawn to the distinctive diagonally set ashlar limestone chimneystacks, carefully restored as part of recent works; a subtle but telling reminder of the building’s heritage. The associated circa 1 acre walled garden further reinforces the sense of a once larger estate, adding both structure and significance to the grounds.
Behind its classical façade lies a house that has been comprehensively restored and refined in recent years. The property was stripped back to its original stone walls and meticulously reconstructed, with a clear emphasis on quality, proportion and longevity. Works included full insulation, replastering, complete rewiring and replumbing, a new roof and rainwater goods, and the installation of high quality Georgian style timber sash windows and doors. Underfloor heating has been introduced at ground floor level, with antique, refurbished, cast iron radiators serving the upper floors. A new oil fired system is in place, designed with flexibility for future energy upgrades. A number of the bedrooms and reception rooms are also configured to accommodate stoves and fireplaces, should a purchaser wish to reinstate them.
Extending to approximately 480 sqm, the accommodation is well balanced and thoughtfully arranged over three levels. The interiors are calm, understated and of a notably high standard, with oak flooring throughout the ground floor creating a cohesive and warm finish.
At ground floor level, a generous hall with the original, grand staircase sets the tone. It leads to a series of well-proportioned reception rooms including a drawing room and substantial study with French doors opening to the rear. The kitchen forms the heart of the house; a bright and well-proportioned space designed for both everyday living and entertaining, supported by an adjoining pantry which allows the main space to remain both practical and uncluttered. A boot room with fitted storage and a guest wc complete this level.
The first floor is centred around an impressive master suite with a well-appointed ensuite bathroom featuring a freestanding claw foot bath and marble finishes. A further guest bedroom suite, an additional bedroom and a family bathroom are located on this level, along with a well-equipped laundry room.
At second floor level, two further bedrooms and a shower room provide additional accommodation, well suited to family or visiting guests.
The grounds are a defining feature of the property. The house is well positioned within the circa 8 acres, creating a strong sense of privacy and outlook. The one acre walled garden is a particularly attractive element, offering both historic interest and potential for further cultivation or landscaping.
A one bedroom gate lodge provides independent accommodation. There is also a traditional stable block with three loose boxes, together with a tack room and work area, a barn and garage, and a former sand arena, offering flexibility for equestrian or other uses.
The location itself needs little introduction. Glandore, meaning Harbour of the Oaks, is widely regarded as one of the most scenic villages in Ireland. Set at the head of a sheltered natural harbour, it has a long established sailing tradition and an easy, cosmopolitan character. The nearby village of Union Hall provides additional amenities including shops and restaurants and the nearby village of Rosscarbery has a medical surgery and pharmacy. The house is equidistant (10 to 15 minutes drive) between the market towns of Skibereeren and Clonakilty, both of which offer a full range of services.
Tralong Beach is a short walk or a three minute drive from the property. Nearby, the renowned Drombeg Stone Circle, one of Ireland`s best preserved prehistoric stone circles, provides a striking reminder of the area`s ancient heritage.
Further along the Wild Atlantic Way, the wider West Cork region offers exceptional sailing, golf, fishing and coastal walking, together with a well-established food culture and a relaxed pace of life. Cork International Airport is approximately one hour distant.
Drombeg House is, in every sense, a once in a generation offering; a fully restored historic residence on a meaningful scale, where the quality of the renovation is matched by the strength of its setting.
Accommodation:
Ground Floor
Entrance Hall: 4.0m x 10.0m
A generous and welcoming space with oak flooring throughout.
Drawing Room: 5.7m x 5.0m
Elegant reception room with solid fuel stove, marble fireplace with limestone hearth. Coastal aspect.
Study: 6.6m x 5.7m
Substantial room with French doors opening to the rear grounds.
Kitchen / Dining Room: 10.0m x 5.7m
Bright and highly functional space with coastal aspect. Bespoke cabinetry by Neptune, quartz work surfaces, central island and an electric Everhot range with induction hob. Fitted with two Neff dishwashers, a Fisher Paykel fridge freezer and two Belfast sinks, together with an integrated double door larder.
Pantry: 3.5m x 2.9m
Additional storage with quartz work surfaces, Belfast sink, wine fridge and Liebherr fridge freezer.
Boot Room: 3.8m x 2.0m
Fitted with bespoke storage.
Guest WC: 3.8m x 1.9m
Store
First Floor
Master Bedroom Suite: 5.8m x 5.7m
A large, bright room with a coastal aspect.
Ensuite Bathroom: 5.7m x 4.2m
Oak flooring, freestanding claw foot bath, double marble wash hand basins with vanity unit, wc and a full wall of floor to ceiling fitted wardrobes.
Bedroom 2: 5.8m x 5.7m
Comfortable double room with coastal aspect.
Family Bathroom: 3.5m x 2.9m
A well-appointed bathroom finished with marble tiled flooring, bath with marble surround and separate shower cubicle, wc and wash hand basin. Coastal aspect.
Bedroom 3: 6.6m x 5.8m
A well-proportioned room with good natural light and built in storage.
Ensuite Shower Room: 3.3m x 1.3m
Finished with a marble tiled floor, wash hand basin, wc, shower cubicle with marble surround, heated towel rail.
Laundry Room: 4.3m x 4.2m
A thoughtfully repurposed first floor room, now serving as a well-equipped laundry, fitted with Belfast sink, quartz work surfaces, integrated washer and dryer, and ample storage.
Second Floor
Two similar double bedrooms at attic level, both enjoying good natural light and coastal aspect via Velux roof windows.
Bedroom 4: 5.5m x 3.6m
Bedroom 5: 5.8m x 3.6m
Shower Room: 3.6m x 1.7m
Finished with a marble tiled floor, wash hand basin, wc, shower cubicle with marble surround, heated towel rail.
Gate Lodge:
Self-contained one bedroom, one bathroom cottage with independent on street access, extending to approximately 42 sqm.
Outside:
Store
Stable block
Barn
Services
Private well water supply with UV filtration
Septic tank
Oil-fired central heating
Fibre broadband available
Title:
Freehold
BER Details:
BER: C1
BER No: [hidden information]
EPI: 152.43
-
Property type
House
-
Floors
3
-
Year built
1666
-
Price/sqft
$543
-
Emissions
C
-
Consumption
C
Features
- Garden
- Fireplace
- Water View
- Open Kitchen
- Sea View
- Coastal
- Washer Dryer
- 2D Floor Plan
- Panoramic / Scenic View
Explore the Area
Joined 2 years ago
You have inquired about this property
The agent will contact you soon by
Listed by
9
Listings
2024
Joined
Book home tour with the agent
Choose a date and whether you'd like a virtual or in-person tour with the agent.
Preferred date
Tour type

Charles McCarthy Estate Agents
46 Bridge Street, Skibbereen, P81 Y627, Co Cork, Cork, Ireland
View agency profile
Here, at Charles McCarthy Estate Agents, Auctioneers and Valuers, we have been finding the perfect properties for o
Here, at Charles McCarthy Estate Agents, Auctioneers and Valuers, we have been finding the perfect properties for our customers since 1968. Established in business in Skibbereen for four generations, we are over fifty years in estate agency and auctioneering.
Our offices are situated on Bridge Street in the town of Skibbereen – the capital of West Cork, servicing a huge hinterland, from The Mizen Head to Rosscarbery in the east, from Baltimore to the south and Dunmanway to the north. It is also the service town for the inhabited islands of Sherkin, Heir and Cape Clear.
At Charles McCarthy’s, we are committed to providing you with all the information you need to buy or sell property in the tranquil and beautiful countryside that frames the South-West coast of Ireland.
We handle all types of property, whether it is a coastal bolt-hole, period residence, rural farmhouse or a commercial property. We have the property to suit everyone, from cottages to castles, our knowledge of the West Cork property market is second to none.
Due to our unique oceanside location on the Gulf Stream, coastal and holiday properties form a substantial part of our business.
Properties featured range from new houses to period country property, coastal holiday homes to town houses, waterfront hideaways to agricultural holdings and Island properties. Our listings are located within the South West of Ireland, from Clonakilty to Mizen Head to Glengarriff and in-between, including populated areas such as Skibbereen, Bantry, Rosscarbery, Unionhall, Glandore, Baltimore, Schull, Ballydehob and much more.
Our offices are situated on Bridge Street in the town of Skibbereen – the capital of West Cork, servicing a huge hinterland, from The Mizen Head to Rosscarbery in the east, from Baltimore to the south and Dunmanway to the north. It is also the service town for the inhabited islands of Sherkin, Heir and Cape Clear.
At Charles McCarthy’s, we are committed to providing you with all the information you need to buy or sell property in the tranquil and beautiful countryside that frames the South-West coast of Ireland.
We handle all types of property, whether it is a coastal bolt-hole, period residence, rural farmhouse or a commercial property. We have the property to suit everyone, from cottages to castles, our knowledge of the West Cork property market is second to none.
Due to our unique oceanside location on the Gulf Stream, coastal and holiday properties form a substantial part of our business.
Properties featured range from new houses to period country property, coastal holiday homes to town houses, waterfront hideaways to agricultural holdings and Island properties. Our listings are located within the South West of Ireland, from Clonakilty to Mizen Head to Glengarriff and in-between, including populated areas such as Skibbereen, Bantry, Rosscarbery, Unionhall, Glandore, Baltimore, Schull, Ballydehob and much more.
Last updated
September 10
First listed
April 30
Agent licence
Trusted by the World's Leading Brokers
The agents behind the world's most exceptional properties list with JamesEdition.
- Listings from Sotheby's, Christie's, BARNES, and Engel & Völkers
- Every listing reviewed before it goes live
- Connect directly with verified listing agents
By continuing you agree to our Terms and Privacy Policy.