56 The Strand, Gladesville
- 5 Beds
- 2 Baths
- 11
About the Property
A surprising discovery nestled back upon an expansive 746sqm (approx.) block, this delightful family haven will impress with its assured sense of style, light-filled design and emphasis on alfresco entertaining. This exceptional lifestyle property presents an ultra-private environment that blends its flowing layout with oasis-like outdoor areas to offer a relaxed resort-like ambience that gives
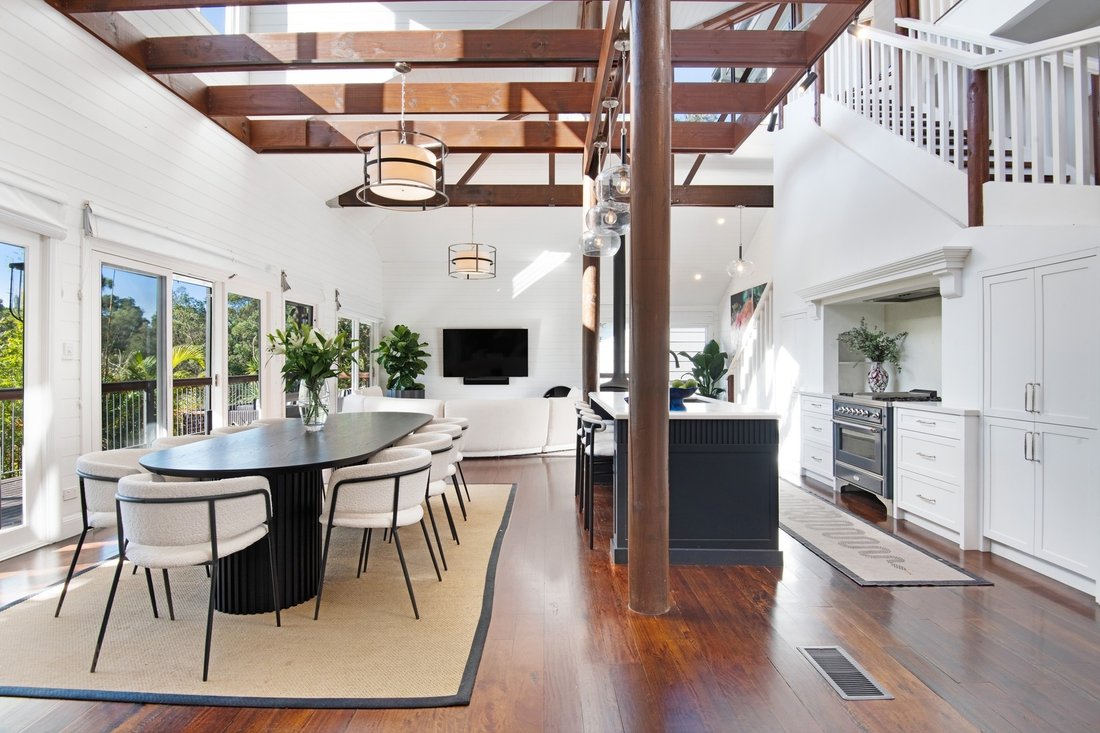
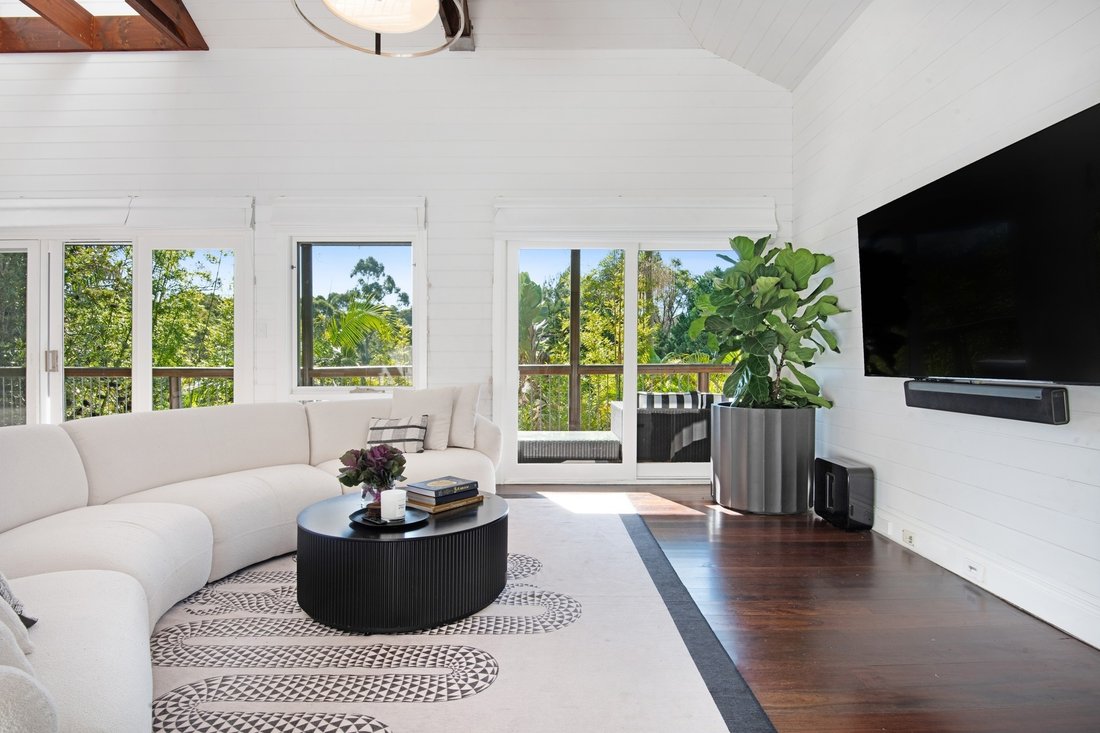
A surprising discovery nestled back upon an expansive 746sqm (approx.) block, this delightful family haven will impress with its assured sense of style, light-filled design and emphasis on alfresco entertaining. This exceptional lifestyle property presents an ultra-private environment that blends its flowing layout with oasis-like outdoor areas to offer a relaxed resort-like ambience that gives you the feeling of living in a rainforest retreat.
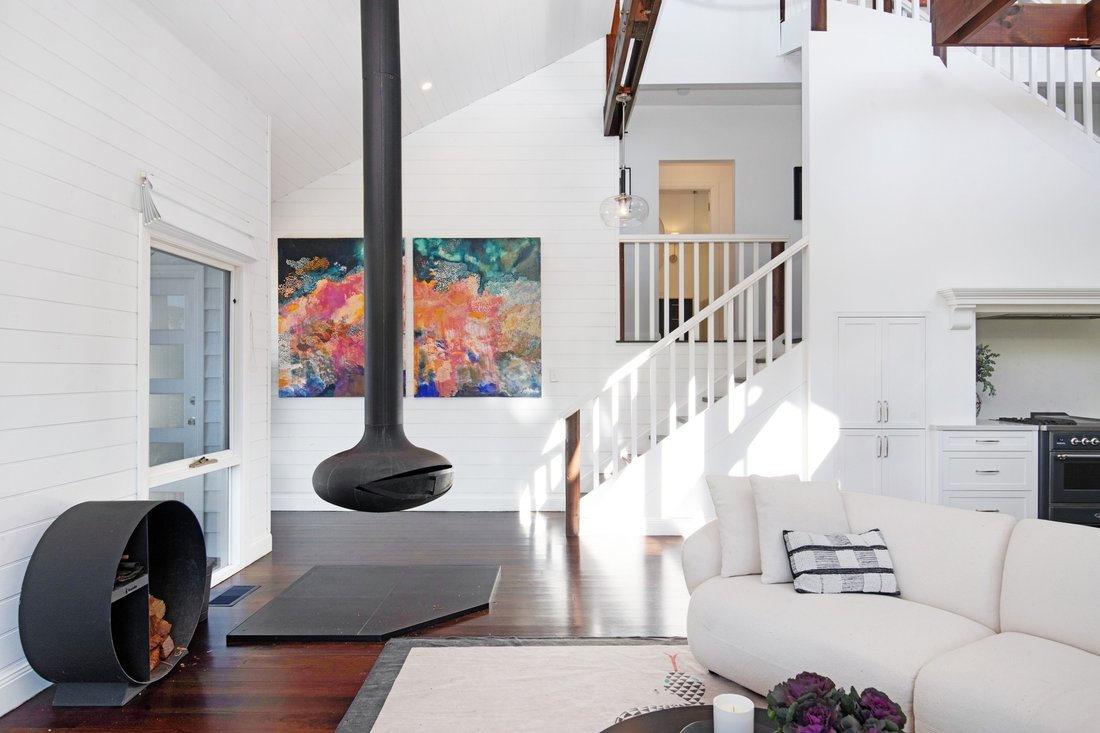
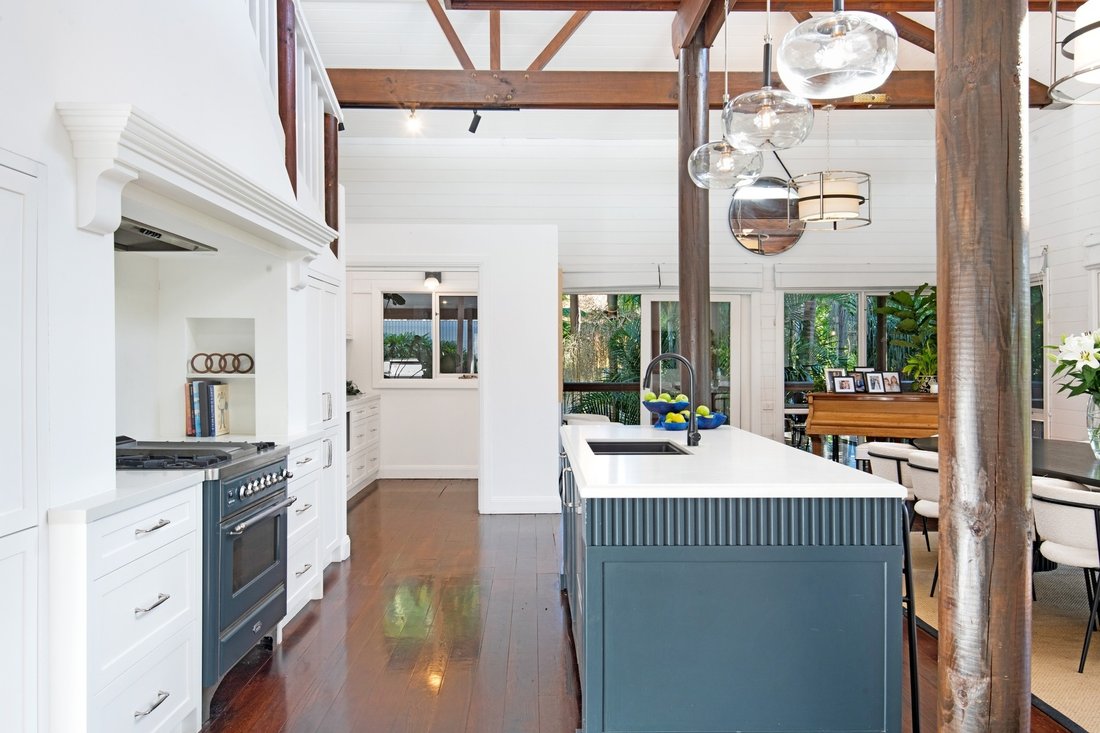
Here you will experience the essence of a laid-back outdoor style with a spacious alfresco deck and dining patio overlooking the leafy surrounds. The substantial design of the home is perfect for active households and features a user-friendly open layout with extra-height ceilings, exposed timber beams and hardwood floors. All four bedrooms have built-ins, plus the upstairs master retreat that comes beautifully presented with a walk-in wardrobe, skylit ensuite and adjoining sitting room/additional bedroom. There is also a deluxe gourmet kitchen that’s been fully renovated and fitted with premium finishes, a breakfast island and walk-in butler’s pantry.
It’s the outside that make this home truly special and there is a choice of spaces to relax or entertain. A sheltered entertainment area has a full outdoor kitchen featuring built-in beer taps and barbecue with rotisserie and a lovely aspect over an inground swimming pool and established tropical gardens. There is also a separate double garage that’s been converted into a games room/home office, and plenty of extra parking space for cars, boats or caravans.
A peaceful sanctuary is the result, at the end of a long and very private driveway in a boutique cul-de-sac that’s right next to the vast expanse of Field of Mars Reserve. It’s so blissfully secluded, it’s hard to believe Boronia Park Shops, Harris Farm Markets, schools and local buses are all within strolling distance.
Property highlights:
A hidden family sanctuary nestled on a beautifully established 746sqm (approx.)
Leafy tropical surrounds, alfresco deck, dining patio and swimming pool
Bright and modern interior layout featuring a flowing open plan design
Extra-height ceilings, exposed timber beams and polished hardwood flooring
Deluxe gourmet kitchen with breakfast island and walk-in butler’s pantry
Five bedrooms include an upper-level master with WIR, ensuite and retreat
Separate games room/home office that could be converted back into a garage
Huge underhouse storage, ducted air-conditioning and plenty of parking
Well-positioned within walking distance to village shops, cafés and schools
Water Rates: $281.00 per quarter (approx.)
Council Rates: $596.00 per quarter (approx.)
-
Property type
House
Features
Explore the Area
The agent will contact you soon by
Listed by
Book home tour with Giorgio Koula
Choose a date and whether you'd like a virtual or in-person tour with the agent.

flagship office is a valuable
flagship office is a valuable addition to the respected network of Sotheby’s
International Realty affiliates across the globe. Sydney is known for its
exclusive Harbourside suburbs, estates and properties. We specialize in luxury
lifestyle homes, unique opportunities and focus on all aspects of the sales
process, including the demands of the high-end market. To market a distinctive
home requires incomparable knowledge of the product, resources and
professionalism. At Sydney Sotheby’s International Realty we pride ourselves on
understanding the discerning needs of our clients.
Similar Properties Nearby
New Listings in Gladesville

Explore More Homes for Sale
Gladesville, Australia popular searches
Related Guides & Stories
Trusted by the World's Leading Brokers
The agents behind the world's most exceptional properties list with JamesEdition.
- Listings from Sotheby's, Christie's, BARNES, and Engel & Völkers
- Every listing reviewed before it goes live
- Connect directly with verified listing agents
By continuing you agree to our Terms and Privacy Policy.