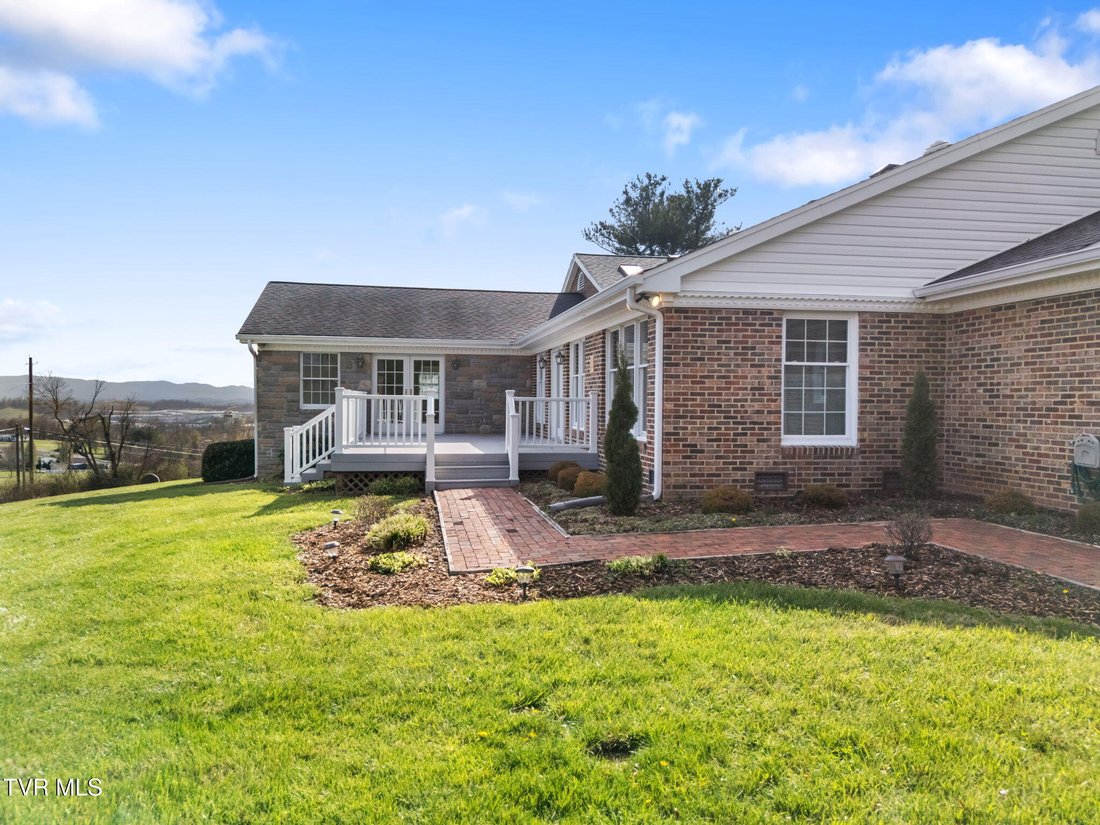
Single Family Residence In Glade Spring
- 5 Beds
- 6 Baths
- 4,210 Sqft
- 3.26 Ac lot
- Updated: July 25
- Source: Tennessee Virginia Regional MLS (TVRMLS) MLS#9993592
About the Property
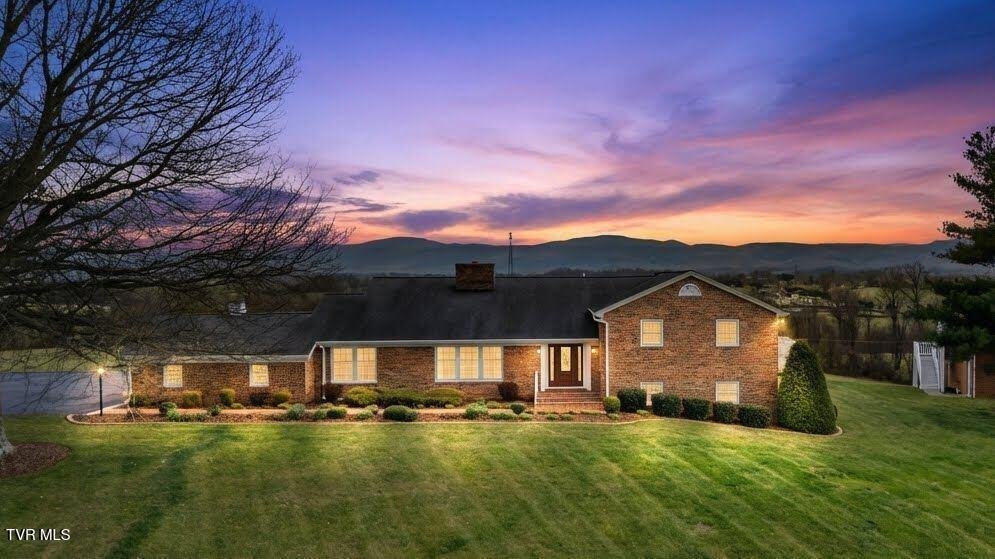
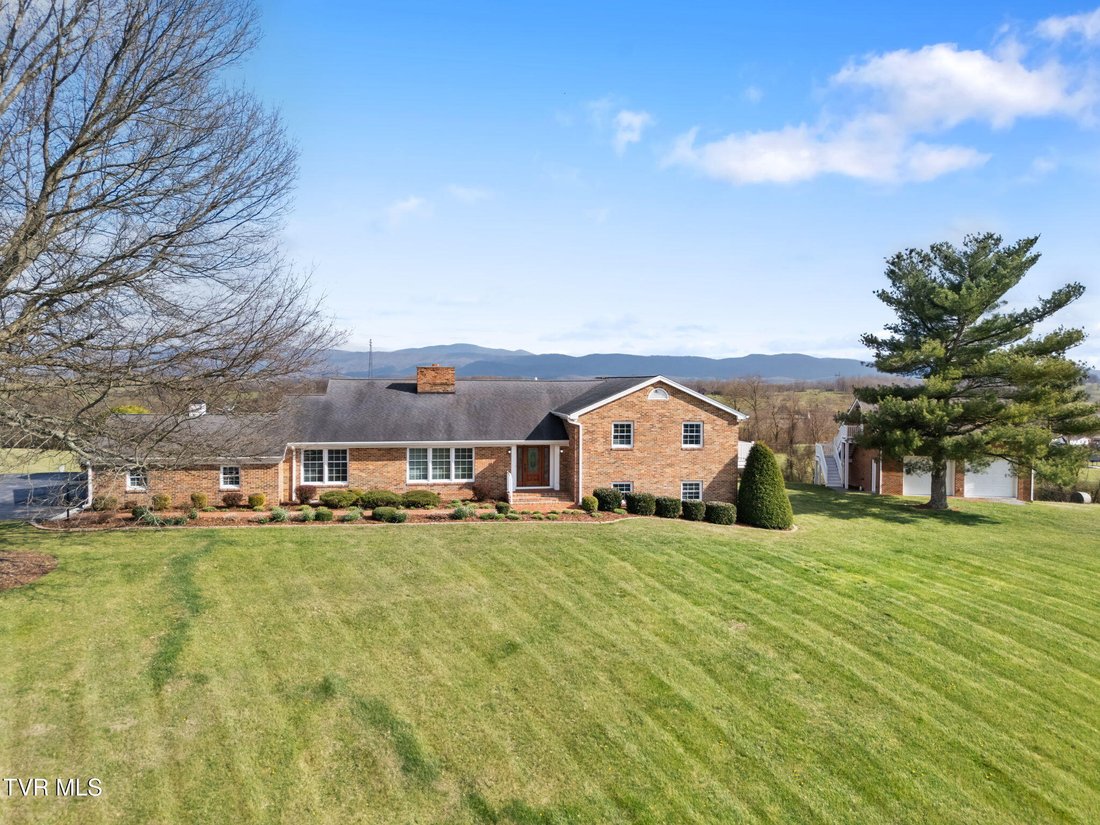
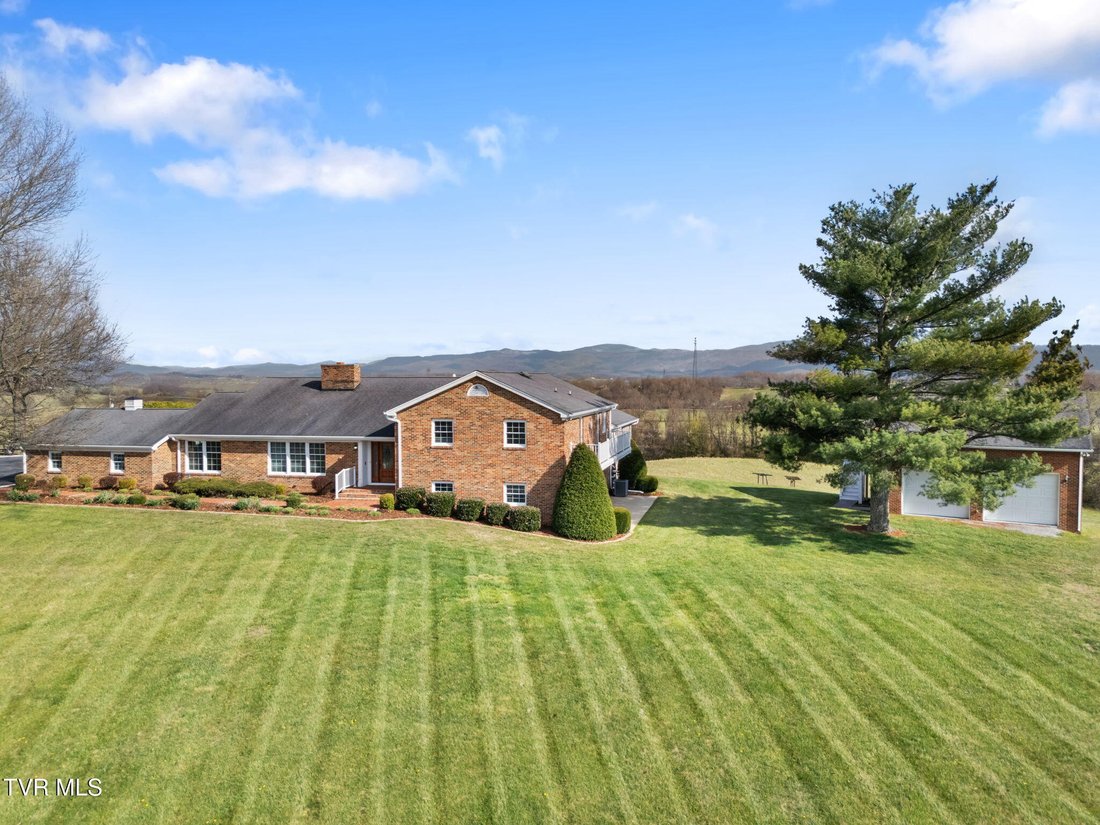
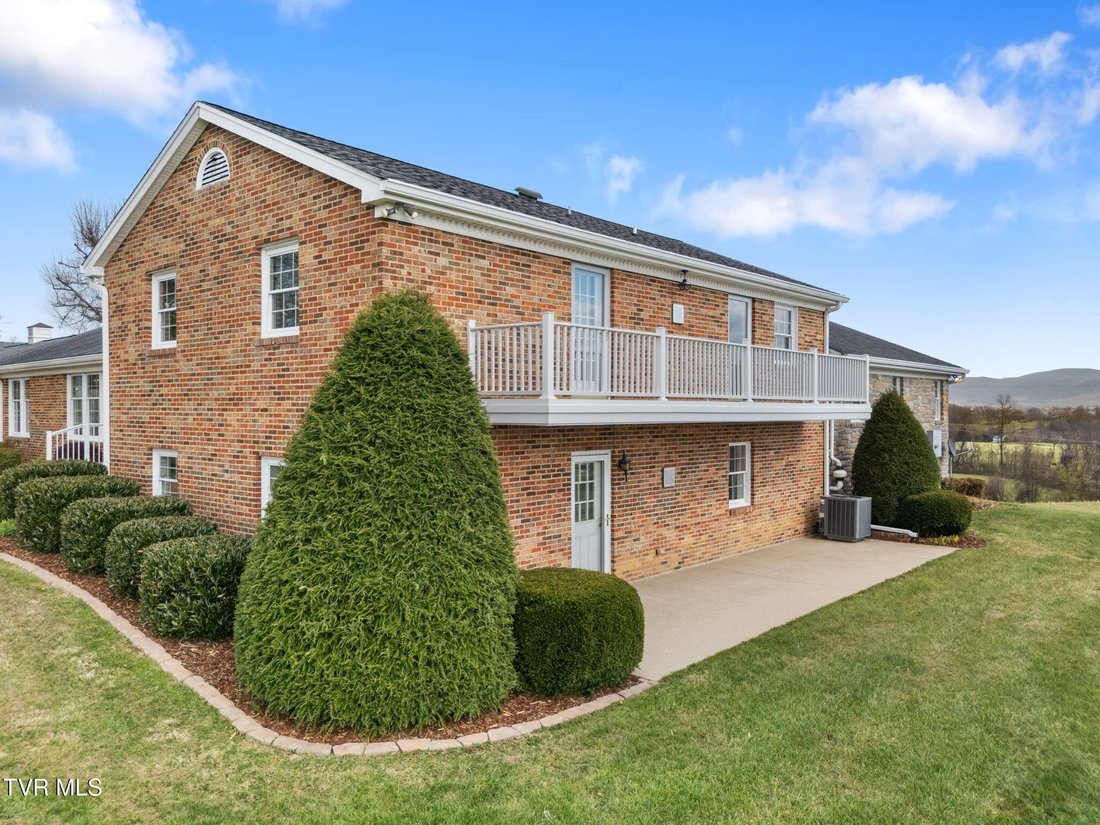
Offering plenty of privacy on 3.26 acres, you also enjoy the use of a large detached 2-Vehicle Garage, with a heated workshop area & large upstairs attic allowing more space for storage and hobbies, Conveniently located within 15-30 minutes’ drive time to the charming town of Abingdon & to the twin cities of Bristol, VA & TN to the south. To the north on I-81, Marion & Wytheville are close commutes. If you’re an outdoor enthusiast, the outdoor recreation nearby is ’’ second to none’’ - The Virginia Creeper National Recreation Trail, The Salt Trail, South Holston Lake, Hungry Mother State Park, Grayson Highlands State Park, & the Clinch Mountain Wildlife Management Area to name a few. Come visit this showplace in the scenic mountains of southwest Virginia. Only 3 miles to Emory & Henry University. Immaculate, Move-In Ready, & a Quick Closing is available. Some photos are virtually staged for furniture placement & future update ideas too! Come see if this feels like your next home!
-
Property type
House
-
Year built
1977
-
Price/sqft
$177
Features
- Garage
- Fireplace
- Garden
- Walk In Closet
- Mountain View
- Office
- Laundry Room
- Balcony
- Panoramic / Scenic View
Lot
- Panoramic / Scenic View
- Mountain View
- Privacy
Indoor
- Office
- Fireplace
- Laundry Room
- Walk In Closet
Outdoor
Explore the Area
The agent will contact you soon by
Listed by
Book home tour with the agent
Choose a date and whether you'd like a virtual or in-person tour with the agent.
The data relating to real estate for sale on this website comes in part from the Internet Data exchange (IDX) program of the Tennessee Virginia Regional MLS. IDX information is provided exclusively for consumers' personal, non-commercial use and may not be used for any purpose other than to identify prospective properties consumers may be interested in purchasing. Real estate listings held by brokerage firms other than {{BROKERAGE}}, are indicated by detailed information about them such as the name of the listing firms. Information deemed reliable but not guaranteed. Copyright © {{YEAR}} Tennessee Virginia Regional MLS. All Rights Reserved.
Similar Properties Nearby
New Listings in Glade Spring

Explore More Homes for Sale
Glade Spring, VA, United States popular searches
- Properties with Fireplace in Glade Spring, VA, United States
- Privacy properties in Glade Spring, VA, United States
- Properties with Garage in Glade Spring, VA, United States
- Mountain View properties in Glade Spring, VA, United States
- Waterfront properties in Glade Spring, VA, United States
- Riverfront properties in Glade Spring, VA, United States
- Properties with Balcony in Glade Spring, VA, United States
- Properties with Office in Glade Spring, VA, United States
Related Guides & Stories
Trusted by the World's Leading Brokers
The agents behind the world's most exceptional properties list with JamesEdition.
- Listings from Sotheby's, Christie's, BARNES, and Engel & Völkers
- Every listing reviewed before it goes live
- Connect directly with verified listing agents
By continuing you agree to our Terms and Privacy Policy.
partnered with