$2,506,777
Four Contemporary Villas In A Lush Green Setting – Lot 1
- 3 Beds
- 3 Baths
- 1,615 Sqft
- 7,352 Sqft lot
- Updated: Today
About the Property
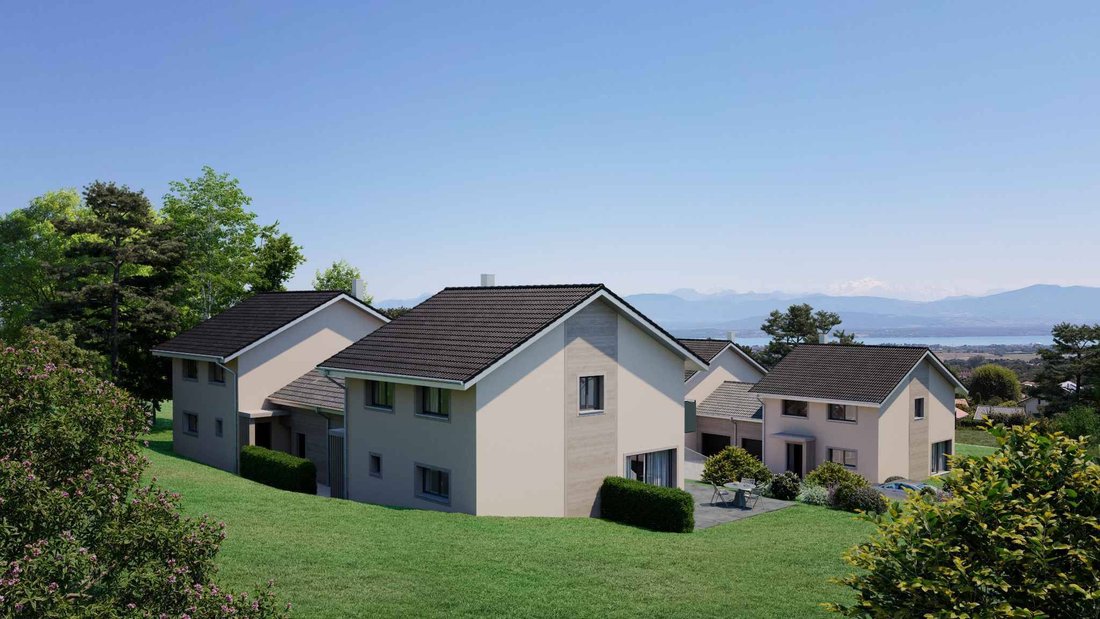
This new development comprises four contemporary semi-detached villas, designed to offer a comfortable, light-filled living environment perfectly suited to family life.
Each villa offers approximately 244 m² of usable floor area and is set on a private plot ranging from 551 to 755 m². Their design focuses on generous volumes, abundant natural light and a seamless connection between the in
Each villa offers approximately 244 m² of usable floor area and is set on a private plot ranging from 551 to 755 m². Their design focuses on generous volumes, abundant natural light and a seamless connection between the in
This new development comprises four contemporary semi-detached villas, designed to offer a comfortable, light-filled living environment perfectly suited to family life.
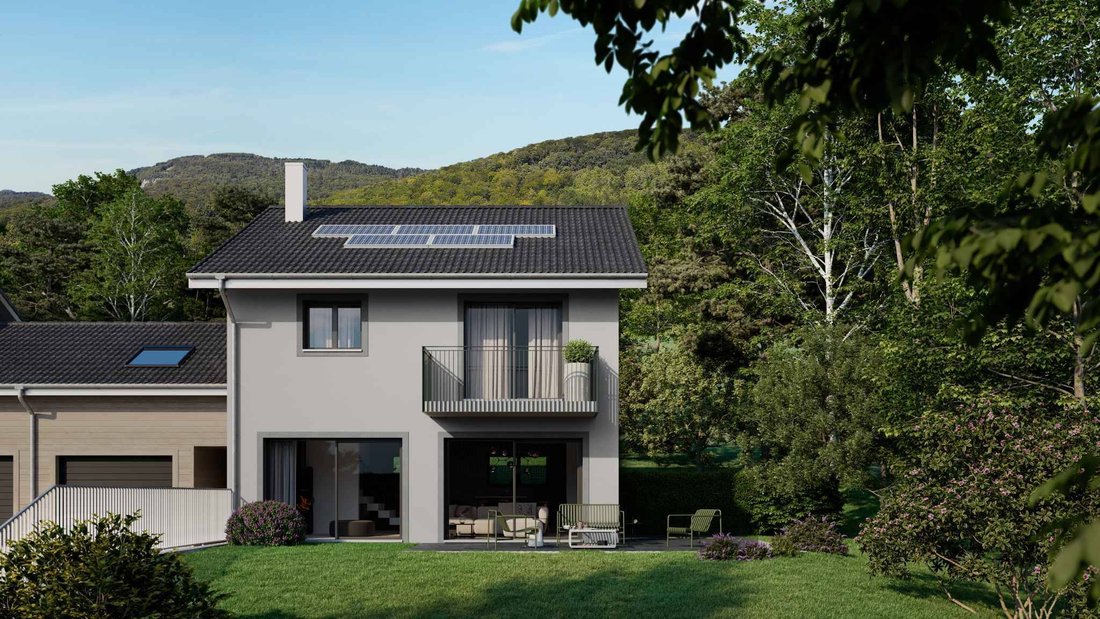
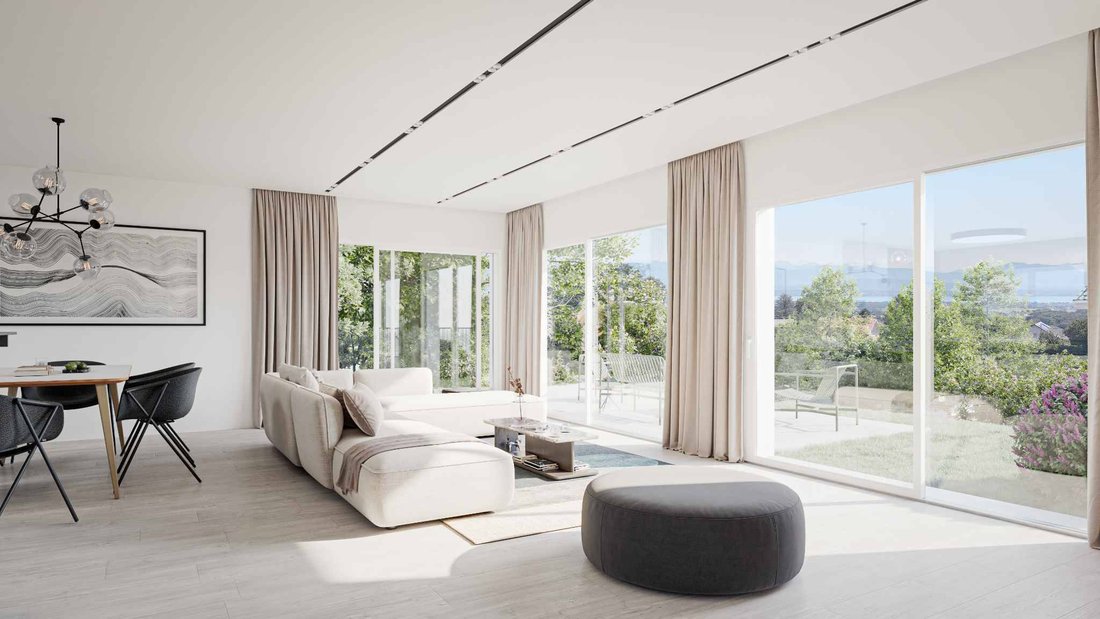
Each villa offers approximately 244 m² of usable floor area and is set on a private plot ranging from 551 to 755 m². Their design focuses on generous volumes, abundant natural light and a seamless connection between the indoor and outdoor living spaces.
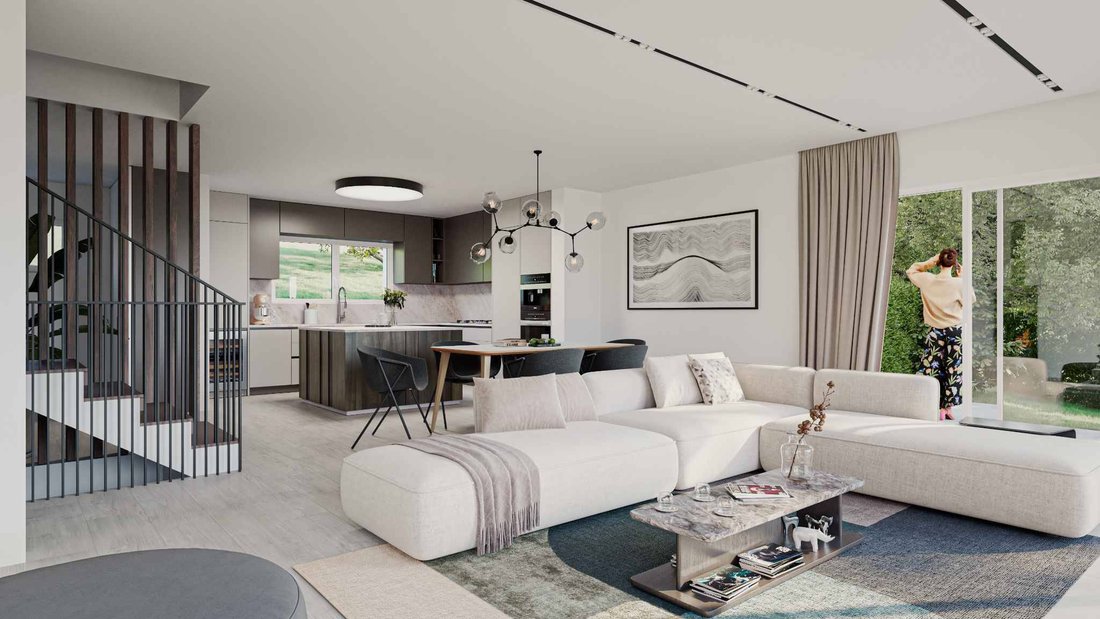
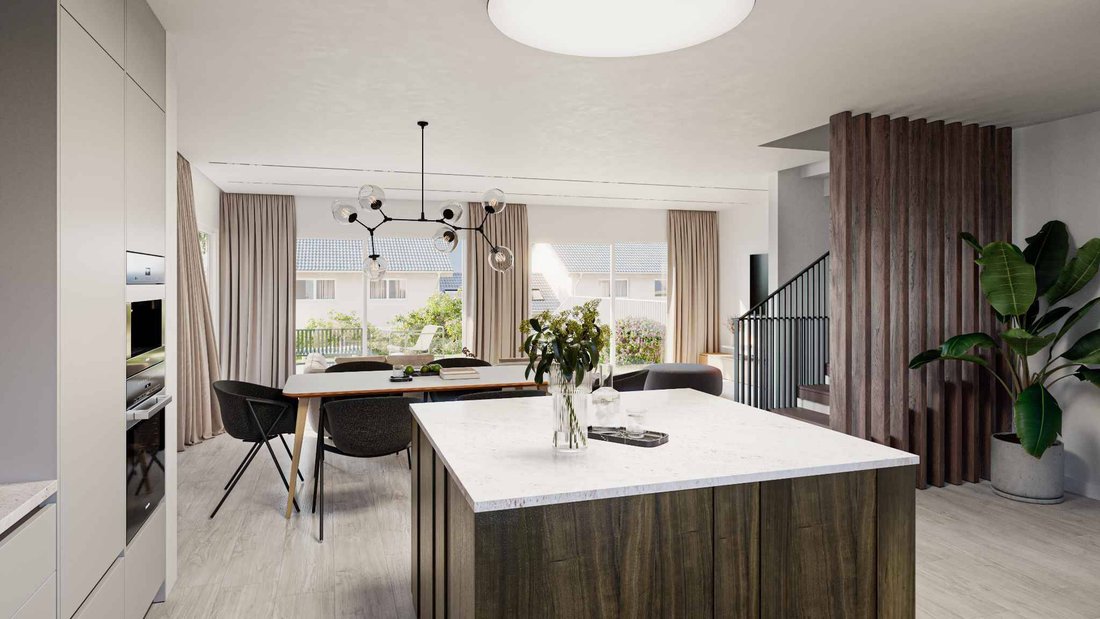
On the ground floor, the entrance hall with built-in storage opens onto a spacious living area comprising a fully equipped kitchen and a living / dining room of approximately 36 m². Opening generously onto the outdoors, this space provides direct access to the terrace and private garden. A guest WC completes this level.
The split level features a versatile space of approximately 19 m² gross floor area, located above the garage and naturally lit by a skylight. Upstairs, the sleeping area comprises a principal suite with balcony, walk-in wardrobe and en-suite shower room, as well as two spacious bedrooms with mezzanine levels and a family bathroom. The generous ceiling height further enhances the sense of space.
The fully excavated basement offers a large multipurpose space of approximately 24 m², three cellars and a laundry / technical room.
Designed in accordance with the latest energy-efficiency standards, these villas combine contemporary comfort, natural light and sustainability, while benefiting from private gardens and beautiful open views over Lake Geneva and the Alps. Completion is scheduled for 2028.
-
Property type
House
-
Floors
3
-
Year built
2028
-
Price/sqft
$1,552
Features
- Garden
- Terrace
- Garage
- Walk In Closet
- Lake View
- Modern
- Mountain View
- New Builds
- Panoramic / Scenic View
Features
Lot
- Panoramic / Scenic View
- Mountain View
- Lake View
- New Builds
- Modern
Indoor
- Kitchen island
- Laundry Room
- Basement
- Stone Countertops
- Walk In Closet
Outdoor
- Terrace
- Balcony
- Garage
- Garden
Explore the Area
Givrins, Vaud, Switzerland
View on Google Maps
Price per sqft
Low
High
Joined 1 month ago
You have inquired about this property
The agent will contact you soon by
Listed by
34
Listings
2026
Joined
Book home tour with the agent
Choose a date and whether you'd like a virtual or in-person tour with the agent.
Preferred date
Tour type
Last updated
Today
First listed
October 26
Listing reference
82278
Similar Properties Nearby
New Listings in Givrins




Explore More Homes for Sale
Givrins property types
Givrins popular searches
- Panoramic / Scenic View properties in Givrins
- Lake View properties in Givrins
- Properties with Game Room in Givrins
- Properties with Office in Givrins
- Privacy properties in Givrins
- Modern properties in Givrins
- New Builds properties in Givrins
- Properties with Fitness Center / Gym in Givrins
- Properties with Wine Cellar in Givrins
- Properties with Garage in Givrins
- Properties with Open Kitchen in Givrins
- Water View properties in Givrins
Related Guides & Stories
Trusted by the World's Leading Brokers
The agents behind the world's most exceptional properties list with JamesEdition.
- Listings from Sotheby's, Christie's, BARNES, and Engel & Völkers
- Every listing reviewed before it goes live
- Connect directly with verified listing agents
By continuing you agree to our Terms and Privacy Policy.