$1,133,518
Gisors
- 6 Beds
- 1 Baths
- 6,007 Sqft
- 20,958 Sqft lot
- Updated: Yesterday
- 1
About the Property
MT 21109.
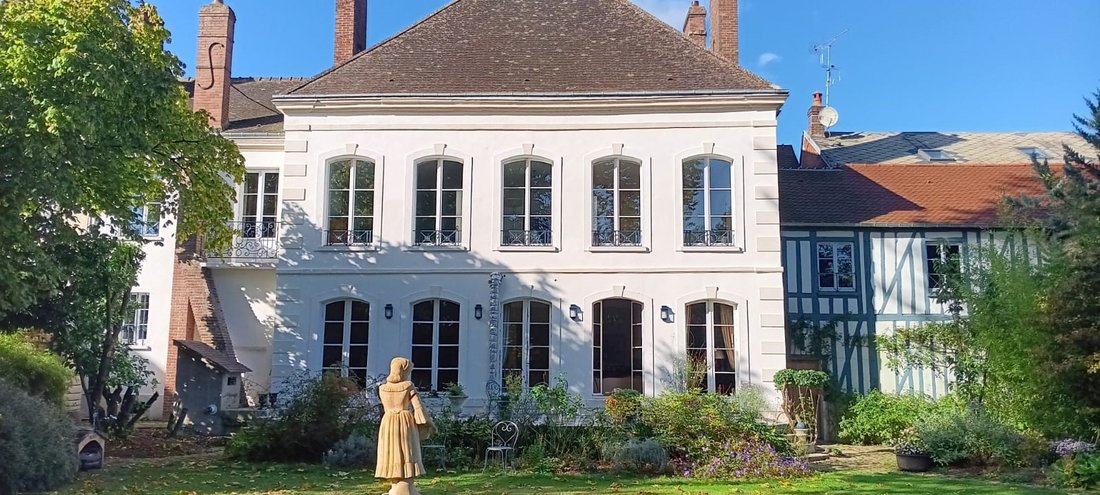
Beautiful private hotel consisting of a main body, two wings, and various outbuildings.
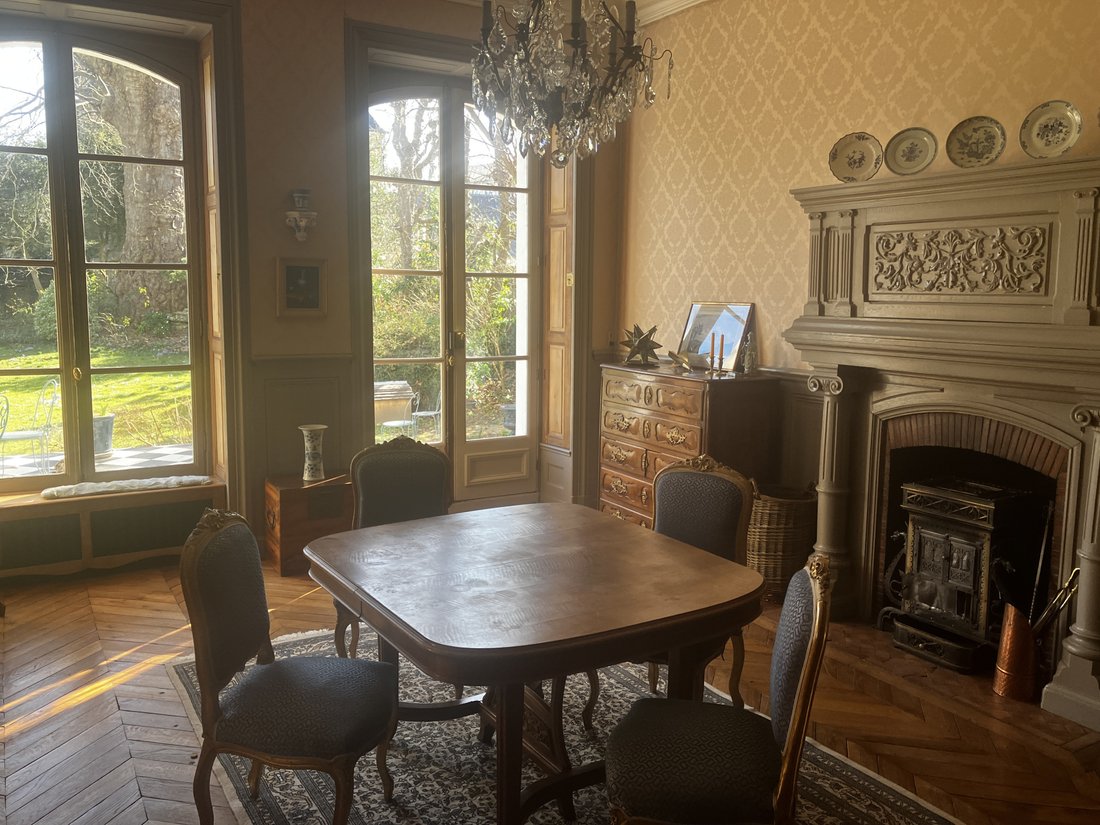
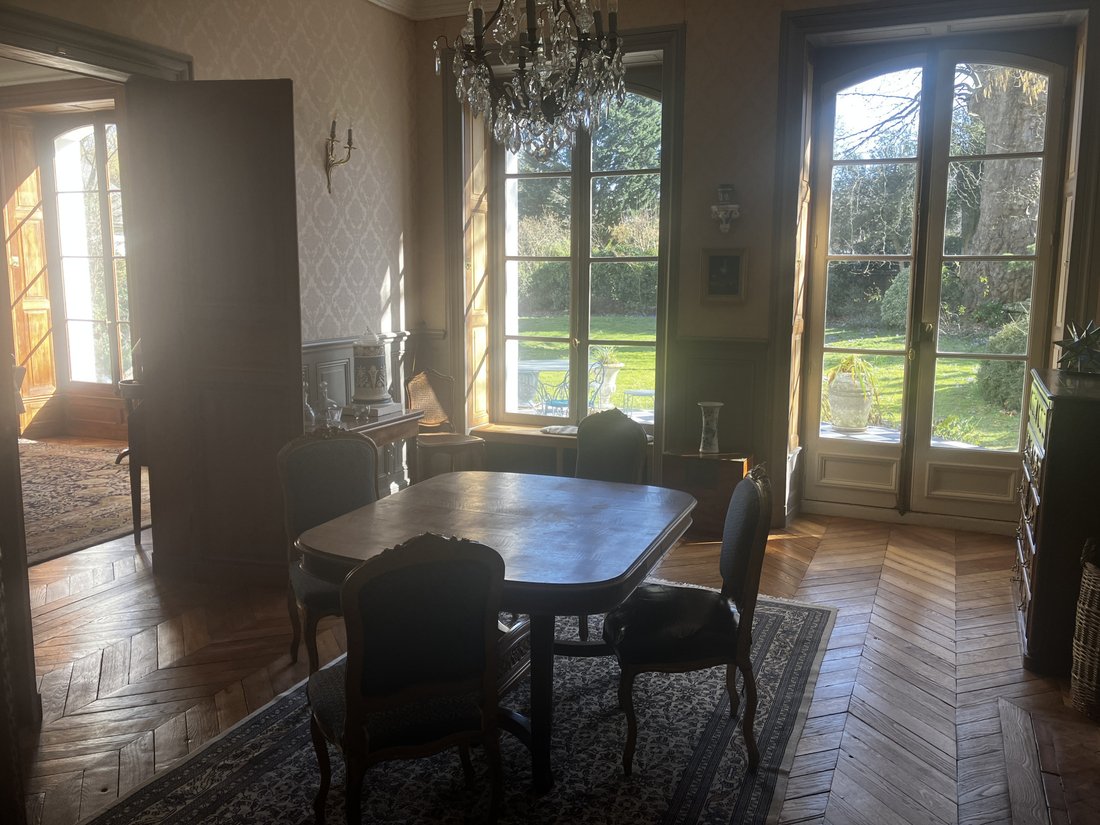
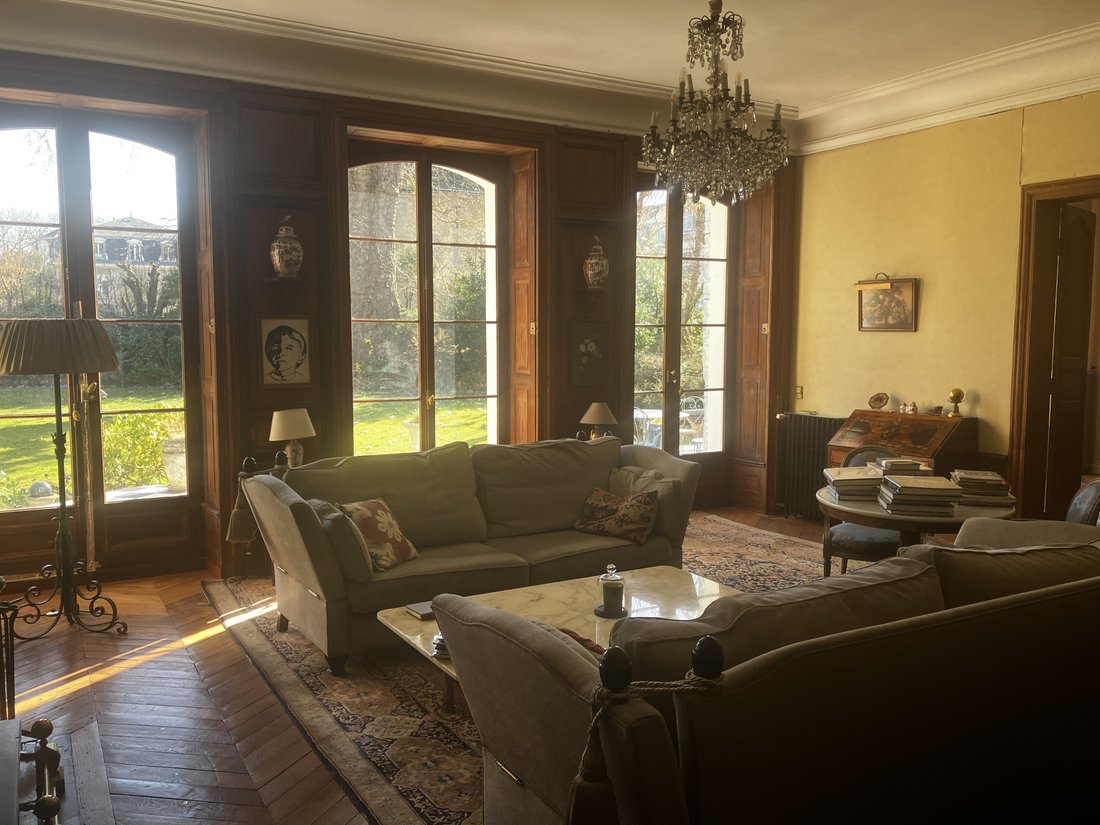
The main body includes on the ground floor: entrance with staircase, large living room with herringbone parquet, fireplace, and French doors leading to the terrace, dining room with herringbone parquet and 19th-century wooden fireplace, office with herringbone parquet and modern fireplace, fit
Beautiful private hotel consisting of a main body, two wings, and various outbuildings.
The main body includes on the ground floor: entrance with staircase, large living room with herringbone parquet, fireplace, and French doors leading to the terrace, dining room with herringbone parquet and 19th-century wooden fireplace, office with herringbone parquet and modern fireplace, fit
MT 21109.
Beautiful private hotel consisting of a main body, two wings, and various outbuildings.
The main body includes on the ground floor: entrance with staircase, large living room with herringbone parquet, fireplace, and French doors leading to the terrace, dining room with herringbone parquet and 19th-century wooden fireplace, office with herringbone parquet and modern fireplace, fitted kitchen, large wooden sideboard, closets, utility room, WC with washbasin, three rooms in the mezzanine used as laundry/storage/linen with access from the kitchen. On the first floor: large landing serving, a parquet-floored bedroom with marble fireplace, shower room, WC, and dressing room, a parquet-floored bedroom with wooden fireplace, a parquet-floored bedroom with alcove, marble fireplace, bathroom/shower/WC, corridor leading to the suite, office or bedroom with fir parquet, two rooms providing access to the attic on the main part of the house.
All comforts: central heating with city gas.
The left wing includes on the ground floor: entrance hall with staircase. On the left: a garage with access from the street. On the right: laundry room. Following: garden WC, stable, and storage room. On the first floor: landing serving a fully renovated apartment with landing, living-dining room with insert fireplace, fitted kitchen, a bedroom with shower/WC/dressing room. Very sloped attic.
All comforts: central heating with city gas (independent boiler for this apartment).
The right wing includes on the ground floor: entrance, old kitchen, shower room/WC, room, a bedroom. On the first floor (accessible by external stairs): corridor, room with fireplace and closets, shower room, WC, three rooms including one with a fireplace.
All comforts: central heating with city gas (central heating radiators).
First floor of the right wing to be renovated.
Outbuildings: workshop, storage, large corridor leading to the garden with storage room, independent room with independent staircase, room for garden tools, cellar.
All comforts: central heating with city gas.
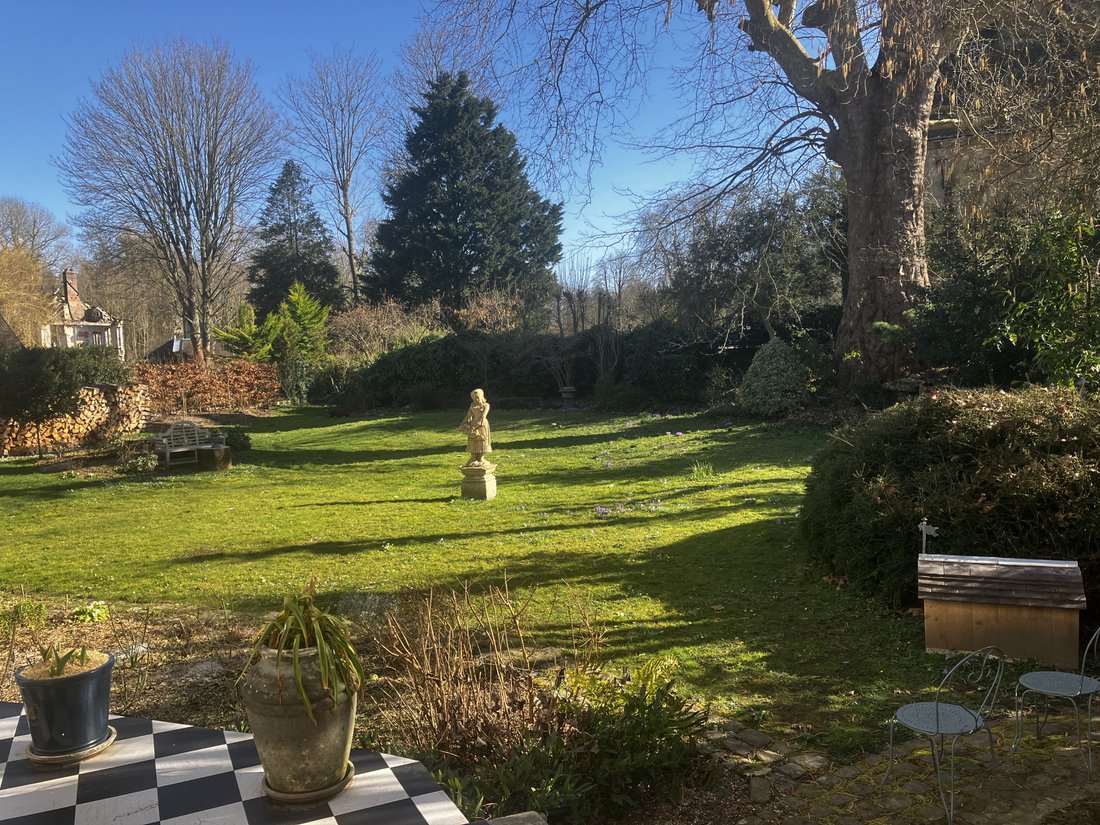
Land of 1,947 m².
DPE: C. GES: D (old version diagnostics)
Information on the risks to which this property is exposed is available on the Géorisques website: https://www.georisques.gouv.fr/
Beautiful private hotel consisting of a main body, two wings, and various outbuildings.
The main body includes on the ground floor: entrance with staircase, large living room with herringbone parquet, fireplace, and French doors leading to the terrace, dining room with herringbone parquet and 19th-century wooden fireplace, office with herringbone parquet and modern fireplace, fitted kitchen, large wooden sideboard, closets, utility room, WC with washbasin, three rooms in the mezzanine used as laundry/storage/linen with access from the kitchen. On the first floor: large landing serving, a parquet-floored bedroom with marble fireplace, shower room, WC, and dressing room, a parquet-floored bedroom with wooden fireplace, a parquet-floored bedroom with alcove, marble fireplace, bathroom/shower/WC, corridor leading to the suite, office or bedroom with fir parquet, two rooms providing access to the attic on the main part of the house.
All comforts: central heating with city gas.
The left wing includes on the ground floor: entrance hall with staircase. On the left: a garage with access from the street. On the right: laundry room. Following: garden WC, stable, and storage room. On the first floor: landing serving a fully renovated apartment with landing, living-dining room with insert fireplace, fitted kitchen, a bedroom with shower/WC/dressing room. Very sloped attic.
All comforts: central heating with city gas (independent boiler for this apartment).
The right wing includes on the ground floor: entrance, old kitchen, shower room/WC, room, a bedroom. On the first floor (accessible by external stairs): corridor, room with fireplace and closets, shower room, WC, three rooms including one with a fireplace.
All comforts: central heating with city gas (central heating radiators).
First floor of the right wing to be renovated.
Outbuildings: workshop, storage, large corridor leading to the garden with storage room, independent room with independent staircase, room for garden tools, cellar.
All comforts: central heating with city gas.
Land of 1,947 m².
DPE: C. GES: D (old version diagnostics)
Information on the risks to which this property is exposed is available on the Géorisques website: https://www.georisques.gouv.fr/
-
Property type
Estate
-
Price/sqft
$188
Features
Explore the Area
Joined 11 months ago
You have inquired about this property
The agent will contact you soon by
Listed by
15
Listings
2025
Joined
Book home tour with the agent
Choose a date and whether you'd like a virtual or in-person tour with the agent.
Preferred date
Tour type
Last updated
Yesterday
First listed
Oct 20, 2025
Listing reference
21109
All property information is shown based on the most accurate data we have at the time of publication. Details on how we collect and verify this data can be found in section 5 of our Terms & Conditions.
Trusted by the World's Leading Brokers
The agents behind the world's most exceptional properties list with JamesEdition.
- Listings from Sotheby's, Christie's, BARNES, and Engel & Völkers
- Every listing reviewed before it goes live
- Connect directly with verified listing agents
By continuing you agree to our Terms and Privacy Policy.