Price On Request
La Masia Rodeada De Bosque Y Campos
- 9 Beds
- 2 Baths
- 11,841 Sqft
- 101.32 Ac lot
- Updated: May 20
- 3
About the Property
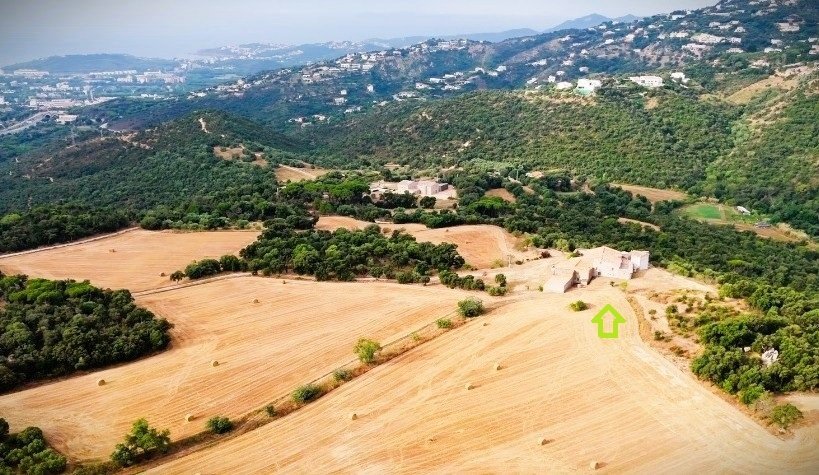
16th-century farmhouse located between Castell d’Aro and Calonge.
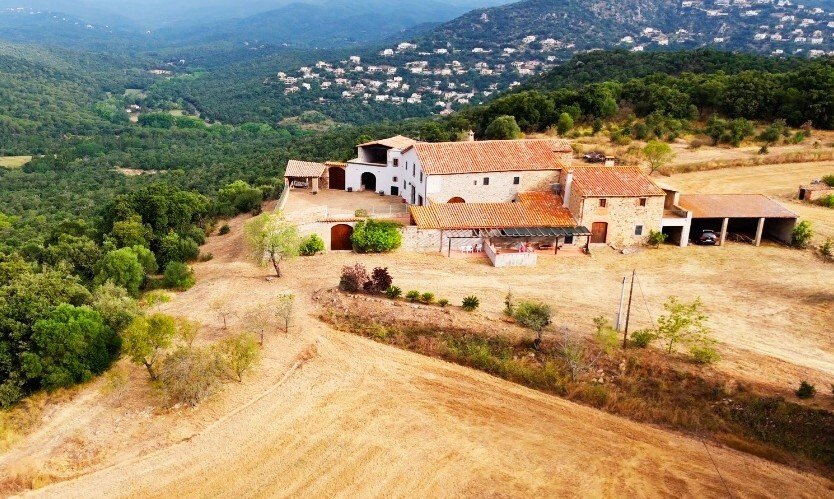
It covers a total of 41 hectares.
Composed of crops, olive groves, and mostly cork oak and pine forest.
The built area is 1360 m².
Good access to the estate via a forest track, just 1.9 km from Castell d’Aro and 3.9 km from Calonge.
The structure of the buildings is solid and in good cond
It covers a total of 41 hectares.
Composed of crops, olive groves, and mostly cork oak and pine forest.
The built area is 1360 m².
Good access to the estate via a forest track, just 1.9 km from Castell d’Aro and 3.9 km from Calonge.
The structure of the buildings is solid and in good cond
16th-century farmhouse located between Castell d’Aro and Calonge.
It covers a total of 41 hectares.
Composed of crops, olive groves, and mostly cork oak and pine forest.
The built area is 1360 m².
Good access to the estate via a forest track, just 1.9 km from Castell d’Aro and 3.9 km from Calonge.
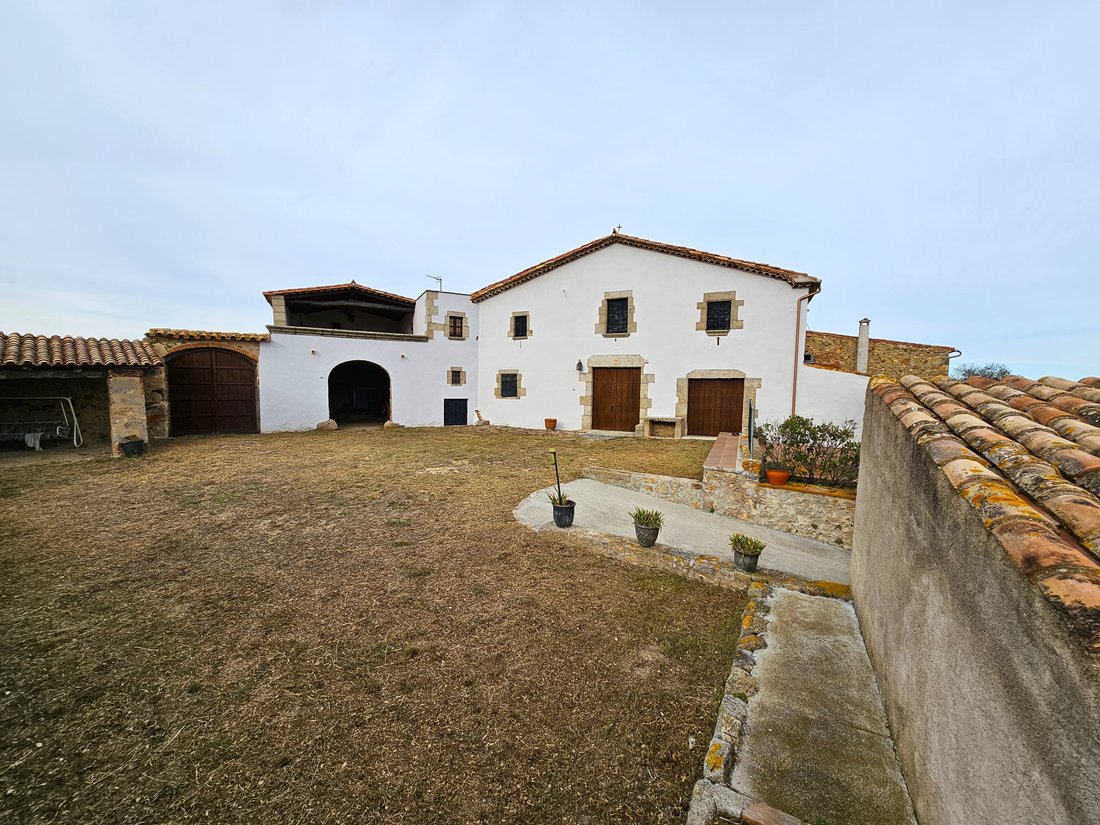
The structure of the buildings is solid and in good condition, consisting of the main house, the caretaker’s house, and the old caretaker’s house next to the sheds.
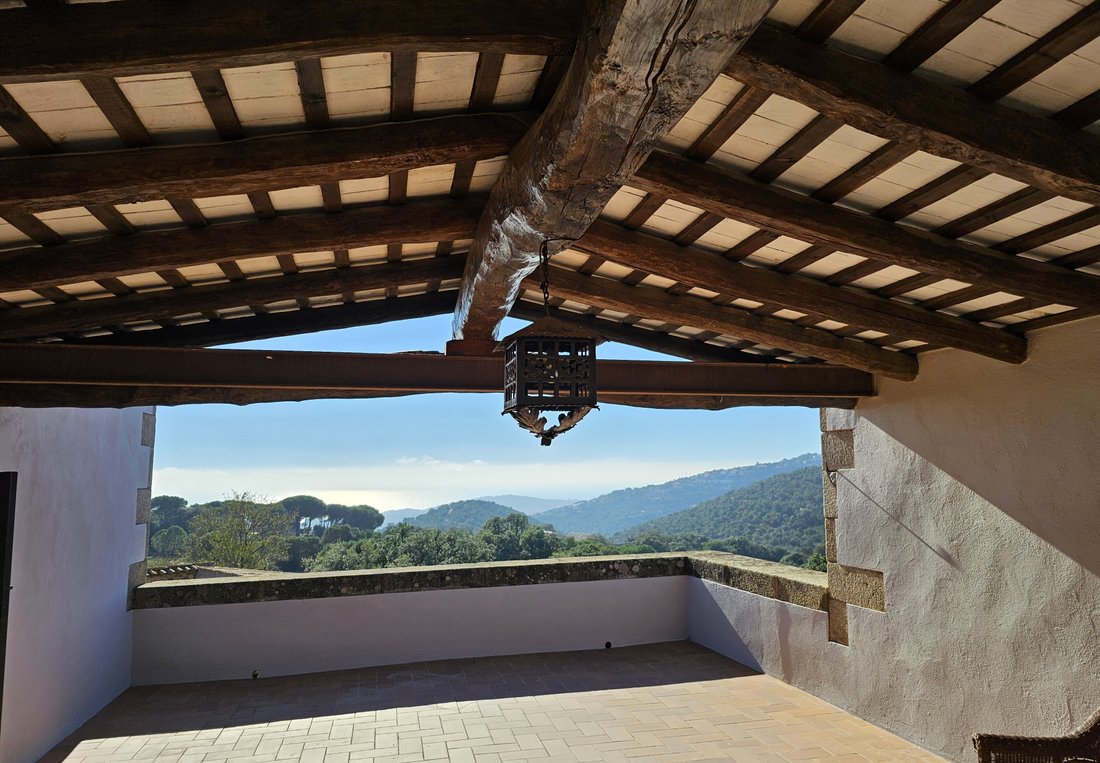
A beautiful setting to enjoy silence and magnificent views.
The farmhouse consists of a group of buildings:
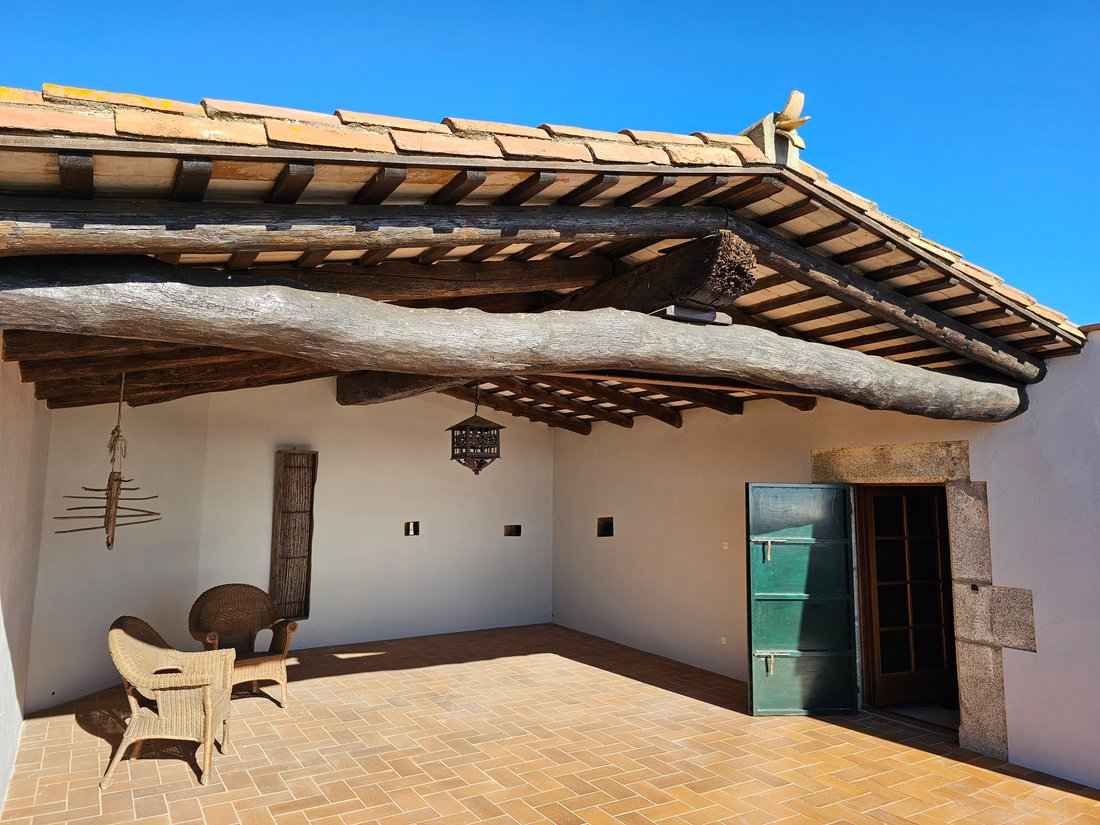
- (A) The main house that gives the estate its name, with a typical Catalan farmhouse layout, surrounded by a walled enclosure and auxiliary buildings at its corners.
- (B) The old tenant’s house and the sheds.
- (C) The caretaker’s house.
The old tenant’s house features a beautiful Catalan vaulted ceiling in the entrance hall.
It has several rooms on the ground floor.
On the upper floor, there is a large hallway providing access to various rooms.
There is an access to the main house, currently sealed.
Approximately 240 m² built and 90 m² of shed.
The estate includes:
- An automatic water well with a flow of 3000 l/h.
- Two water tanks on the property.
- Oil heating on the lower part of the farmhouse.
- Electricity and complete sewage system.
- Perfect structural condition of all buildings.
A - The main house requires technical adaptations and installation of bathrooms according to project needs.
B - The old tenant’s house needs a complete renovation, adaptable to the intended use.
C - The caretaker’s house is fully updated.
The possibilities of hotel use for the estate are currently being explored.
It covers a total of 41 hectares.
Composed of crops, olive groves, and mostly cork oak and pine forest.
The built area is 1360 m².
Good access to the estate via a forest track, just 1.9 km from Castell d’Aro and 3.9 km from Calonge.
The structure of the buildings is solid and in good condition, consisting of the main house, the caretaker’s house, and the old caretaker’s house next to the sheds.
A beautiful setting to enjoy silence and magnificent views.
The farmhouse consists of a group of buildings:
- (A) The main house that gives the estate its name, with a typical Catalan farmhouse layout, surrounded by a walled enclosure and auxiliary buildings at its corners.
- (B) The old tenant’s house and the sheds.
- (C) The caretaker’s house.
The old tenant’s house features a beautiful Catalan vaulted ceiling in the entrance hall.
It has several rooms on the ground floor.
On the upper floor, there is a large hallway providing access to various rooms.
There is an access to the main house, currently sealed.
Approximately 240 m² built and 90 m² of shed.
The estate includes:
- An automatic water well with a flow of 3000 l/h.
- Two water tanks on the property.
- Oil heating on the lower part of the farmhouse.
- Electricity and complete sewage system.
- Perfect structural condition of all buildings.
A - The main house requires technical adaptations and installation of bathrooms according to project needs.
B - The old tenant’s house needs a complete renovation, adaptable to the intended use.
C - The caretaker’s house is fully updated.
The possibilities of hotel use for the estate are currently being explored.
-
Property type
Country House
-
Floors
2
-
Year built
1570
-
Emissions
E
-
Consumption
E
Features
Features
Lot
Indoor
Outdoor
Explore the Area
Girona, 17249, Spain
View on Google Maps
Price per sqft
Low
High
Joined 6 months ago
You have inquired about this property
The agent will contact you soon by
Listed by
4
Listings
2026
Joined
Book home tour with the agent
Choose a date and whether you'd like a virtual or in-person tour with the agent.
Preferred date
Tour type
Last updated
May 20
First listed
April 13
Listing reference
579
Trusted by the World's Leading Brokers
The agents behind the world's most exceptional properties list with JamesEdition.
- Listings from Sotheby's, Christie's, BARNES, and Engel & Völkers
- Every listing reviewed before it goes live
- Connect directly with verified listing agents
By continuing you agree to our Terms and Privacy Policy.