$2,951,512
Chalet House In Girona 374
- 6 Beds
- 4 Baths
- 7,105 Sqft
- 1.39 Ac lot
- Updated: July 27
About the Property
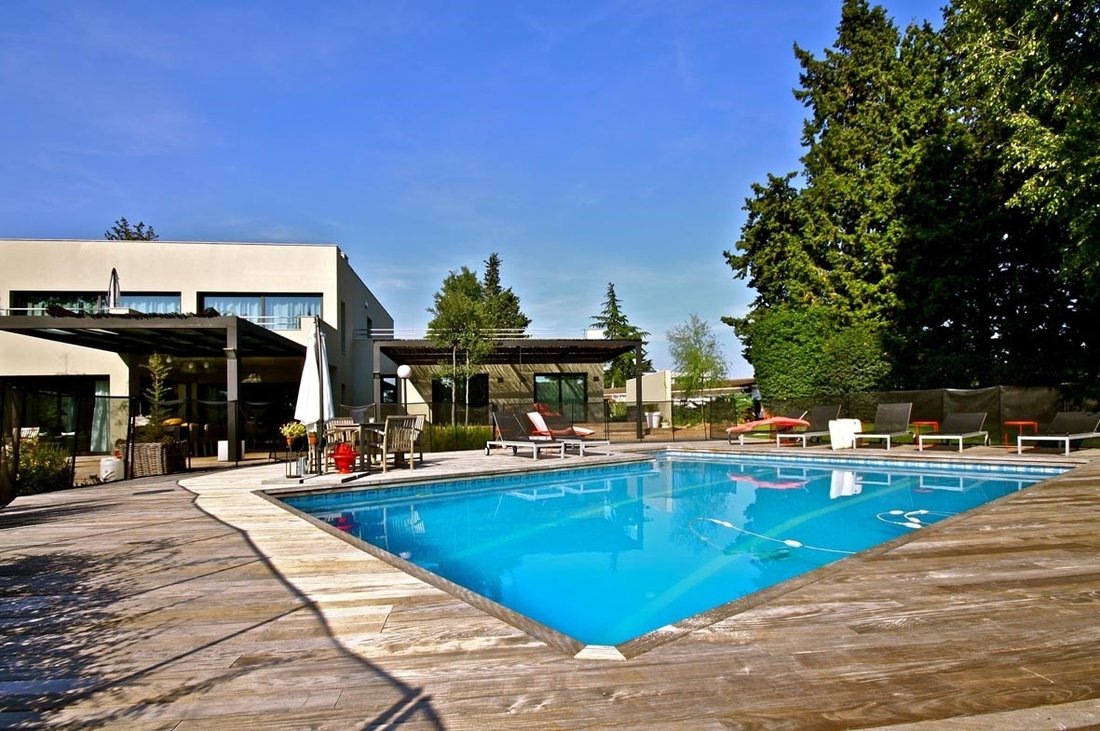
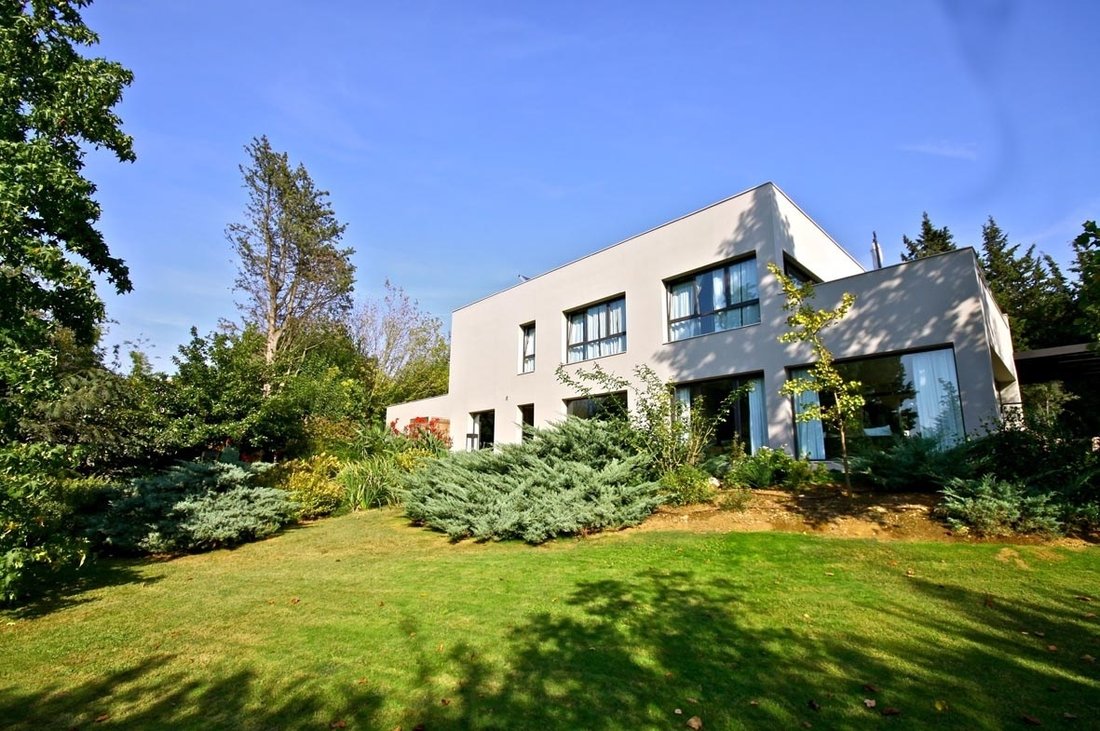
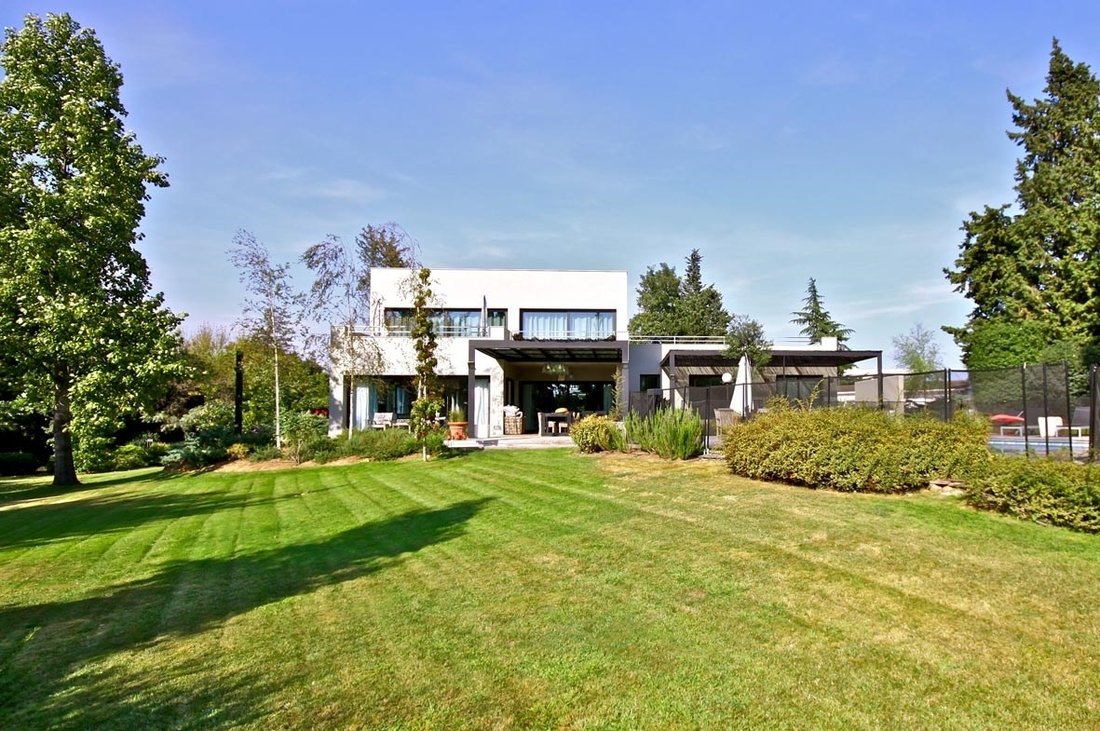
Luxurious urban estate of 5,612m² of buildable land, located in an exclusive residential area just minutes from Girona, very close to the Costa Brava. Composed of two main buildings: main house and service house, surrounded by an impressive garden with a 70 m² pool clad in mosaic gresite, pond, various auxiliary buildings (dog kennel and garden tool shed) and multiple terraces and porches.
Mai
Mai
Luxurious urban estate of 5,612m² of buildable land, located in an exclusive residential area just minutes from Girona, very close to the Costa Brava. Composed of two main buildings: main house and service house, surrounded by an impressive garden with a 70 m² pool clad in mosaic gresite, pond, various auxiliary buildings (dog kennel and garden tool shed) and multiple terraces and porches.
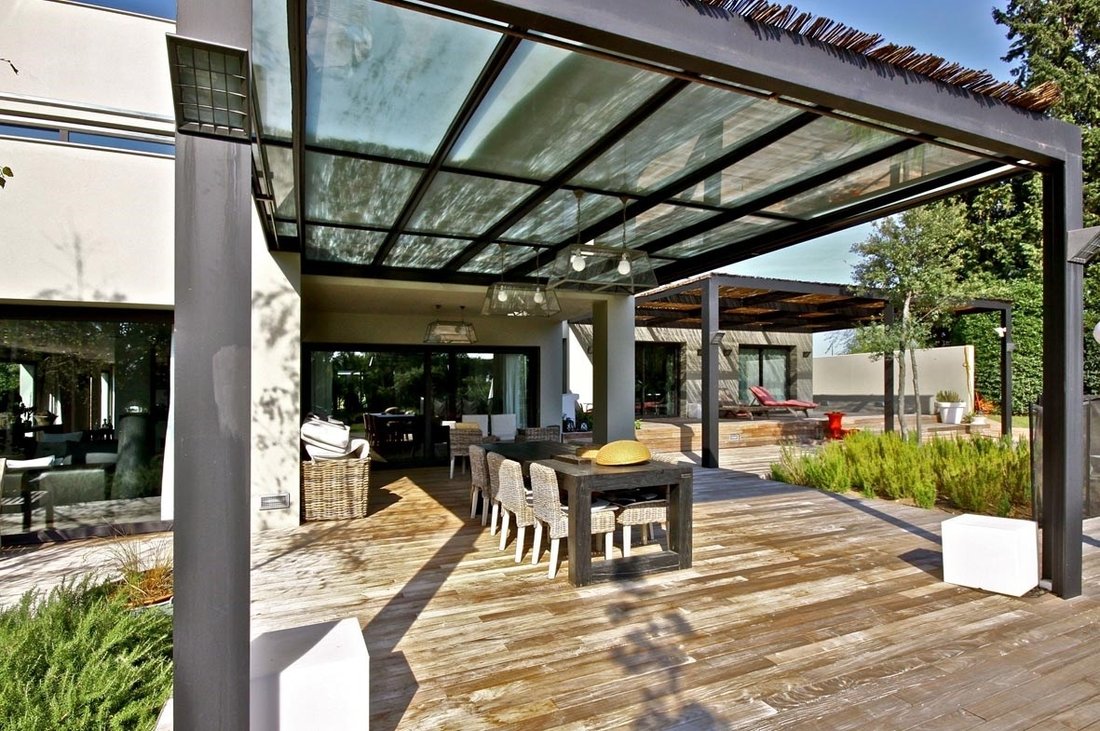
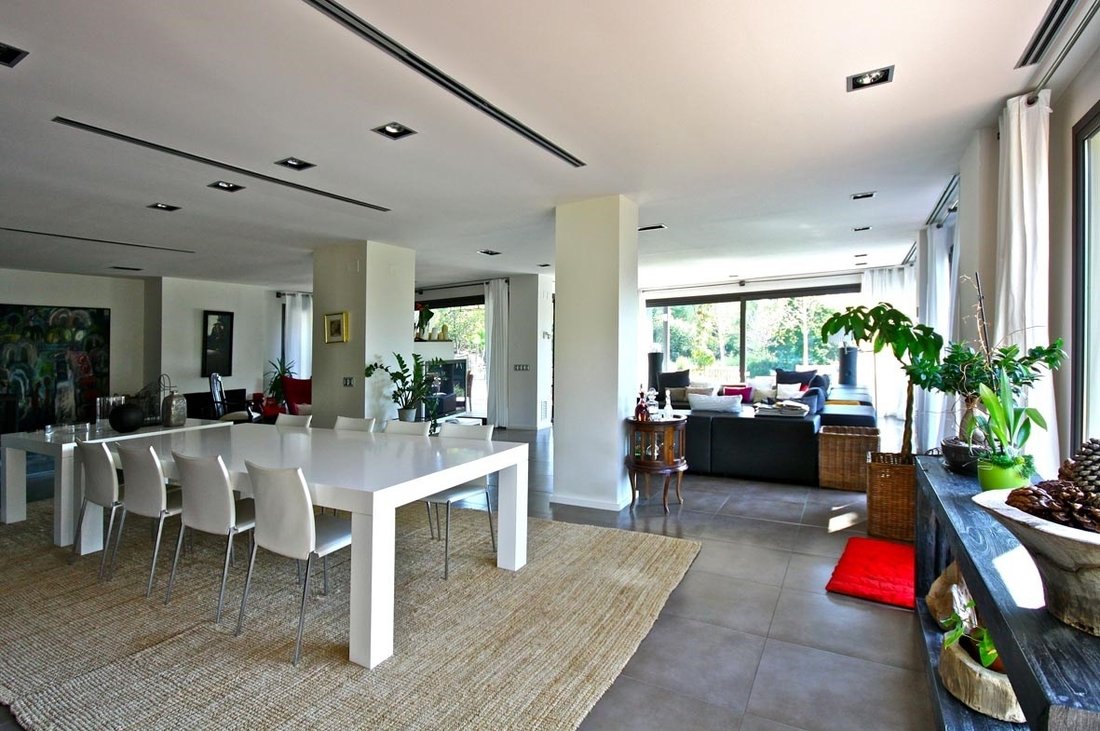
Main house: Magnificent house rebuilt in 2008 and finished through a cutting-edge interior design project of ”High Standing” of 660 m². Distributed on the ground floor of 283 m² with entrance hall, living room, kitchen-office with cutting-edge technology ”Poggen Pohl”, fully equipped, pantry, courtesy bathroom, room distributor, 2 double bedrooms with bathrooms, auxiliary room, study, terraces and porches with large-format minimalist metal pergola, clad in matte bilaminar glass. Private suite floor of 128 m² with double bedroom with bathroom, dressing room, living room, fitness corner and terraces of 102 m² (solarium). Both terraces have tropical wood flooring ”IPE”. Covered garage for 2 cars completely closed with automatic opening and closing mechanisms for gates. All rooms in the house consist of large glazed windows without division, using anti-glare glass. Powerful centralized air conditioning system and heat pump, channeled through 8 supply and distribution units, independently adjustable by rooms. Fully equipped with underfloor heating. Self-sufficient through solar energy. Intelligent security system with discriminatory infrared laser detection alarm, covering the entire exterior perimeter of both houses. Water softening systems for sanitary water. Well-studied lighting project, with individually automated control panel.
Service house: Nice 100 m² ”bungalow”. Distributed in entrance hall, living-dining room, kitchen, bedroom and bathroom. Air conditioning, heat pump and cable television. Tool room and covered garage for 2 cars completely closed.
Do not hesitate to call us and schedule an appointment. AGENTHIA REAL ESTATE SERVICES. [hidden information] — [hidden information]/agenthia
Main house: Magnificent house rebuilt in 2008 and finished through a cutting-edge interior design project of ”High Standing” of 660 m². Distributed on the ground floor of 283 m² with entrance hall, living room, kitchen-office with cutting-edge technology ”Poggen Pohl”, fully equipped, pantry, courtesy bathroom, room distributor, 2 double bedrooms with bathrooms, auxiliary room, study, terraces and porches with large-format minimalist metal pergola, clad in matte bilaminar glass. Private suite floor of 128 m² with double bedroom with bathroom, dressing room, living room, fitness corner and terraces of 102 m² (solarium). Both terraces have tropical wood flooring ”IPE”. Covered garage for 2 cars completely closed with automatic opening and closing mechanisms for gates. All rooms in the house consist of large glazed windows without division, using anti-glare glass. Powerful centralized air conditioning system and heat pump, channeled through 8 supply and distribution units, independently adjustable by rooms. Fully equipped with underfloor heating. Self-sufficient through solar energy. Intelligent security system with discriminatory infrared laser detection alarm, covering the entire exterior perimeter of both houses. Water softening systems for sanitary water. Well-studied lighting project, with individually automated control panel.
Service house: Nice 100 m² ”bungalow”. Distributed in entrance hall, living-dining room, kitchen, bedroom and bathroom. Air conditioning, heat pump and cable television. Tool room and covered garage for 2 cars completely closed.
Do not hesitate to call us and schedule an appointment. AGENTHIA REAL ESTATE SERVICES. [hidden information] — [hidden information]/agenthia
-
Property type
Chalet
-
Price/sqft
$415
Features
- Garden
- Pool
- Terrace
- Garage
- Fitness Center / Gym
- Walk In Closet
- Water View
- Pergola
- Renovated
Features
Lot
- Water View
- Renovated
Indoor
- Office
- Air Conditioning
- Kitchen island
- Bar
- Walk In Closet
- Fitness Center / Gym
Outdoor
- Terrace
- Balcony
- Pool
- Garage
- Gate
- Pergola
- Garden
Explore the Area
Joined 2 months ago
You have inquired about this property
The agent will contact you soon by
Listed by
63
Listings
2026
Joined
Book home tour with the agent
Choose a date and whether you'd like a virtual or in-person tour with the agent.
Preferred date
Tour type
Last updated
July 27
First listed
Jul 6
Listing reference
374
Similar Properties Nearby
New Listings in Girona




Explore More Homes for Sale
Girona, Spain property types
- Apartments for sale in Girona, Spain
- Houses for sale in Girona, Spain
- Villas for sale in Girona, Spain
- Chalets for sale in Girona, Spain
- Penthouses for sale in Girona, Spain
- Land for sale in Girona, Spain
- Fincas for sale in Girona, Spain
- Townhouses for sale in Girona, Spain
- Farm Ranches for sale in Girona, Spain
Girona, Spain popular searches
- Sea View properties in Girona, Spain
- River View properties in Girona, Spain
- Mountain View properties in Girona, Spain
- Properties with Garden in Girona, Spain
- Gated Community properties in Girona, Spain
- Waterfront properties in Girona, Spain
- Investment Property properties in Girona, Spain
- Modern properties in Girona, Spain
- Equestrian properties in Girona, Spain
- New Builds properties in Girona, Spain
- Oceanfront properties in Girona, Spain
- Properties with Pool in Girona, Spain
- Properties with Tennis Court in Girona, Spain
- Properties with Helipad in Girona, Spain
- Properties with Vineyard / Winery in Girona, Spain
Related Guides & Stories
Trusted by the World's Leading Brokers
The agents behind the world's most exceptional properties list with JamesEdition.
- Listings from Sotheby's, Christie's, BARNES, and Engel & Völkers
- Every listing reviewed before it goes live
- Connect directly with verified listing agents
By continuing you agree to our Terms and Privacy Policy.