$1,568,394
Charming Hpe Triplex
- 3 Beds
- 3 Baths
- 1,637 Sqft
- Updated: August 4
About the Property
At Gingins, we offer you a new development born of a harmonious blend of old-world charm and modern comfort. Living in Gingins means choosing the tranquility of a village, while still being close to the conveniences of the city.
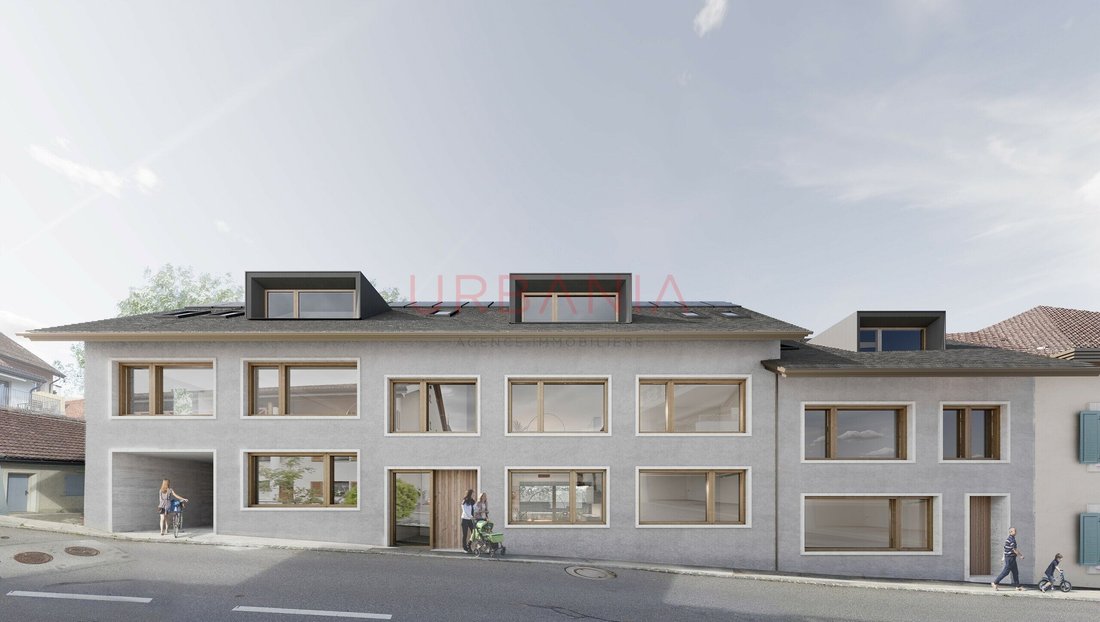
The project consists of the conversion and renovation of a barn into six apartments plus a village house with its own entrance. The village facade blends in perfectly
The project consists of the conversion and renovation of a barn into six apartments plus a village house with its own entrance. The village facade blends in perfectly
At Gingins, we offer you a new development born of a harmonious blend of old-world charm and modern comfort. Living in Gingins means choosing the tranquility of a village, while still being close to the conveniences of the city.
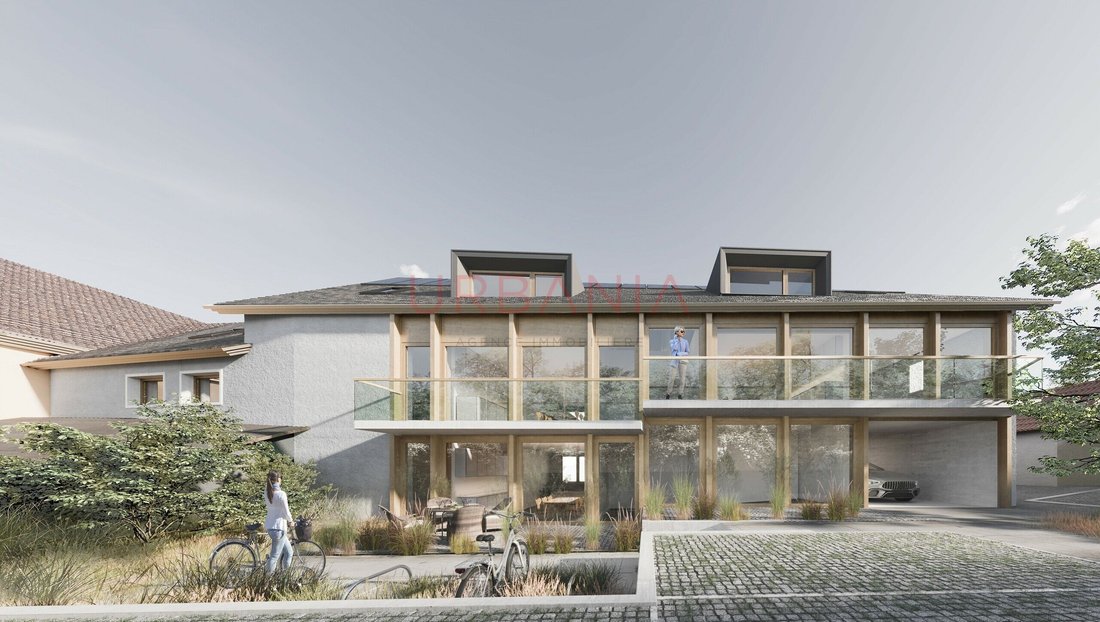
The project consists of the conversion and renovation of a barn into six apartments plus a village house with its own entrance. The village facade blends in perfectly with the local architecture, while the courtyard facade offers a contemporary design. The property is equipped with photovoltaic panels and an aerodynamic heat pump, reducing the carbon footprint and ensuring environmentally friendly energy consumption.
The 4.5 rooms offers a surface area of 152 m2 distributed over three levels (first floor, second floor and attic) and is configured as follows:
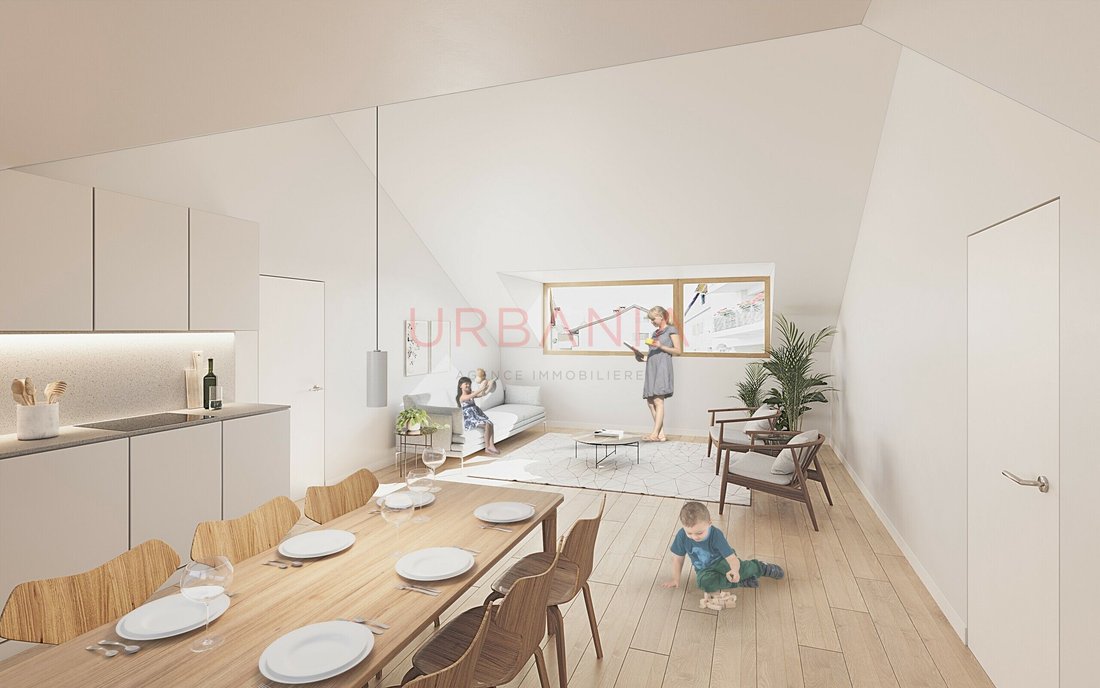
On the first floor, the property features an entrance hall with a guest toilet, a living room/kitchen and a storage area. On the second floor, it has a landing with storage space, two bedrooms and two bathrooms.
Two outdoor parking spaces (CHF 25,000 per space, in addition to the selling price) and bicycle parking spaces complete this property, which is well oriented and enjoys unobstructed views of the surrounding countryside.
Apartment supply budgets:
- sanitaryware CHF 10’000. - VAT included;
- kitchen CHF 15’000. - incl. VAT.
- tiling CHF 40.00 incl. VAT /m2 incl. skirting boards - parquet flooring CHF 60.- incl. VAT/m2 incl. skirting boards - wall cladding CHF 40.00 incl. VAT/m2 Purchase process:
- Meeting with broker for presentation of plans
- Payment of reservation deposit
- Arrangement of financing - Signing of deed of sale and general contractor’s contract
- Construction: 16 months /Construction will start in summer 2026 and handover is scheduled for winter 2027.
- Handover of keys
The project consists of the conversion and renovation of a barn into six apartments plus a village house with its own entrance. The village facade blends in perfectly with the local architecture, while the courtyard facade offers a contemporary design. The property is equipped with photovoltaic panels and an aerodynamic heat pump, reducing the carbon footprint and ensuring environmentally friendly energy consumption.
The 4.5 rooms offers a surface area of 152 m2 distributed over three levels (first floor, second floor and attic) and is configured as follows:
On the first floor, the property features an entrance hall with a guest toilet, a living room/kitchen and a storage area. On the second floor, it has a landing with storage space, two bedrooms and two bathrooms.
Two outdoor parking spaces (CHF 25,000 per space, in addition to the selling price) and bicycle parking spaces complete this property, which is well oriented and enjoys unobstructed views of the surrounding countryside.
Apartment supply budgets:
- sanitaryware CHF 10’000. - VAT included;
- kitchen CHF 15’000. - incl. VAT.
- tiling CHF 40.00 incl. VAT /m2 incl. skirting boards - parquet flooring CHF 60.- incl. VAT/m2 incl. skirting boards - wall cladding CHF 40.00 incl. VAT/m2 Purchase process:
- Meeting with broker for presentation of plans
- Payment of reservation deposit
- Arrangement of financing - Signing of deed of sale and general contractor’s contract
- Construction: 16 months /Construction will start in summer 2026 and handover is scheduled for winter 2027.
- Handover of keys
-
Property type
House
-
Price/sqft
$958
Features
- Modern
- Renovated
- New Builds
- Panoramic / Scenic View
- Gas Stovetop
- High Ceiling
- Parking
- Balcony
Explore the Area
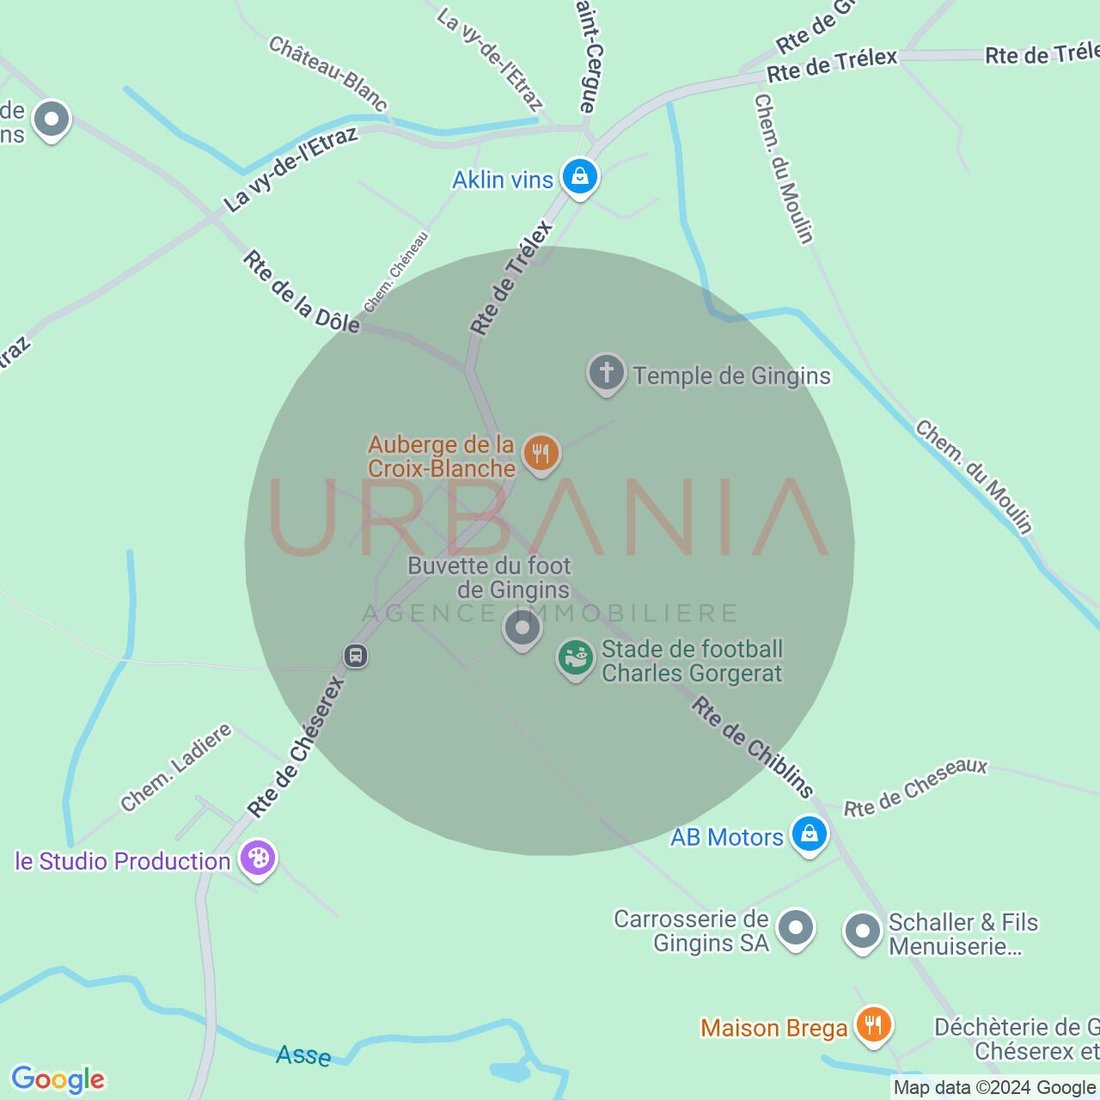
Gingins, Vaud, Switzerland
View on Google Maps
Price per sqft
Low
High
Joined 2 months ago
You have inquired about this property
The agent will contact you soon by
Listed by
45
Listings
2026
Joined
Book home tour with the agent
Choose a date and whether you'd like a virtual or in-person tour with the agent.
Preferred date
Tour type
Last updated
August 4
First listed
Aug 4
Listing reference
3039T.8.M
Similar Properties Nearby
New Listings in Gingins



Explore More Homes for Sale
Gingins property types
Gingins popular searches
Related Guides & Stories
Trusted by the World's Leading Brokers
The agents behind the world's most exceptional properties list with JamesEdition.
- Listings from Sotheby's, Christie's, BARNES, and Engel & Völkers
- Every listing reviewed before it goes live
- Connect directly with verified listing agents
By continuing you agree to our Terms and Privacy Policy.