$1,787,837
Historic Residence, Olive Oil Mill, And Olive Grove Estate 'Villa Patrizia' Monteleone Latium Italy
- 7 Beds
- 5 Baths
- 5,382 Sqft
- 24.71 Ac lot
- Updated: October 29
- 1
About the Property
Villa Patrizia: historic residence, olive oil mill, and olive grove estate in mMonteleone Sabino (Rieti) Latium Italy
Villa 500 sqm + annex 200 sqm + olive oil mill 200 sqm + park 2,000 sqm + olive grove 10 ha
Architecture and location
The architecture
Built in the 18th century by the Venetian nobleman Fedele Falconi, based on a design inspired by the 16th-centu
Villa 500 sqm + annex 200 sqm + olive oil mill 200 sqm + park 2,000 sqm + olive grove 10 ha
Architecture and location
The architecture
Built in the 18th century by the Venetian nobleman Fedele Falconi, based on a design inspired by the 16th-centu
Villa Patrizia: historic residence, olive oil mill, and olive grove estate in mMonteleone Sabino (Rieti) Latium Italy
Villa 500 sqm + annex 200 sqm + olive oil mill 200 sqm + park 2,000 sqm + olive grove 10 ha
Architecture and location
The architecture
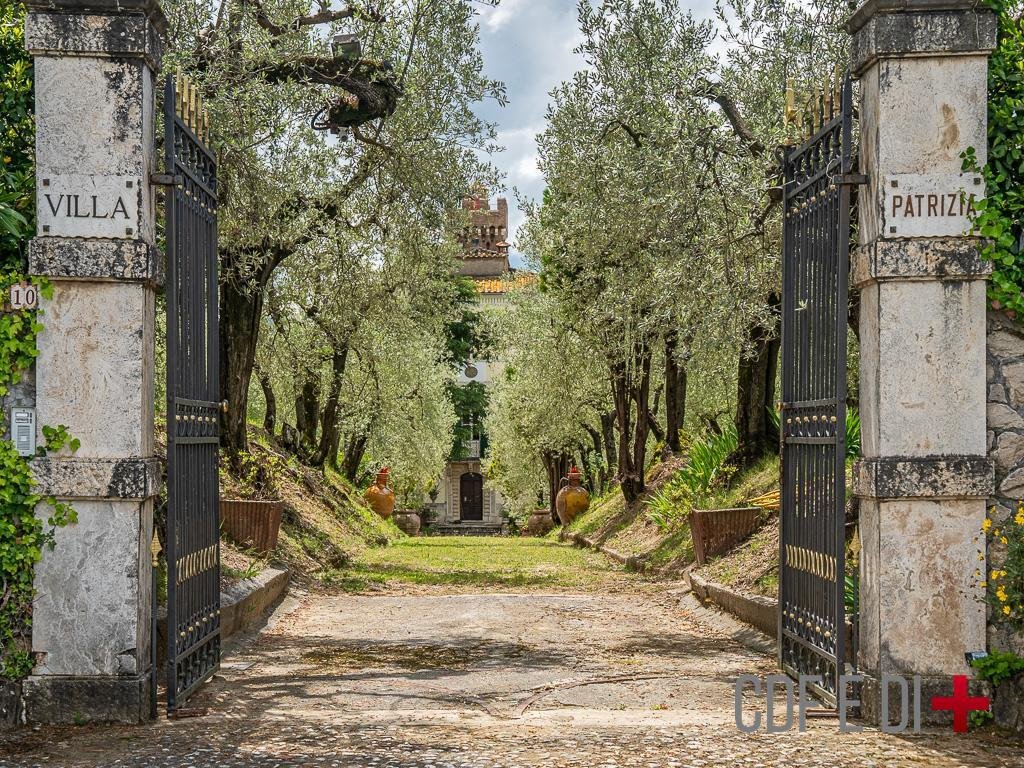
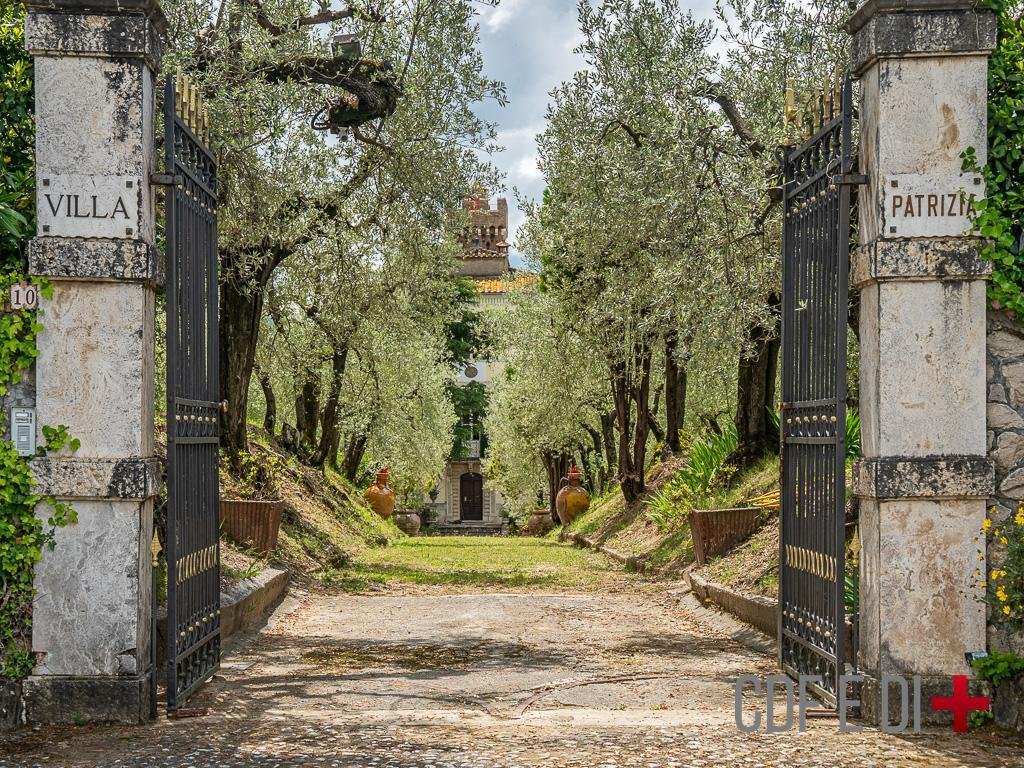
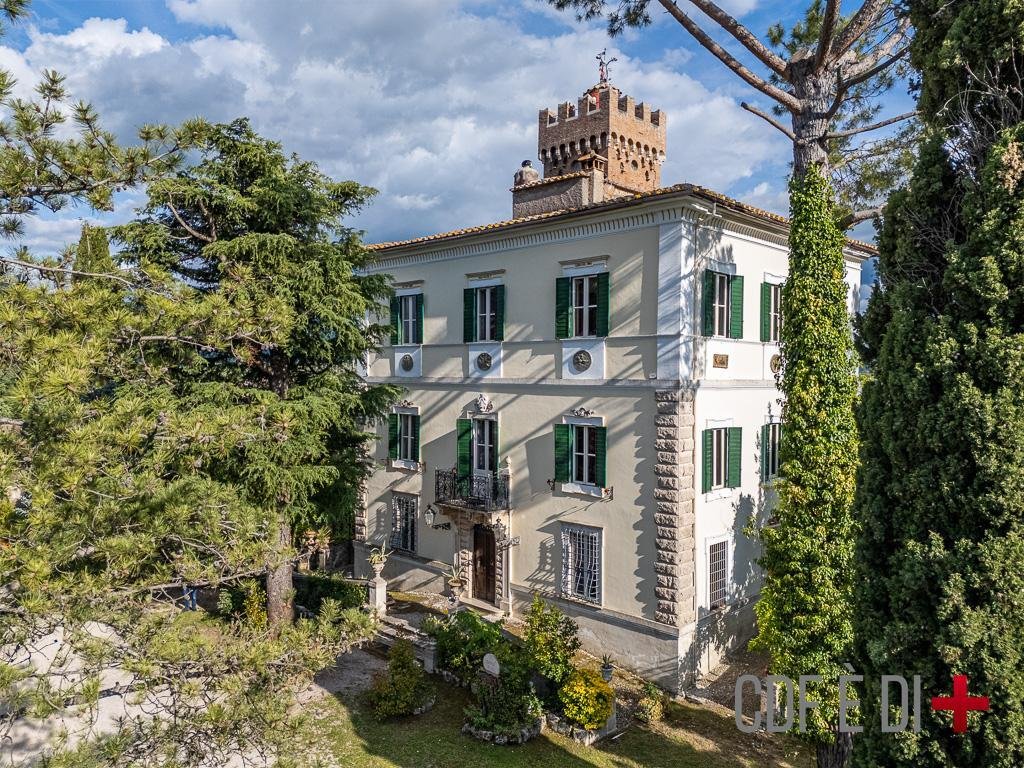
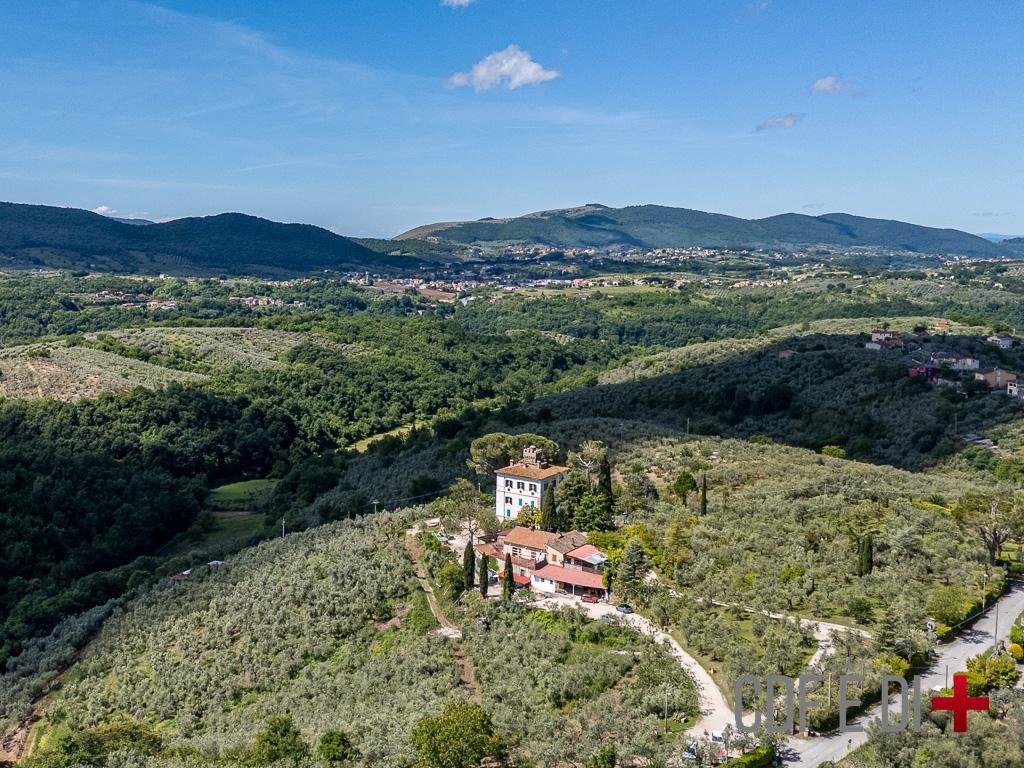
Built in the 18th century by the Venetian nobleman Fedele Falconi, based on a design inspired by the 16th-century villas of his region, the villa underwent a revision and elevation around the 1930s, taking on its current architectural feature, in the ”20th-century movement” style, with a linear façade, while the turret gives it a hint of eclecticism. The architectural and social layout, where the noble residence and the agricultural enterprise coexist in perfect harmony, as in Renaissance, eighteenth-century and therefore Roman villas, makes this property fascinating and unique in the province.
The location
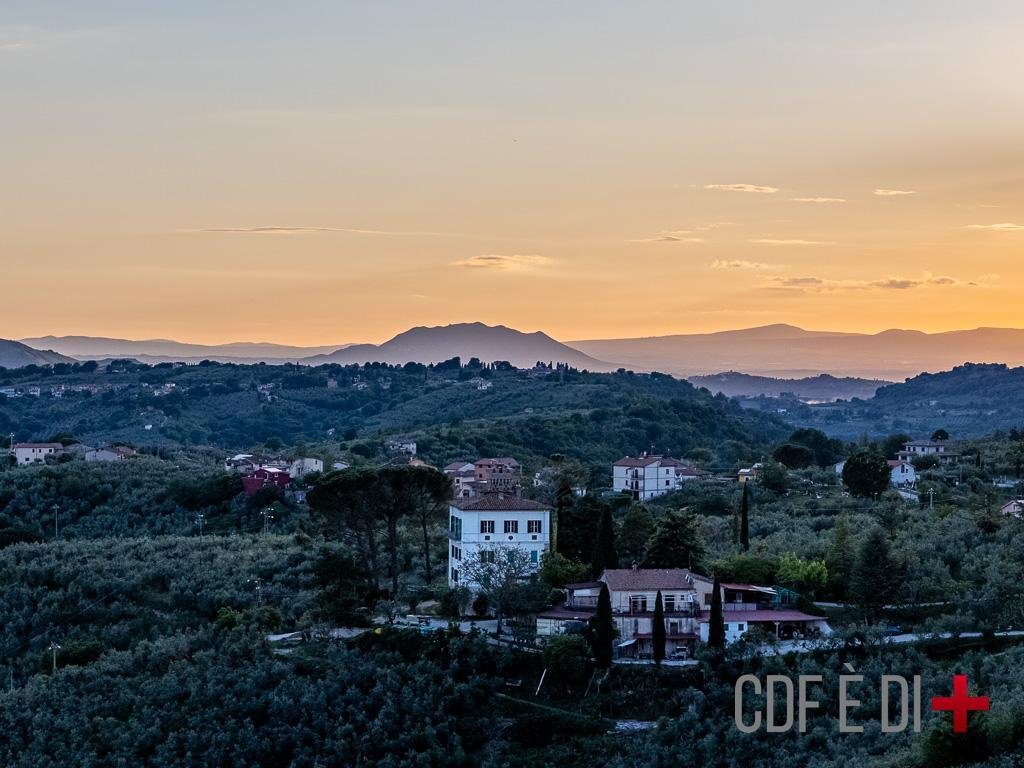
In the center of Sabina, in the middle of the countryside, not isolated, in the hamlet of Ginestra in the municipality of Monteleone Sabino, 5km from the Sanctuary of Santa Vittoria and Trebula mutuesca, two of the most fascinating religious buildings in the province of Rieti.
The villa in brief
In the center of the property, surrounded by a park of approximately 2,000 sqm, the villa is arranged on five levels, four floors of approximately 125 sqm each, plus the turret. The restoration was carried out by the current owner about 40 years ago, following the line to further illuminate his nobility.
Ground floor and basement
Consisting of three caves, a large hall with ancient mangers, and a large room used as a warehouse; adjacent to the period chapel.
Raised floor
Consisting of mini apartment with bedroom, bathroom, kitchenette, study with fireplace and large lounge for reception -.
First floor
Hall with fireplace, marble columns, and coffered ceiling; two rooms with decorated 18th-century ceilings, fireplace, bathroom, and balcony overlooking the main entrance.
Second floor
4 bedrooms with ceilings depicting the sunrise where the sun rises, the sunset where the sun sets.
At the third level
The turret with panoramic views of the Alta Sabina.
The outbuilding and the oil mill
A few meters away is an annex of approximately 200 square meters consisting of: entrance hall with open room, living room with fireplace, kitchenette and bathroom, corridor with 2 bedrooms and bathroom, living room, kitchen, terrace that surrounds the entire structure. On the lower level, still on an area of approximately 200 sqm, a certified organic mechanical crusher composed of: deramifier, loading hopper, olive elevators, washing machine, crusher, 5 gramule, 2 decanters, 2 separators, machinery that produces heating stone. Waiting room with fireplace, sales workshop, office, 2 bathrooms. More warehouses for sheltering agricultural equipment and machinery.
The estate
About 10 hectares with about 5,000 plants, fruit trees and varied vegetation.
Utilities
All connected.
Infrastructure and services
Ginestra 1.5 km,
Municipality of Monteleone 8 km
Important town: Osteria Nuova, with all services 7 km.
THE INFORMATION, PLANS AND METRICS REPORTED ARE MERELY INDICATIVE AND DO NOT CONSTITUTE CONTRACTUAL ELEMENTS
IMPORTANT:
READ THE NOTE ON INFORMATION PUBLISHED ON THE CDF AGENZIA IMMOBILIARE WEB-SITE
EPC: CLASS G (OVER 3.5 EP) - EPgl: 298.87 kWh/m2a
CADASTRAL DATA: CATEGORY: D/10 - ANNUITY: € 3,308.00
HEATING: SELF-CONTAINED - DIESEL
Villa 500 sqm + annex 200 sqm + olive oil mill 200 sqm + park 2,000 sqm + olive grove 10 ha
Architecture and location
The architecture
Built in the 18th century by the Venetian nobleman Fedele Falconi, based on a design inspired by the 16th-century villas of his region, the villa underwent a revision and elevation around the 1930s, taking on its current architectural feature, in the ”20th-century movement” style, with a linear façade, while the turret gives it a hint of eclecticism. The architectural and social layout, where the noble residence and the agricultural enterprise coexist in perfect harmony, as in Renaissance, eighteenth-century and therefore Roman villas, makes this property fascinating and unique in the province.
The location
In the center of Sabina, in the middle of the countryside, not isolated, in the hamlet of Ginestra in the municipality of Monteleone Sabino, 5km from the Sanctuary of Santa Vittoria and Trebula mutuesca, two of the most fascinating religious buildings in the province of Rieti.
The villa in brief
In the center of the property, surrounded by a park of approximately 2,000 sqm, the villa is arranged on five levels, four floors of approximately 125 sqm each, plus the turret. The restoration was carried out by the current owner about 40 years ago, following the line to further illuminate his nobility.
Ground floor and basement
Consisting of three caves, a large hall with ancient mangers, and a large room used as a warehouse; adjacent to the period chapel.
Raised floor
Consisting of mini apartment with bedroom, bathroom, kitchenette, study with fireplace and large lounge for reception -.
First floor
Hall with fireplace, marble columns, and coffered ceiling; two rooms with decorated 18th-century ceilings, fireplace, bathroom, and balcony overlooking the main entrance.
Second floor
4 bedrooms with ceilings depicting the sunrise where the sun rises, the sunset where the sun sets.
At the third level
The turret with panoramic views of the Alta Sabina.
The outbuilding and the oil mill
A few meters away is an annex of approximately 200 square meters consisting of: entrance hall with open room, living room with fireplace, kitchenette and bathroom, corridor with 2 bedrooms and bathroom, living room, kitchen, terrace that surrounds the entire structure. On the lower level, still on an area of approximately 200 sqm, a certified organic mechanical crusher composed of: deramifier, loading hopper, olive elevators, washing machine, crusher, 5 gramule, 2 decanters, 2 separators, machinery that produces heating stone. Waiting room with fireplace, sales workshop, office, 2 bathrooms. More warehouses for sheltering agricultural equipment and machinery.
The estate
About 10 hectares with about 5,000 plants, fruit trees and varied vegetation.
Utilities
All connected.
Infrastructure and services
Ginestra 1.5 km,
Municipality of Monteleone 8 km
Important town: Osteria Nuova, with all services 7 km.
THE INFORMATION, PLANS AND METRICS REPORTED ARE MERELY INDICATIVE AND DO NOT CONSTITUTE CONTRACTUAL ELEMENTS
IMPORTANT:
READ THE NOTE ON INFORMATION PUBLISHED ON THE CDF AGENZIA IMMOBILIARE WEB-SITE
EPC: CLASS G (OVER 3.5 EP) - EPgl: 298.87 kWh/m2a
CADASTRAL DATA: CATEGORY: D/10 - ANNUITY: € 3,308.00
HEATING: SELF-CONTAINED - DIESEL
-
Property type
Villa
-
Floors
4
-
Price/sqft
$332
-
Emissions
G
-
Consumption
G
Features
- Garden
- Terrace
- Garage
- Fireplace
- Mountain View
- Pergola
- Panoramic / Scenic View
- Basement
- Gate
Explore the Area
02033 Ginestra Sabina, Province of Rieti, Monteleone Sabino, Lazio, Italy
View on Google Maps
Price per sqft
Low
High
Located in Monteleone Sabino, this property offers a tranquil rural lifestyle with easy access to nearby towns and Rome. The area provides a blend of historical charm and natural beauty, with nearby nature parks and cultural sites. Driving to Rome’s city center takes about 1 hour 20 minutes, while the small town of Rieti is under 30 minutes away. Ideal for buyers seeking peaceful surroundings with accessible urban amenities.
Get nearby
Attractions
Schools
Rome Ciampino Airport
Airport
65 min
Rome Fiumicino Airport
Airport
80 min
Rieti Train Station
Train Station
26 min
Parco Naturale Regionale dei Monti Lucretili
Outdoor & Nature
20 min
Golf Club Antico Ulpiano
Golf & Country Clubs
30 min
Terme di Cretone Spa
Luxury Wellness & Spas
40 min
Poggio Mirteto Town Center
Shopping & Lifestyle
22 min
Scuola Primaria di Monteleone Sabino
Public School
5 min
Istituto Comprensivo Rieti
Public School
27 min
Listed by
1
Listings
2026
Joined
Book home tour with Mario Salvati
Choose a date and whether you'd like a virtual or in-person tour with the agent.
Preferred date
Tour type
Last updated
October 29
First listed
October 29
Agent licence
Listing reference
RIF: ginestra-sabina-51-26-K
Trusted by the World's Leading Brokers
The agents behind the world's most exceptional properties list with JamesEdition.
- Listings from Sotheby's, Christie's, BARNES, and Engel & Völkers
- Every listing reviewed before it goes live
- Connect directly with verified listing agents
By continuing you agree to our Terms and Privacy Policy.