$549,900

Single Family Residence In Gilmer

  • 5 Beds
  • 4 Baths
  • 4,264 Sqft
  • 31,625 Sqft lot
  • Updated: Yesterday
  • Source:
    Longview Area Association of REALTORS  MLS#20265023

About the Property

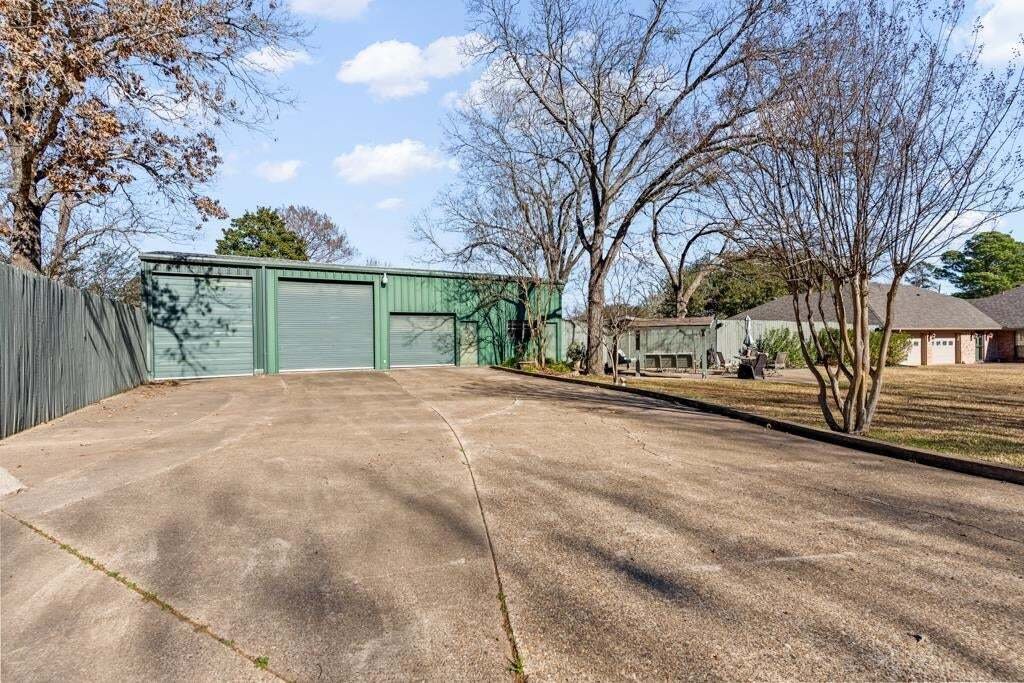
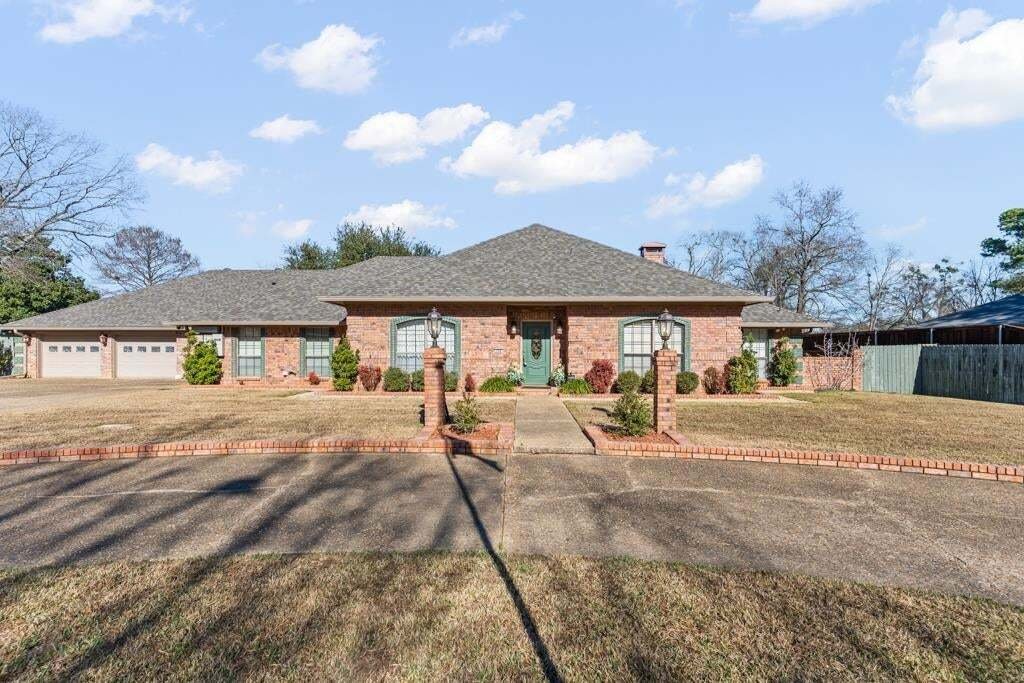
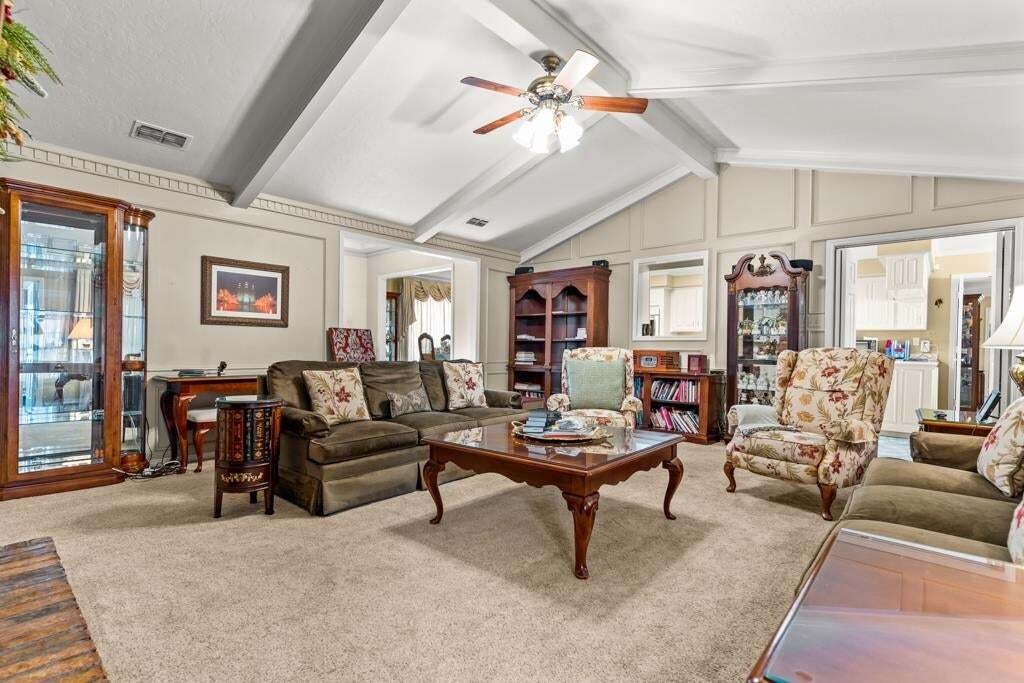
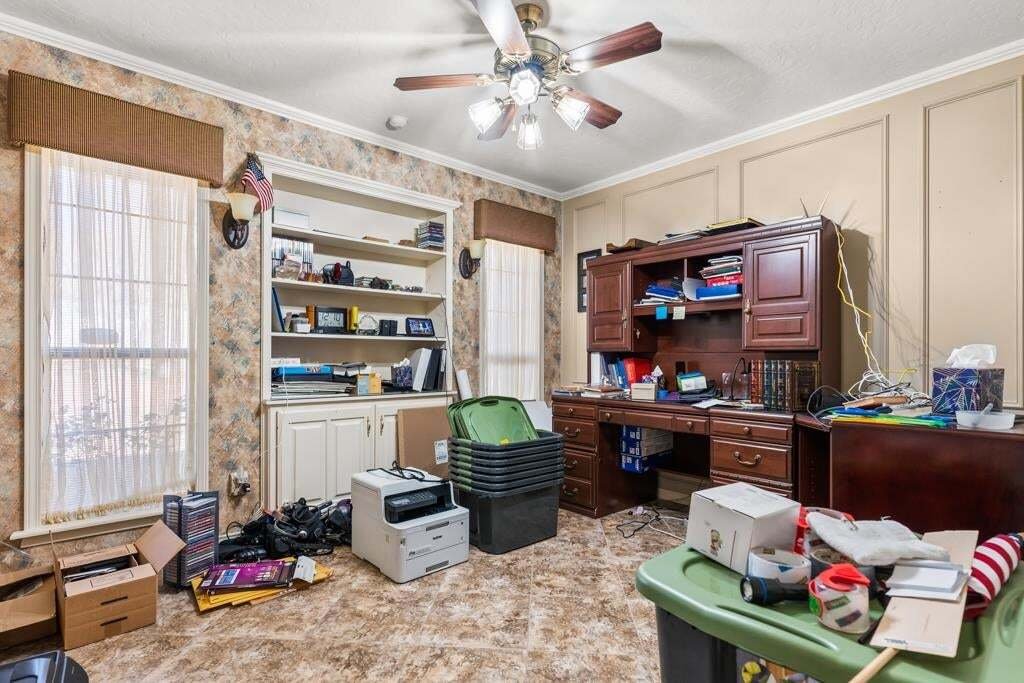
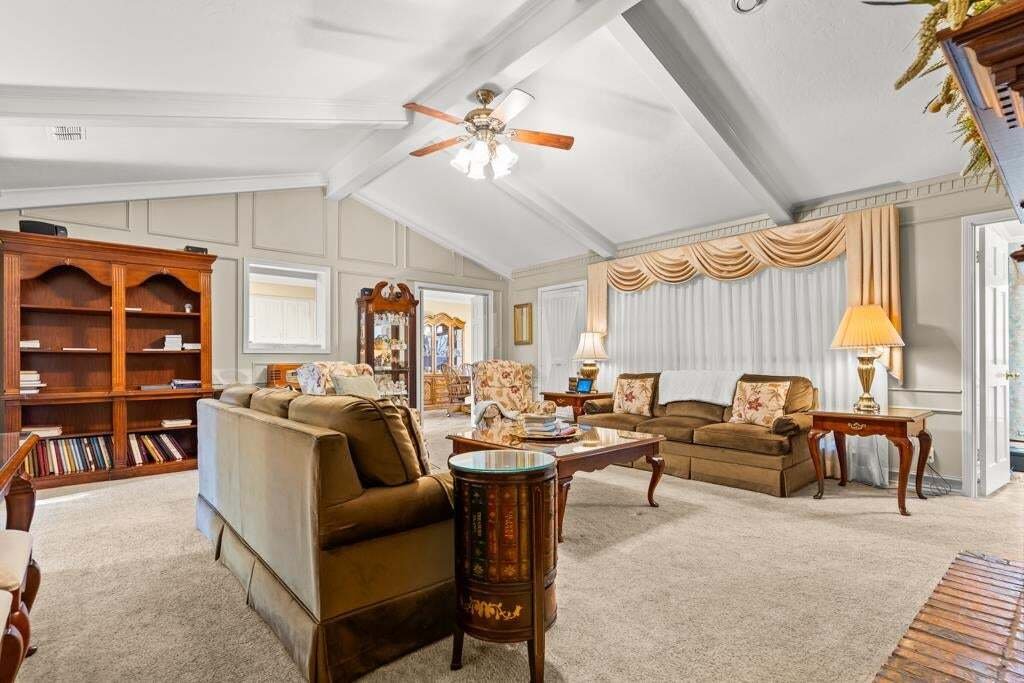
This expansive 5-bedroom, 4-bath residence spans 4,264 square feet and is thoughtfully designed for both refined living and everyday functionality—making it ideal for a multi-generational household or a mother-in-law suite arrangement. With multiple living areas, exceptional storage, and impressive outdoor amenities, this home offers comfort, versatility, and understated luxury throughout. Upon en
This expansive 5-bedroom, 4-bath residence spans 4,264 square feet and is thoughtfully designed for both refined living and everyday functionality—making it ideal for a multi-generational household or a mother-in-law suite arrangement. With multiple living areas, exceptional storage, and impressive outdoor amenities, this home offers comfort, versatility, and understated luxury throughout. Upon entry, you are welcomed by a formal living and dining space, creating an elegant first impression. To the right wing of the home, two well-appointed bedrooms, a full bath, and a dedicated office provide a private retreat for guests or extended family. At the heart of the home, the kitchen features expansive cabinetry, double ovens, a generous breakfast bar, and a charming eating nook, all flowing seamlessly into the formal dining room—perfect for both intimate meals and entertaining. The left side of the home offers an additional living area and a spacious primary suite designed for privacy and relaxation. The primary bath showcases his-and-hers sink areas and closets, delivering both convenience and luxury. A nearby hallway full bath sits adjacent to the oversized laundry room, which provides space for multiple refrigerators or freezers along with additional storage. Down a separate hallway, two generously sized bedrooms share a Jack-and-Jill bathroom, complemented by a heated and cooled interior storage room—a rare and valuable feature. Storage is abundant throughout the home, further enhancing its thoughtful design. A true standout of the property is the 1,980-square-foot shop, offering exceptional versatility. Capable of accommodating an RV, boat, multiple vehicles, or a workshop, the shop features an electric garage door, plumbing already in place, and extensive storage on both the main level and upstairs—ideal for hobbies, collections, or home-based use. The heated and cooled screened sunroom extends the living space and opens to a private, fenced outdoor area, with an additional fenced side yard providing even more flexibility. Completing the property are a new roof, a whole-home Generac generator powered by propane, and generous parking including a circle drive, attached two-car garage, and shop parking.
  • Property type

    House

  • Year built

    1986

  • Price/sqft

    $128

Features

  • Garage
  • Walk In Closet
  • Parking
  • Bar
  • Office

Explore the Area

106 Cheyenne Street, Gilmer, Texas, United States View on Google Maps
Price per sqft
Low
High

View 33 more listings in Gilmer

Nolan Properties LLC - LONGVIEW

Joined 5 months ago
Your message
You have inquired about this property

The agent will contact you soon by

Listed by

Nolan Properties LLC - LONGVIEW
Texas, United States
View agency profile
3
Listings
2026
Joined

Book home tour with the agent

Choose a date and whether you'd like a virtual or in-person tour with the agent.

In-person tour
Preferred date
Tour type
Nolan Properties LLC - LONGVIEW
LONGVIEW, Texas, United States
View agency profile
Last updated
Yesterday
First listed
Sep 14
Listing reference
20265023
Listing status
Call

Start phone call with:

Hello, I’m calling for the property with the reference 20265023, which I discovered on JamesEdition.

After the call, we'll provide your contacts to the agent for easy communication.

brokerages we
partnered with