$745,127
Maison, Gilly Sur Isère 15 Pièces 353 M2 + Dépendance De 200 M²
- 6 Beds
- 2 Baths
- 5,953 Sqft
- 3.32 Ac lot
- Updated: September 19
About the Property
Gilly-sur-Isère 73200, charming residence of approximately 350 m², 6 bedrooms, garages, swimming pool, outbuilding of about 200 m², land of approximately 13,400 m², sale price 650,000 €
Photos enhanced by AI
Exclusively, an exceptional property combining authenticity, elegance, and modern comfort, just minutes from Albertville. From the entrance, the house captivates with its gen
Photos enhanced by AI
Exclusively, an exceptional property combining authenticity, elegance, and modern comfort, just minutes from Albertville. From the entrance, the house captivates with its gen
Gilly-sur-Isère 73200, charming residence of approximately 350 m², 6 bedrooms, garages, swimming pool, outbuilding of about 200 m², land of approximately 13,400 m², sale price 650,000 €
Photos enhanced by AI
Exclusively, an exceptional property combining authenticity, elegance, and modern comfort, just minutes from Albertville. From the entrance, the house captivates with its generous volumes, authenticity, and warm atmosphere.
A space designed for entertaining
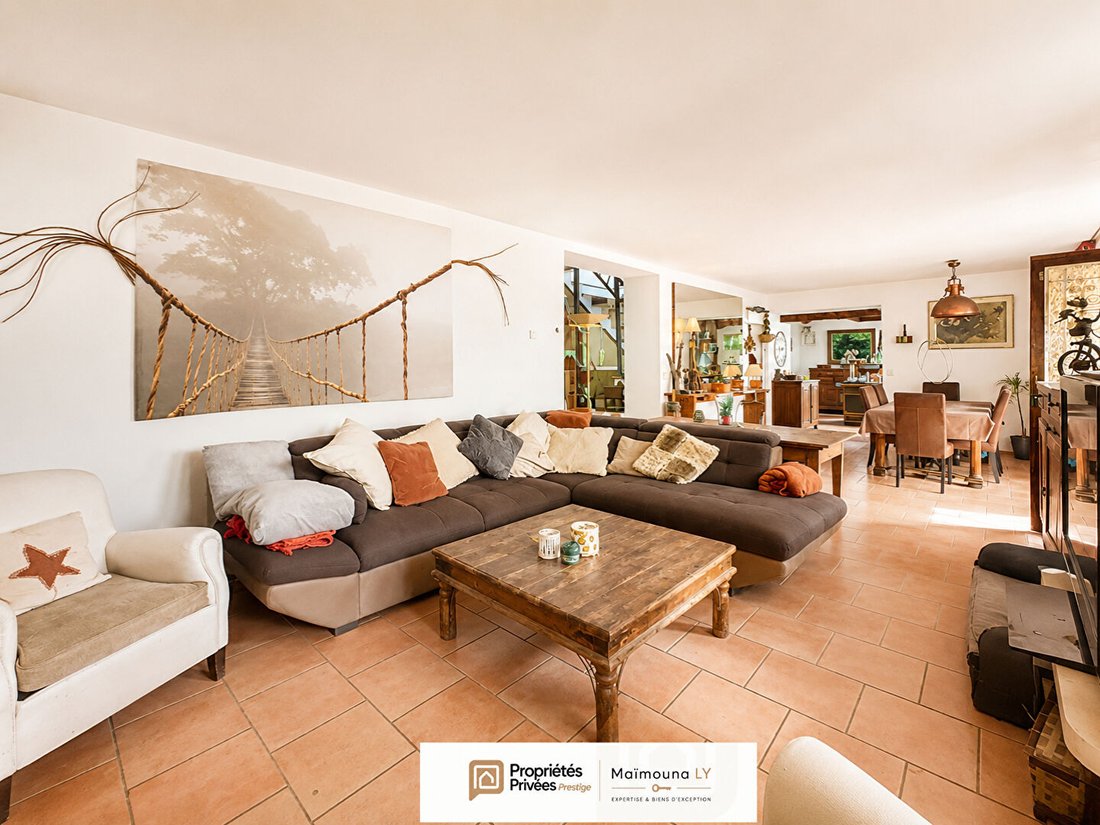
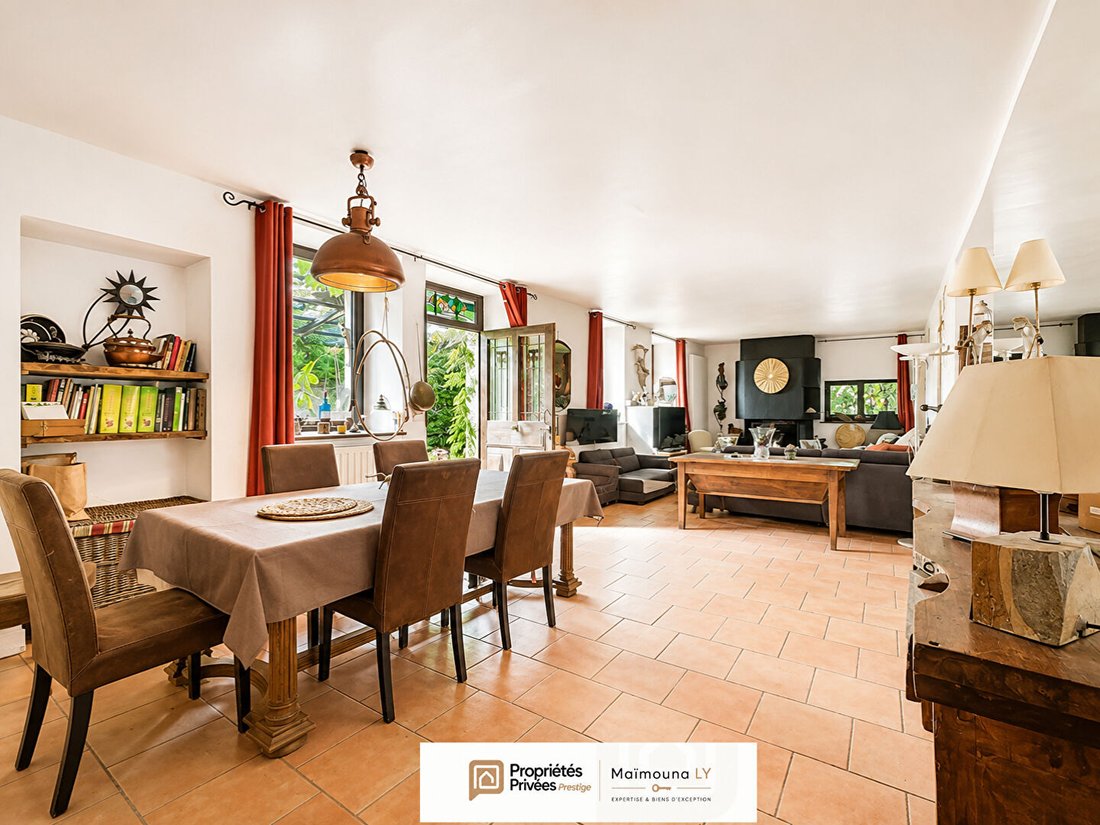
The ground floor features a spacious living area where the living room and dining room blend harmoniously. This characterful space opens directly onto the planted terrace, a true haven of peace. The fireplace completes the comfort of the room, inviting lovely family evenings, while the functional semi-open kitchen is perfect for simple entertaining.
The ground floor also includes an office, a shower room with WC, a winter lounge ideal for relaxation or creativity, and a bedroom.
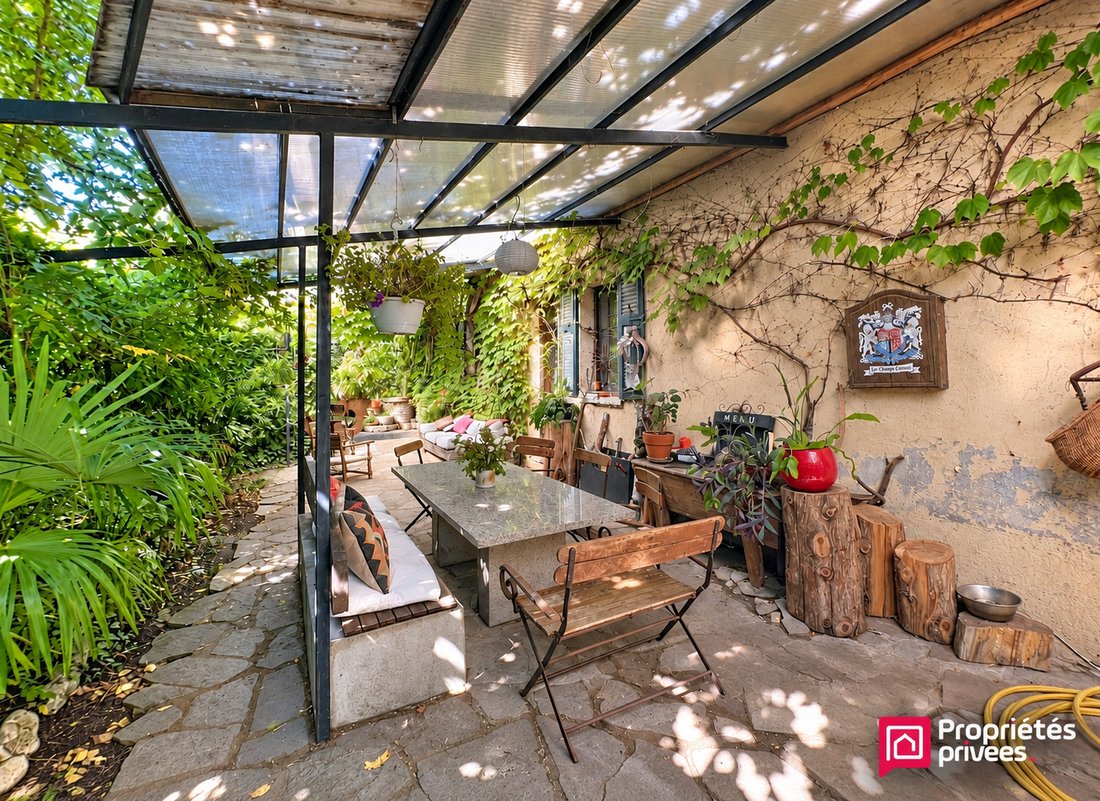
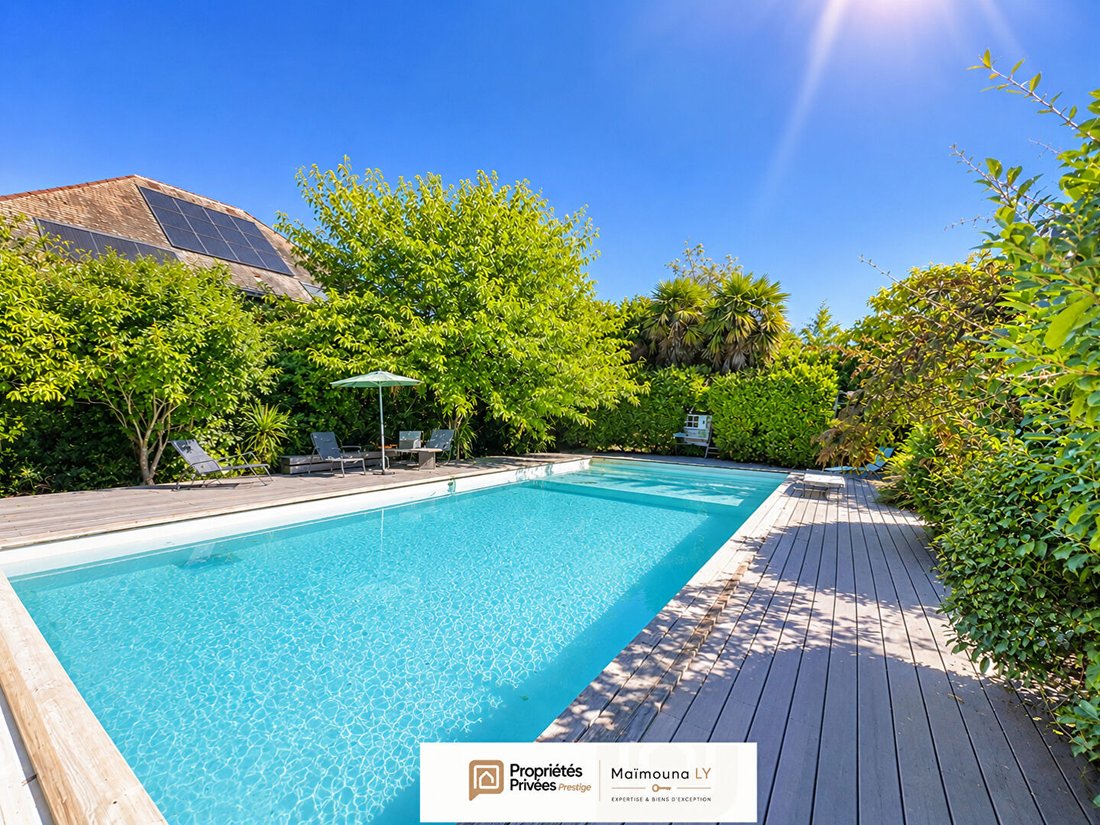
The terrace, bordered by lush vegetation, offers a unique outdoor space combining privacy and serenity. A traditional bread oven, also perfect for baking pizzas, adds charm and conviviality to the setting. Just steps away, a beautiful pool area blends harmoniously into the green garden, providing a true spot for relaxation and refreshment.
A bright and charming upper floor
A timeless sculptural staircase leads to the upper floor, a true architectural signature of the home. Upon arrival, the eye is drawn to a light-filled lounge opening onto a calming view of the garden, where colors and light change with the seasons, framed by the delicate outlines of the mountains. This space exudes calm and harmony, where every detail breathes a gentle way of life.
The upper floor offers five spacious bedrooms designed for comfort and tranquility.
The master suite impresses with its private bathroom featuring a bathtub and shower, and a mezzanine converted into a dressing room.
A second bedroom has a washbasin, while three other bedrooms complete this harmonious ensemble.
An independent bathroom and separate WC complete this floor, where every detail has been designed to offer a gentle and balanced lifestyle.
Two garages, a cellar, and several adaptable spaces according to your wishes complete the main house’s features.
An outbuilding of about 200 m² enriches the property, offering many possibilities for development: leisure areas, art studios, offices for professional activity, or even creating a guesthouse (subject to PLU compliance). This outbuilding is a real asset for those seeking comfort, versatility, and development potential.
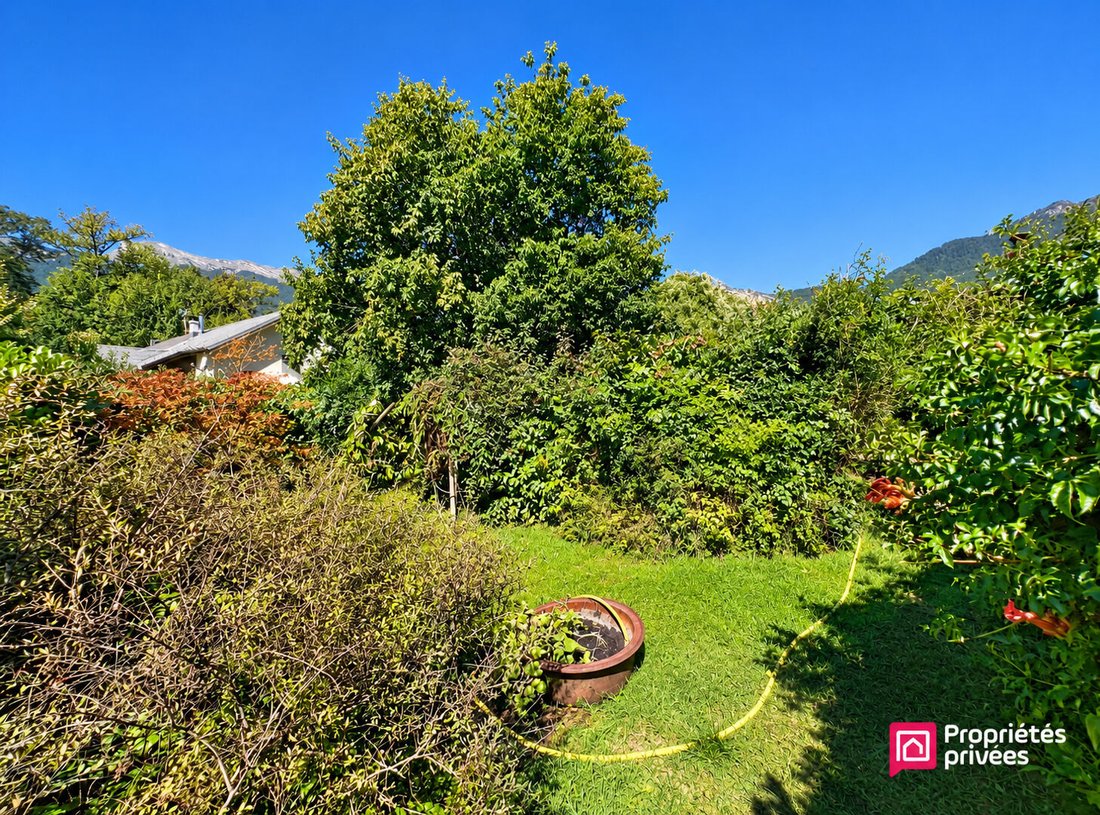
The land provides an exceptional living environment, both peaceful and inspiring. A true green jewel, it hosts carefully maintained vegetation, open and shaded areas, and an atmosphere inviting relaxation. Here, there is no need to look elsewhere to escape: enjoy the birdsong or the scent of the seasons. Every corner reveals a different view, changing light, and a natural harmony between the house, terrace, pool, and park spaces. This vast outdoor area, both aesthetic and vibrant, promises a lifestyle immersed in nature while remaining close to all amenities.
Additional information: the property benefits from recent equipment contributing to comfort and energy efficiency, including a heat pump installed in 2021, a thermodynamic water heater, photovoltaic panels, and wood heating. No lead was detected in the coatings. Technical diagnostics are available upon request during visits. Former barn dating from 1892, gradually converted over the years. Renovation work remains to be done to reveal its full potential.
Property tax: 862 euros
ENERGY CLASS: C CLIMATE CLASS: A
Estimated average annual energy costs for standard use, based on energy prices of the year [hidden information], including subscription: between 2,635 euros and 3,566 euros per year.
Information on risks to which this property is exposed is available on the Géorisques website: [hidden information]
Sale price: 650,000 euros (fees paid by the sellers)
To visit and assist you with your project, contact Maïmouna LY, your real estate advisor specializing in Ugine and surroundings at [hidden information] or by email at [hidden information]
According to article [hidden information].5 of the Monetary and Financial Code, an identity document will be requested for organizing the visit.
This announcement was written under the responsibility of Maïmouna LY (EI) Commercial Agent - RSAC Number: CHAMBERY [hidden information].
Information on the risks to which this property is exposed is available on the Géorisques website: https://www.georisques.gouv.fr/
Photos enhanced by AI
Exclusively, an exceptional property combining authenticity, elegance, and modern comfort, just minutes from Albertville. From the entrance, the house captivates with its generous volumes, authenticity, and warm atmosphere.
A space designed for entertaining
The ground floor features a spacious living area where the living room and dining room blend harmoniously. This characterful space opens directly onto the planted terrace, a true haven of peace. The fireplace completes the comfort of the room, inviting lovely family evenings, while the functional semi-open kitchen is perfect for simple entertaining.
The ground floor also includes an office, a shower room with WC, a winter lounge ideal for relaxation or creativity, and a bedroom.
The terrace, bordered by lush vegetation, offers a unique outdoor space combining privacy and serenity. A traditional bread oven, also perfect for baking pizzas, adds charm and conviviality to the setting. Just steps away, a beautiful pool area blends harmoniously into the green garden, providing a true spot for relaxation and refreshment.
A bright and charming upper floor
A timeless sculptural staircase leads to the upper floor, a true architectural signature of the home. Upon arrival, the eye is drawn to a light-filled lounge opening onto a calming view of the garden, where colors and light change with the seasons, framed by the delicate outlines of the mountains. This space exudes calm and harmony, where every detail breathes a gentle way of life.
The upper floor offers five spacious bedrooms designed for comfort and tranquility.
The master suite impresses with its private bathroom featuring a bathtub and shower, and a mezzanine converted into a dressing room.
A second bedroom has a washbasin, while three other bedrooms complete this harmonious ensemble.
An independent bathroom and separate WC complete this floor, where every detail has been designed to offer a gentle and balanced lifestyle.
Two garages, a cellar, and several adaptable spaces according to your wishes complete the main house’s features.
An outbuilding of about 200 m² enriches the property, offering many possibilities for development: leisure areas, art studios, offices for professional activity, or even creating a guesthouse (subject to PLU compliance). This outbuilding is a real asset for those seeking comfort, versatility, and development potential.
The land provides an exceptional living environment, both peaceful and inspiring. A true green jewel, it hosts carefully maintained vegetation, open and shaded areas, and an atmosphere inviting relaxation. Here, there is no need to look elsewhere to escape: enjoy the birdsong or the scent of the seasons. Every corner reveals a different view, changing light, and a natural harmony between the house, terrace, pool, and park spaces. This vast outdoor area, both aesthetic and vibrant, promises a lifestyle immersed in nature while remaining close to all amenities.
Additional information: the property benefits from recent equipment contributing to comfort and energy efficiency, including a heat pump installed in 2021, a thermodynamic water heater, photovoltaic panels, and wood heating. No lead was detected in the coatings. Technical diagnostics are available upon request during visits. Former barn dating from 1892, gradually converted over the years. Renovation work remains to be done to reveal its full potential.
Property tax: 862 euros
ENERGY CLASS: C CLIMATE CLASS: A
Estimated average annual energy costs for standard use, based on energy prices of the year [hidden information], including subscription: between 2,635 euros and 3,566 euros per year.
Information on risks to which this property is exposed is available on the Géorisques website: [hidden information]
Sale price: 650,000 euros (fees paid by the sellers)
To visit and assist you with your project, contact Maïmouna LY, your real estate advisor specializing in Ugine and surroundings at [hidden information] or by email at [hidden information]
According to article [hidden information].5 of the Monetary and Financial Code, an identity document will be requested for organizing the visit.
This announcement was written under the responsibility of Maïmouna LY (EI) Commercial Agent - RSAC Number: CHAMBERY [hidden information].
Information on the risks to which this property is exposed is available on the Géorisques website: https://www.georisques.gouv.fr/
-
Property type
Villa
-
Year built
1892
-
Price/sqft
$125
Features
- Garden
- Pool
- Terrace
- Garage
- Open Kitchen
- Mountain View
- Walk In Closet
- Fireplace
- Pergola
Features
Lot
Indoor
- High Ceiling
- Office
- Fireplace
- Kitchen island
- Gas Stovetop
- Open Kitchen
- Walk In Closet
Outdoor
Explore the Area
Gilly-sur-Isere, Auvergne-Rhône-Alpes, France
View on Google Maps
Price per sqft
Low
High
Joined 4 months ago
You have inquired about this property
The agent will contact you soon by
Listed by
5
Listings
2026
Joined
Book home tour with the agent
Choose a date and whether you'd like a virtual or in-person tour with the agent.
Preferred date
Tour type
Last updated
September 19
First listed
Sep 19
Listing reference
465494MLY
Trusted by the World's Leading Brokers
The agents behind the world's most exceptional properties list with JamesEdition.
- Listings from Sotheby's, Christie's, BARNES, and Engel & Völkers
- Every listing reviewed before it goes live
- Connect directly with verified listing agents
By continuing you agree to our Terms and Privacy Policy.