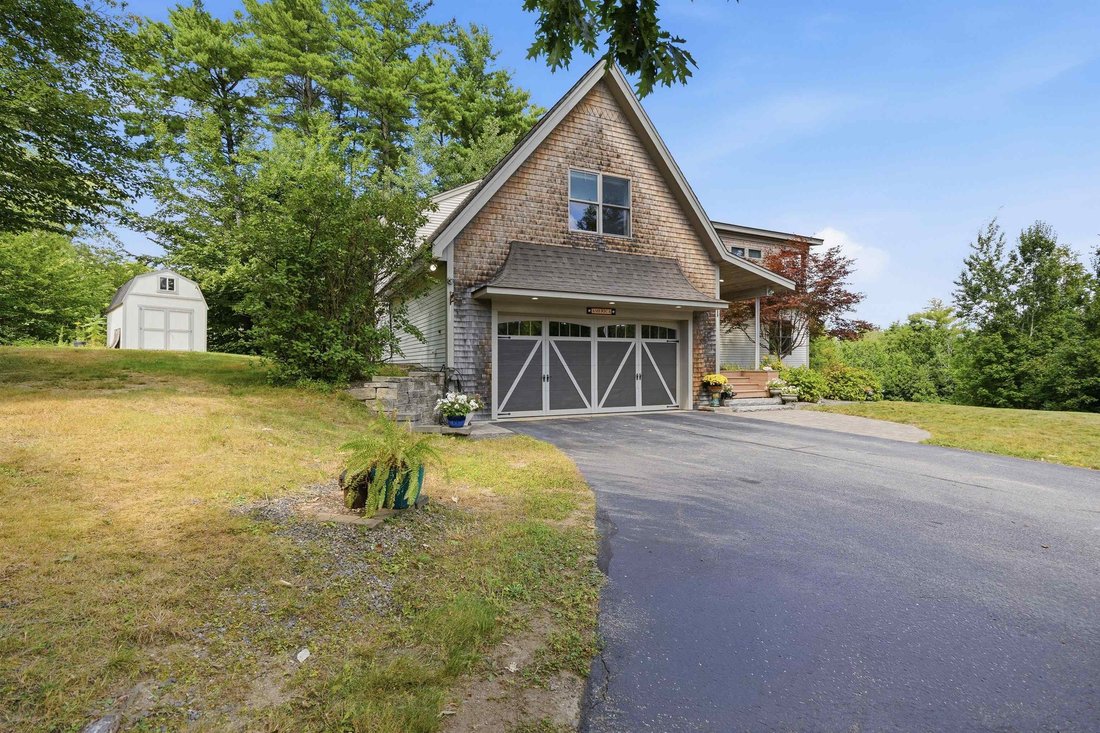
$975,000
Single Family Detached Gilford
- 4 Beds
- 5 Baths
- 3,128 Sqft
- 1.35 Ac lot
- Updated: October 1
- MLS#5106439
About the Property
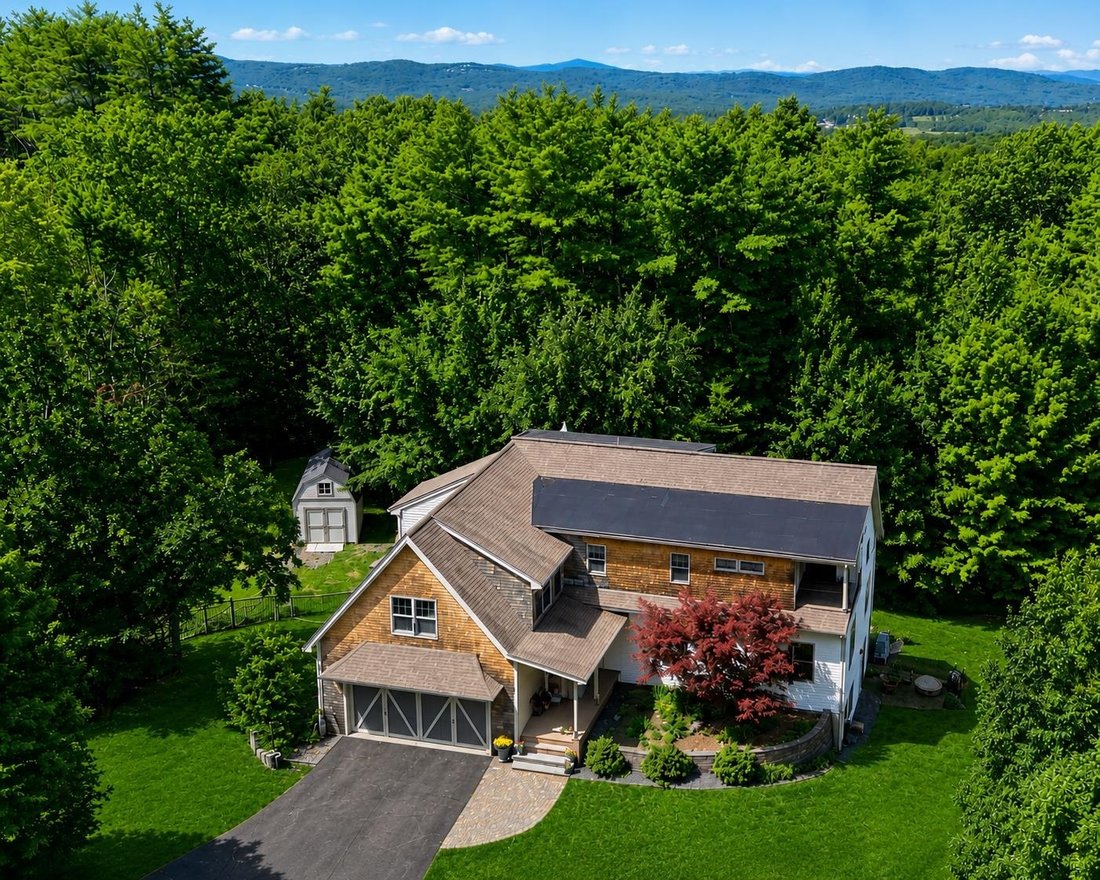
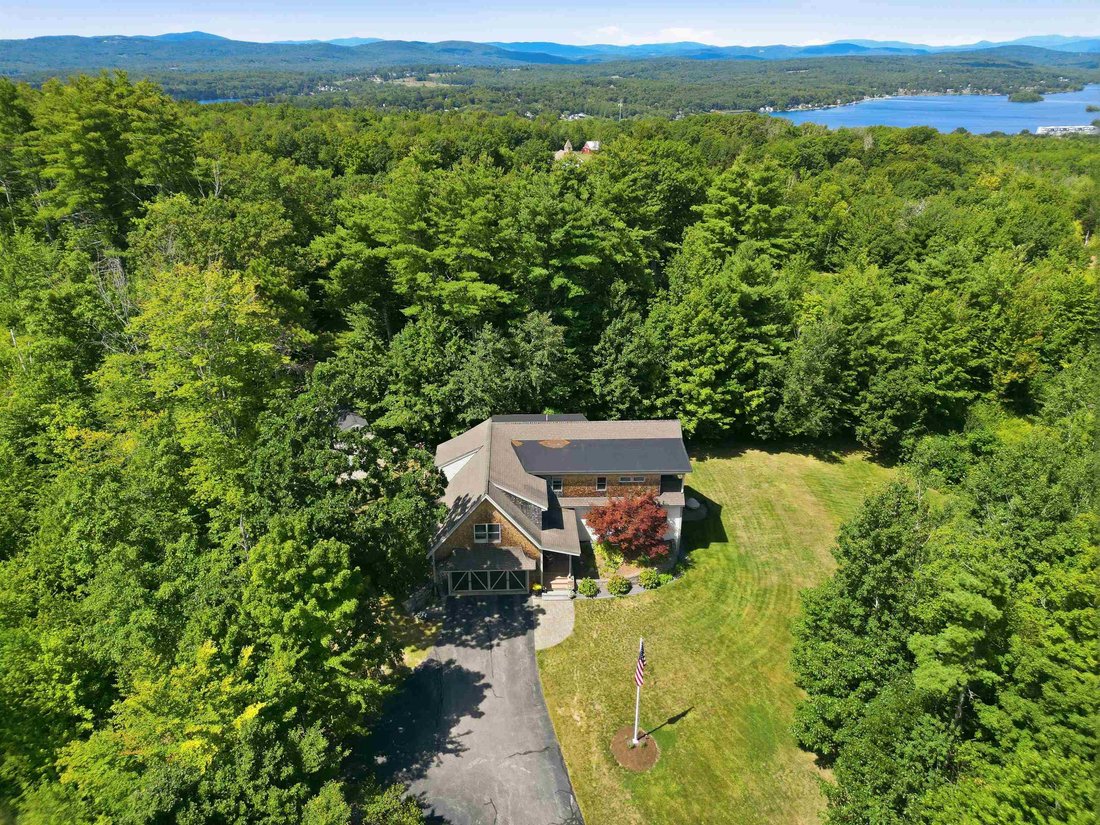
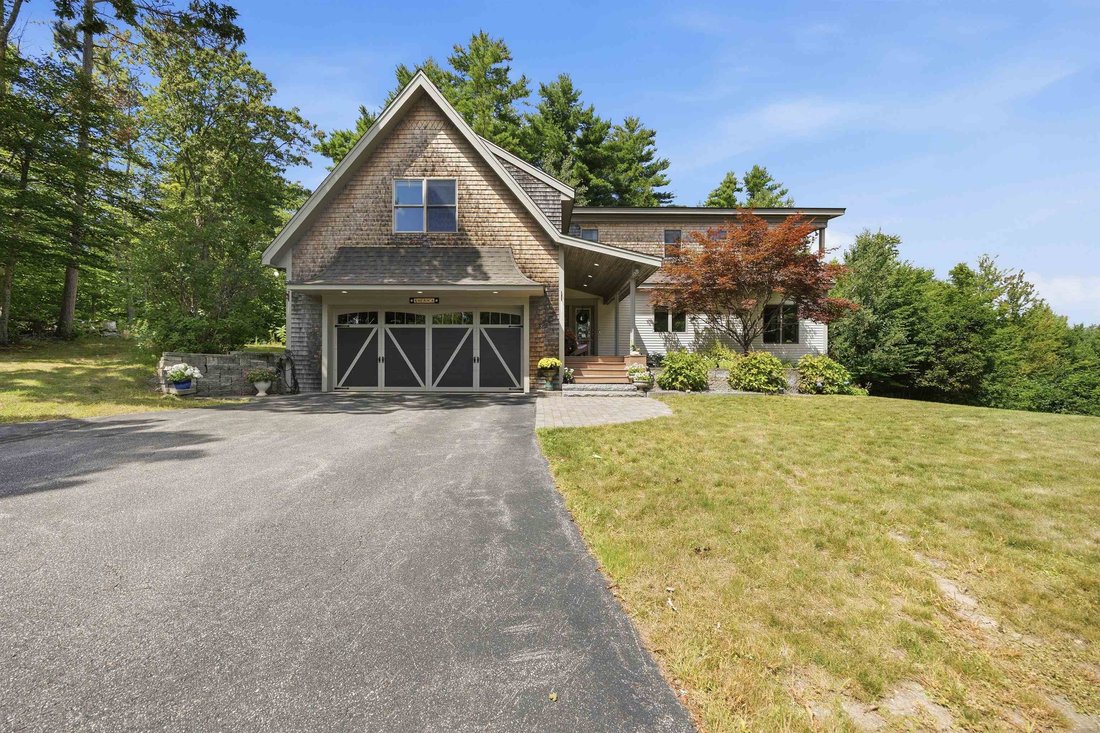
Discover timeless beauty and exceptional craftsmanship in this stunning Gilford single-family home offering 4 bedrooms, 2 full bathrooms, and 3 half bathrooms. Thoughtfully designed with a functional layout, this home blends comfort, character, and versatility with quality construction built to last.
The inviting primary suite features a spacious bathroom suite and walk-in closet, while cathed
The inviting primary suite features a spacious bathroom suite and walk-in closet, while cathed
Discover timeless beauty and exceptional craftsmanship in this stunning Gilford single-family home offering 4 bedrooms, 2 full bathrooms, and 3 half bathrooms. Thoughtfully designed with a functional layout, this home blends comfort, character, and versatility with quality construction built to last.
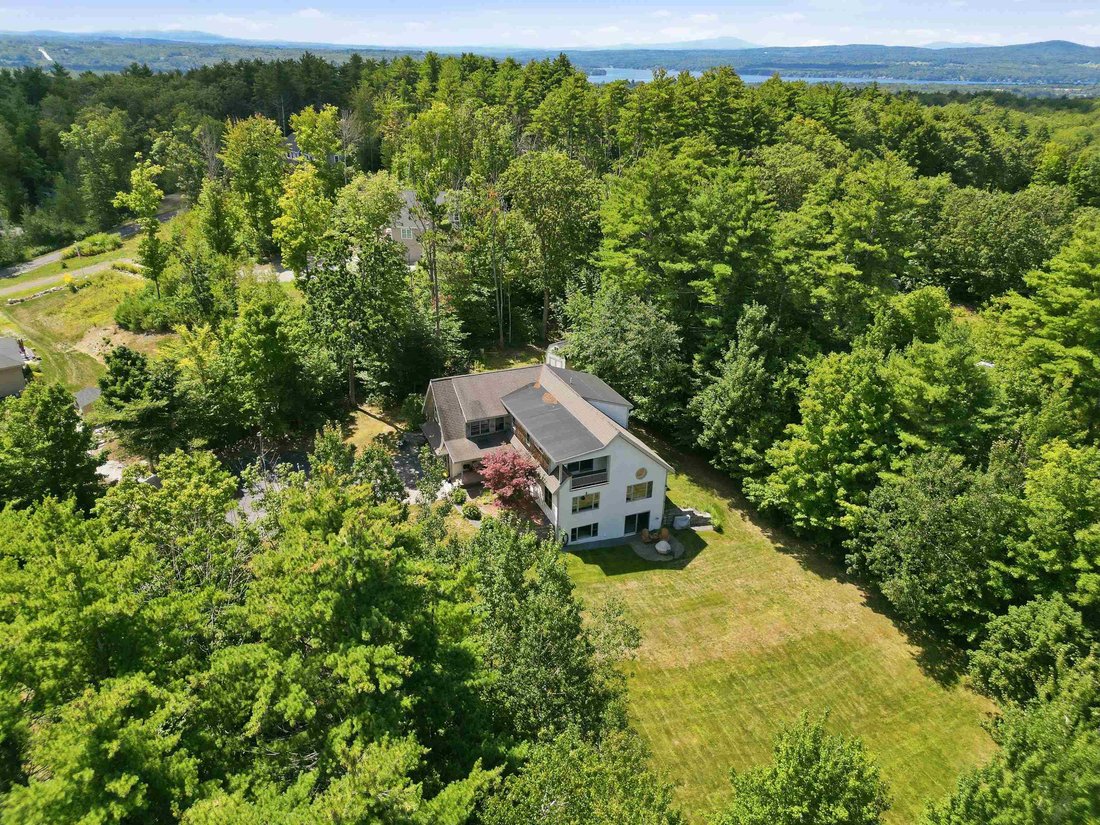
The inviting primary suite features a spacious bathroom suite and walk-in closet, while cathedral ceilings, natural woodwork, abundant natural light, and bamboo, cork, and tile flooring add warmth and elegance throughout. Radiant floors provide exceptional comfort, while central air ensures year-round climate control. The kitchen features granite countertops, and a gas fireplace adds warmth and ambiance to the living spaces. Enjoy beautiful mountain views and spectacular fall foliage from this private and peaceful setting. Spacious closets and abundant storage make organization effortless, while the sunroom and screened porch offer inviting spaces to relax and enjoy the surrounding natural beauty. Designed for entertaining and versatility, the lower level offers a walkout, wet bar, and in-law/accessory dwelling potential, providing flexible space for guests, extended family, or additional living needs. A Bose sound system throughout the home creates the perfect atmosphere for entertaining. A whole-house generator provides valuable peace of mind, delivering reliable backup power when outages occur and helping keep essential systems and comforts running when you need them most. The oversized, extra-deep two-car garage offers an ideal workshop and abundant storage and is equipped with a convenient garage vacuum system. With fine craftsmanship, cement construction, generous living spaces, radiant flooring, exceptional storage, a whole-house generator, and a versatile layout, this home is truly an entertainer’s delight and peaceful retreat. A rare opportunity to enjoy privacy, stunning mountain views, nature, and enduring quality in desirable Gilford
The inviting primary suite features a spacious bathroom suite and walk-in closet, while cathedral ceilings, natural woodwork, abundant natural light, and bamboo, cork, and tile flooring add warmth and elegance throughout. Radiant floors provide exceptional comfort, while central air ensures year-round climate control. The kitchen features granite countertops, and a gas fireplace adds warmth and ambiance to the living spaces. Enjoy beautiful mountain views and spectacular fall foliage from this private and peaceful setting. Spacious closets and abundant storage make organization effortless, while the sunroom and screened porch offer inviting spaces to relax and enjoy the surrounding natural beauty. Designed for entertaining and versatility, the lower level offers a walkout, wet bar, and in-law/accessory dwelling potential, providing flexible space for guests, extended family, or additional living needs. A Bose sound system throughout the home creates the perfect atmosphere for entertaining. A whole-house generator provides valuable peace of mind, delivering reliable backup power when outages occur and helping keep essential systems and comforts running when you need them most. The oversized, extra-deep two-car garage offers an ideal workshop and abundant storage and is equipped with a convenient garage vacuum system. With fine craftsmanship, cement construction, generous living spaces, radiant flooring, exceptional storage, a whole-house generator, and a versatile layout, this home is truly an entertainer’s delight and peaceful retreat. A rare opportunity to enjoy privacy, stunning mountain views, nature, and enduring quality in desirable Gilford
-
Property type
House
-
Year built
2009
-
Price/sqft
$311
Features
- Garage
- Mountain View
- Garden
- Fireplace
- Walk In Closet
- Bar
- Privacy
Explore the Area
398 Morrill Street, Gilford, NH 03249, New Hampshire, United States
View on Google Maps
Price per sqft
Low
High
Joined 4 years ago
You have inquired about this property
The agent will contact you soon by
Listed by
4
Listings
2022
Joined
Book home tour with Shannon Casey
Choose a date and whether you'd like a virtual or in-person tour with the agent.
Preferred date
Tour type

Last updated
October 1
First listed
August 25
Agent licence
#072839
Listing reference
2151609418832432
Listing status
(10) active - active
Similar Properties Nearby
New Listings in Gilford





Explore More Homes for Sale
Gilford, NH, United States property types
Gilford, NH, United States popular searches
- Water View properties in Gilford, NH, United States
- Properties with Terrace in Gilford, NH, United States
- Waterfront properties in Gilford, NH, United States
- Properties with Balcony in Gilford, NH, United States
- Lake View properties in Gilford, NH, United States
- Properties with Open Kitchen in Gilford, NH, United States
- New Builds properties in Gilford, NH, United States
- Properties with Elevator in Gilford, NH, United States
Related Guides & Stories
Trusted by the World's Leading Brokers
The agents behind the world's most exceptional properties list with JamesEdition.
- Listings from Sotheby's, Christie's, BARNES, and Engel & Völkers
- Every listing reviewed before it goes live
- Connect directly with verified listing agents
By continuing you agree to our Terms and Privacy Policy.
brokerages we
partnered with
partnered with