$5,500,000
Discover Your Gilbert Estate Of Refined Living
- 5 Beds
- 6 Baths
- 23,523 Sqft lot
- Updated: June 19
- 3
About the Property
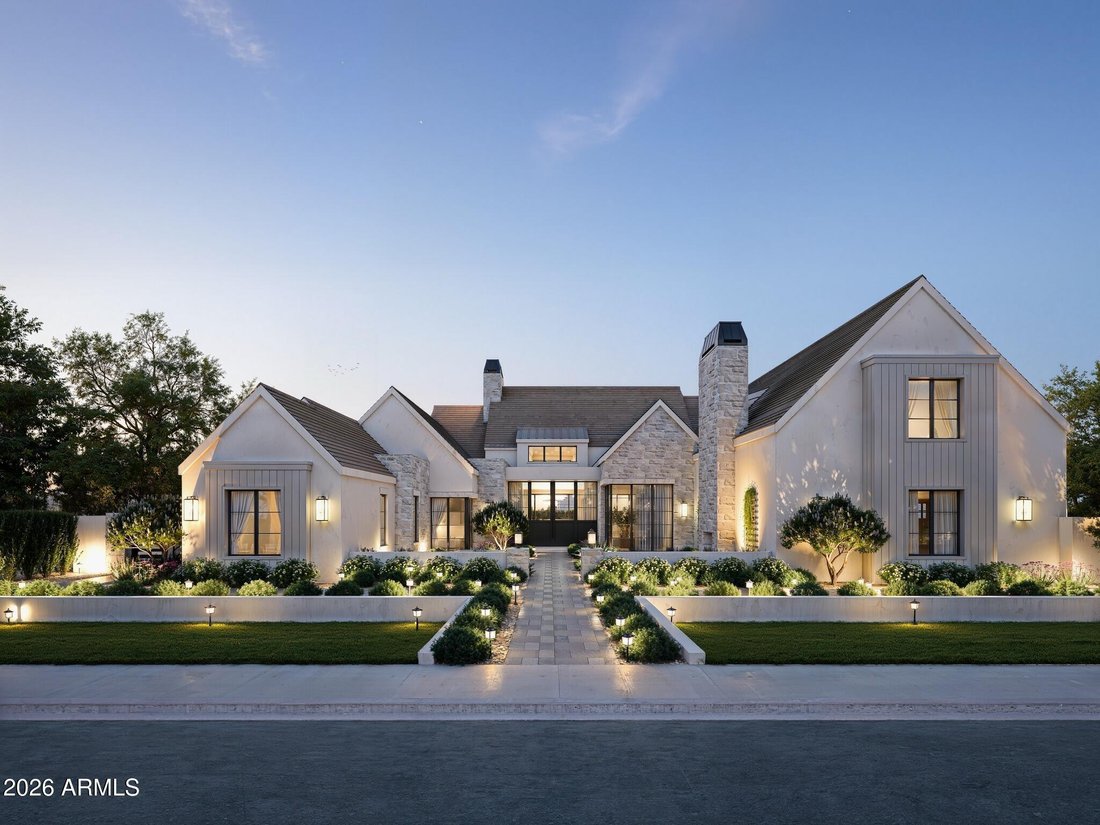
Nestled within Gilbert’s private Somerset community, this Modern Transitional estate blends bright organic interiors with timeless architectural design across 6,990 square feet of thoughtfully curated living space. Offering 5 bedrooms, 6.5 bathrooms, a 4-car garage, and expansive indoor-outdoor living, the home was designed to balance elevated entertaining with everyday comfort.
The main
The main
Nestled within Gilbert’s private Somerset community, this Modern Transitional estate blends bright organic interiors with timeless architectural design across 6,990 square feet of thoughtfully curated living space. Offering 5 bedrooms, 6.5 bathrooms, a 4-car garage, and expansive indoor-outdoor living, the home was designed to balance elevated entertaining with everyday comfort.
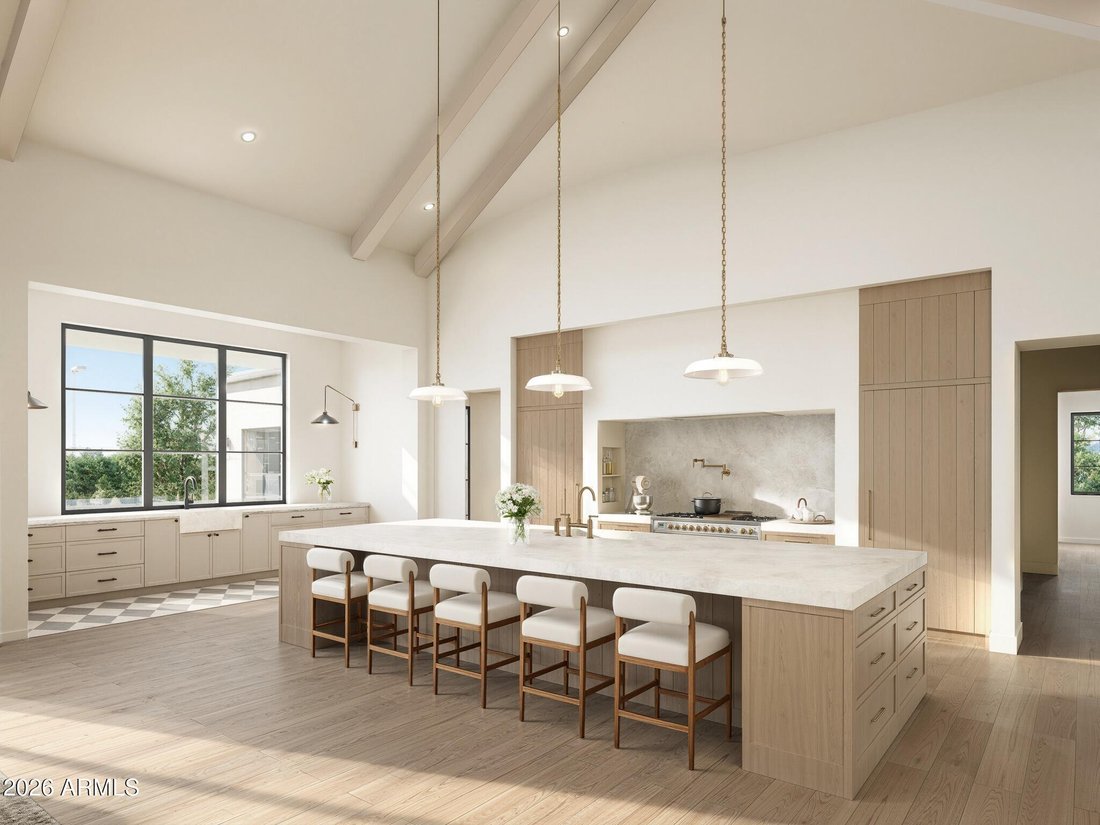
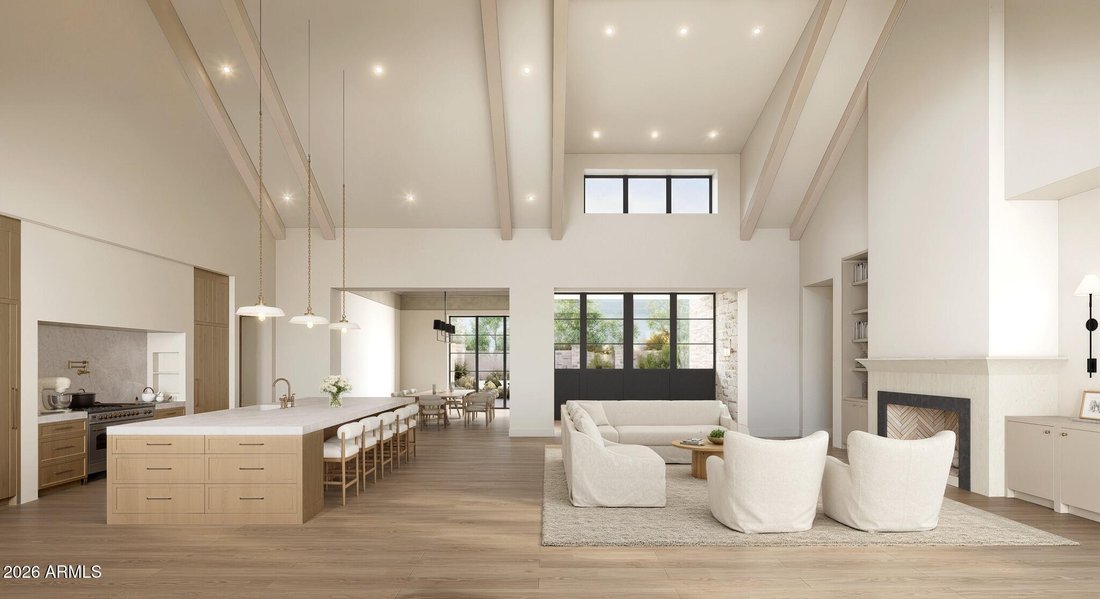
The main living spaces flow effortlessly between the great room, kitchen, dining area, and outdoor entertaining spaces, creating a warm and inviting atmosphere throughout. The kitchen is designed as both a focal point and gathering place, featuring an oversized island, custom cabinetry, and premium appliances. Additional spaces including a formal dining room, private office, and dedicated movie room add both functionality and flexibility to the overall layout.
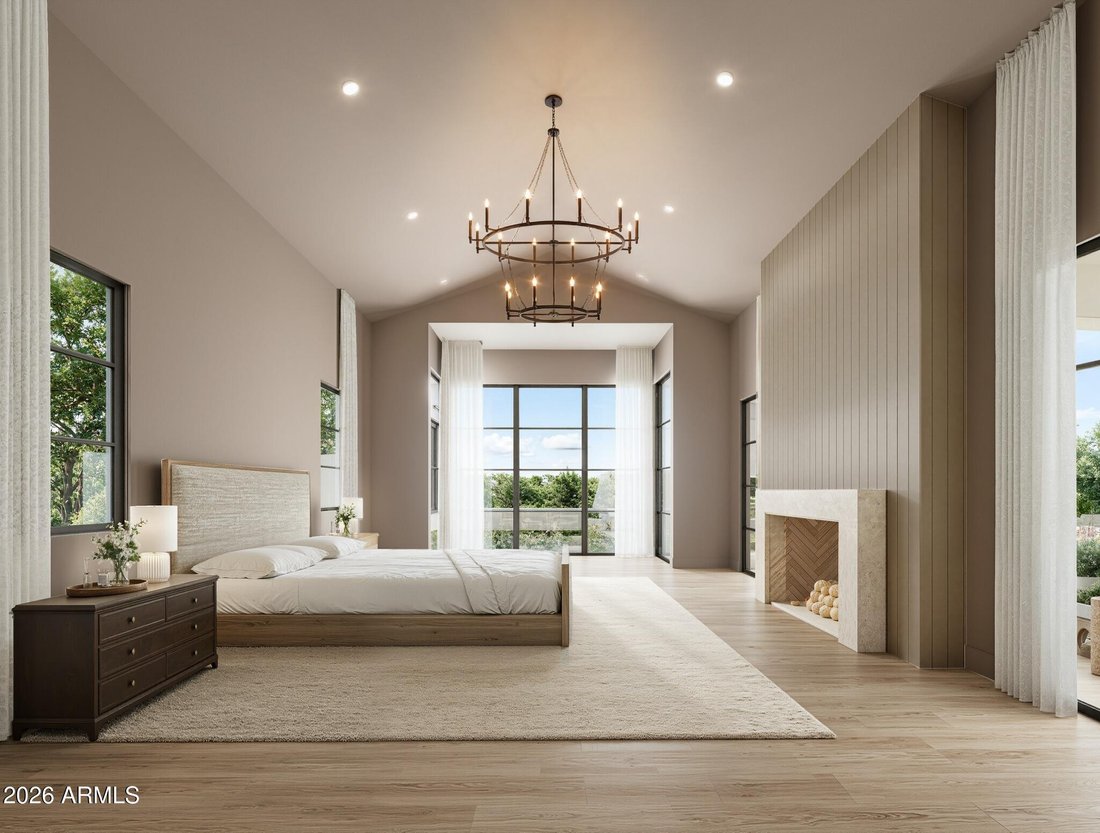
The primary suite serves as a quiet retreat with a refined spa-like bathroom, oversized walk-in closet, and direct access to the backyard. Upstairs, additional ensuite bedrooms and flexible living spaces continue the home’s cohesive design and livability.
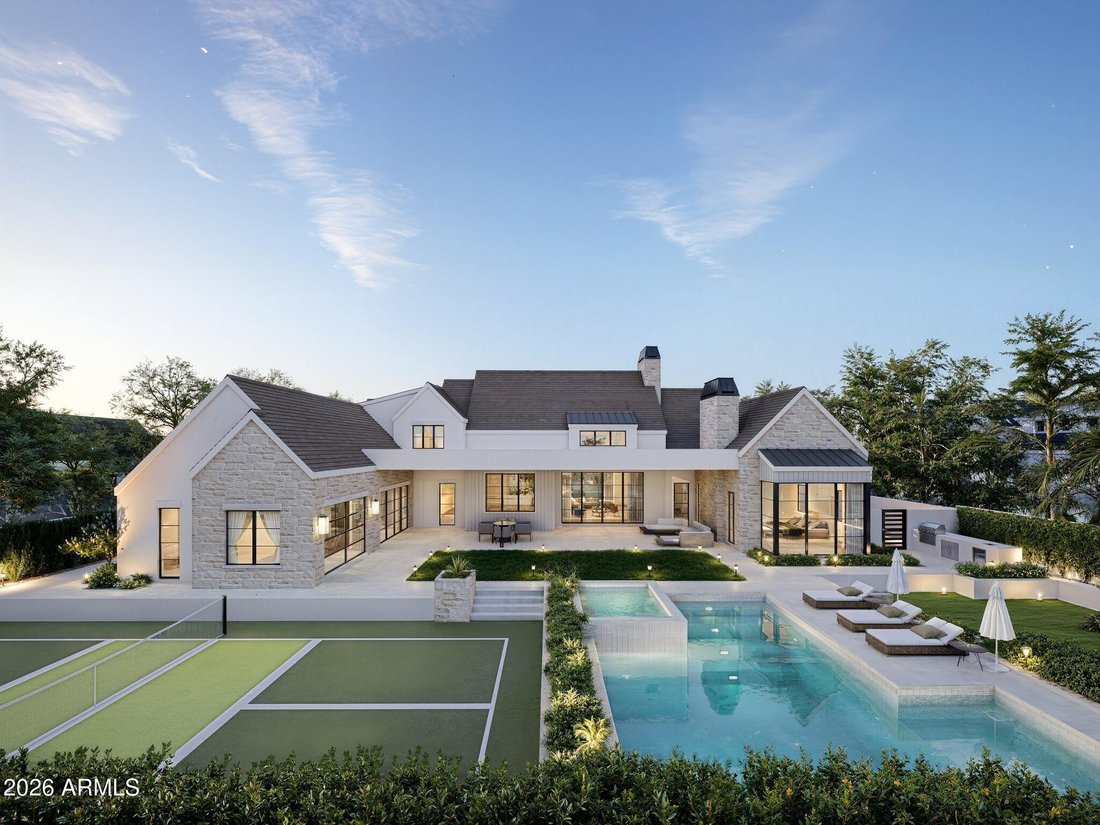
Designed for year-round Arizona living, the backyard offers a resort-style pool, expansive patio spaces, and a private pickleball court surrounded by mature landscaping and generous outdoor entertaining areas.
Brought to life by Carder Construction, with architecture by Grady Olsen Design and interiors by The Lifestyled Co., this residence delivers a fresh and design-forward interpretation of Modern Transitional living within one of Gilbert’s most sought-after gated communities.
The main living spaces flow effortlessly between the great room, kitchen, dining area, and outdoor entertaining spaces, creating a warm and inviting atmosphere throughout. The kitchen is designed as both a focal point and gathering place, featuring an oversized island, custom cabinetry, and premium appliances. Additional spaces including a formal dining room, private office, and dedicated movie room add both functionality and flexibility to the overall layout.
The primary suite serves as a quiet retreat with a refined spa-like bathroom, oversized walk-in closet, and direct access to the backyard. Upstairs, additional ensuite bedrooms and flexible living spaces continue the home’s cohesive design and livability.
Designed for year-round Arizona living, the backyard offers a resort-style pool, expansive patio spaces, and a private pickleball court surrounded by mature landscaping and generous outdoor entertaining areas.
Brought to life by Carder Construction, with architecture by Grady Olsen Design and interiors by The Lifestyled Co., this residence delivers a fresh and design-forward interpretation of Modern Transitional living within one of Gilbert’s most sought-after gated communities.
-
Property type
House
-
Year built
2026
Features
- Garage
- Pool
- Walk In Closet
- Gated Community
- Cinema
- Modern
- Kitchen island
- Office
Explore the Area
2589 E MAPLEWOOD Street, Gilbert, Arizona, United States
View on Google Maps
Price per sqft
Low
High

Joined 12 months ago
You have inquired about this property
The agent will contact you soon by
Listed by
11
Listings
2025
Joined
Book home tour with Allison Swopes
Choose a date and whether you'd like a virtual or in-person tour with the agent.
Preferred date
Tour type

Last updated
June 19
First listed
May 28
Agent licence
#SA708585000
Listing reference
7033197
Similar Properties Nearby
New Listings in Gilbert







Explore More Homes for Sale
Gilbert, AZ, United States property types
Gilbert, AZ, United States popular searches
- Properties with Pool in Gilbert, AZ, United States
- Properties with Tennis Court in Gilbert, AZ, United States
- Waterfront properties in Gilbert, AZ, United States
- Properties with Open Kitchen in Gilbert, AZ, United States
- Investment Property properties in Gilbert, AZ, United States
- Properties with Indoor Pool in Gilbert, AZ, United States
- Properties with Sauna in Gilbert, AZ, United States
- Properties with Library in Gilbert, AZ, United States
- Lakefront properties in Gilbert, AZ, United States
- Properties with Cinema in Gilbert, AZ, United States
- Properties with Steam Room in Gilbert, AZ, United States
Related Guides & Stories
Trusted by the World's Leading Brokers
The agents behind the world's most exceptional properties list with JamesEdition.
- Listings from Sotheby's, Christie's, BARNES, and Engel & Völkers
- Every listing reviewed before it goes live
- Connect directly with verified listing agents
By continuing you agree to our Terms and Privacy Policy.
brokerages we
partnered with
partnered with