$1,115,000
Residential Gilbert
- 5 Beds
- 5 Baths
- 3,612 Sqft
- 7,841 Sqft lot
- Updated: June 20
-
2
Views for last 30 days
- MLS#7036321
About the Property
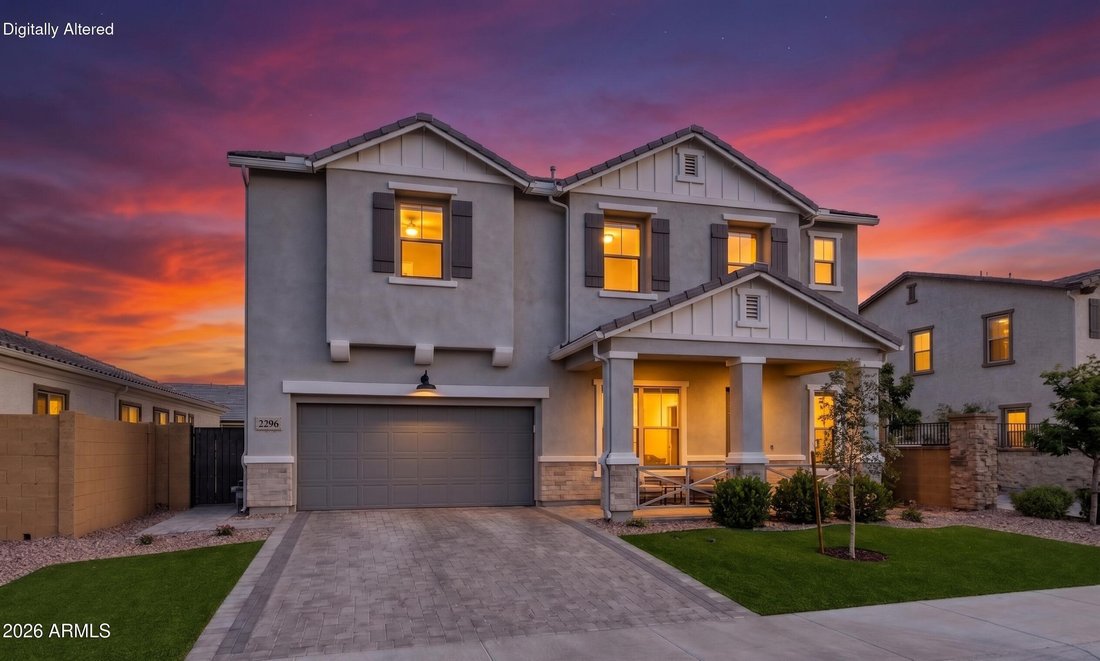
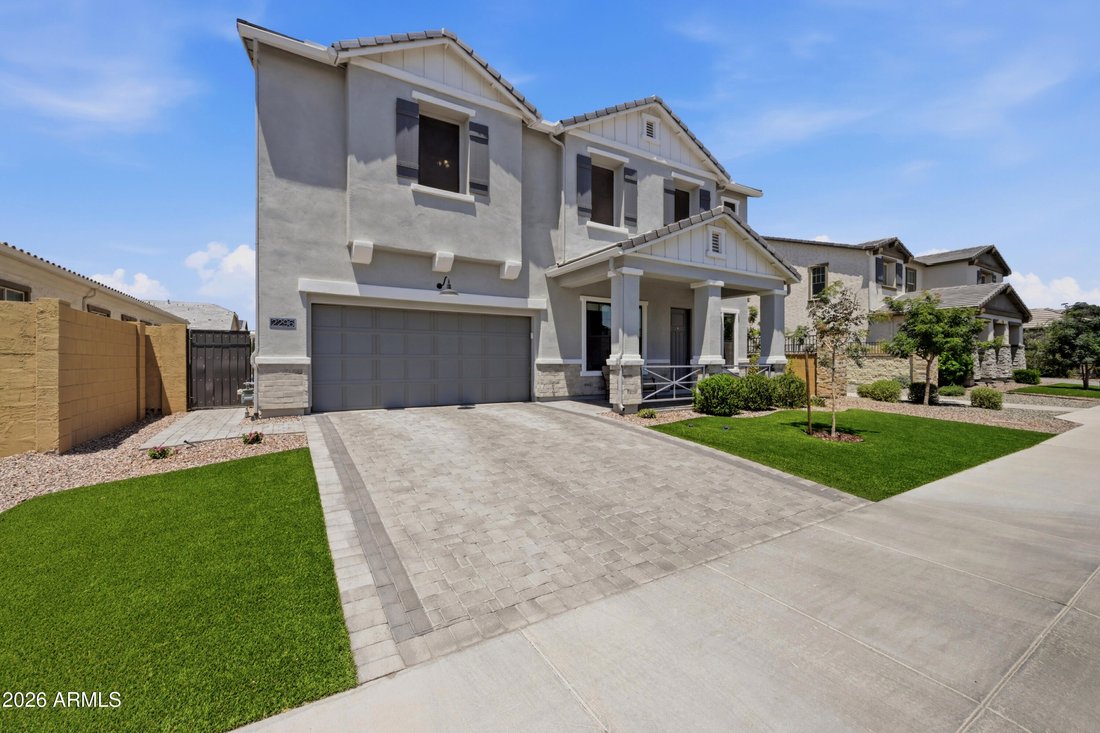
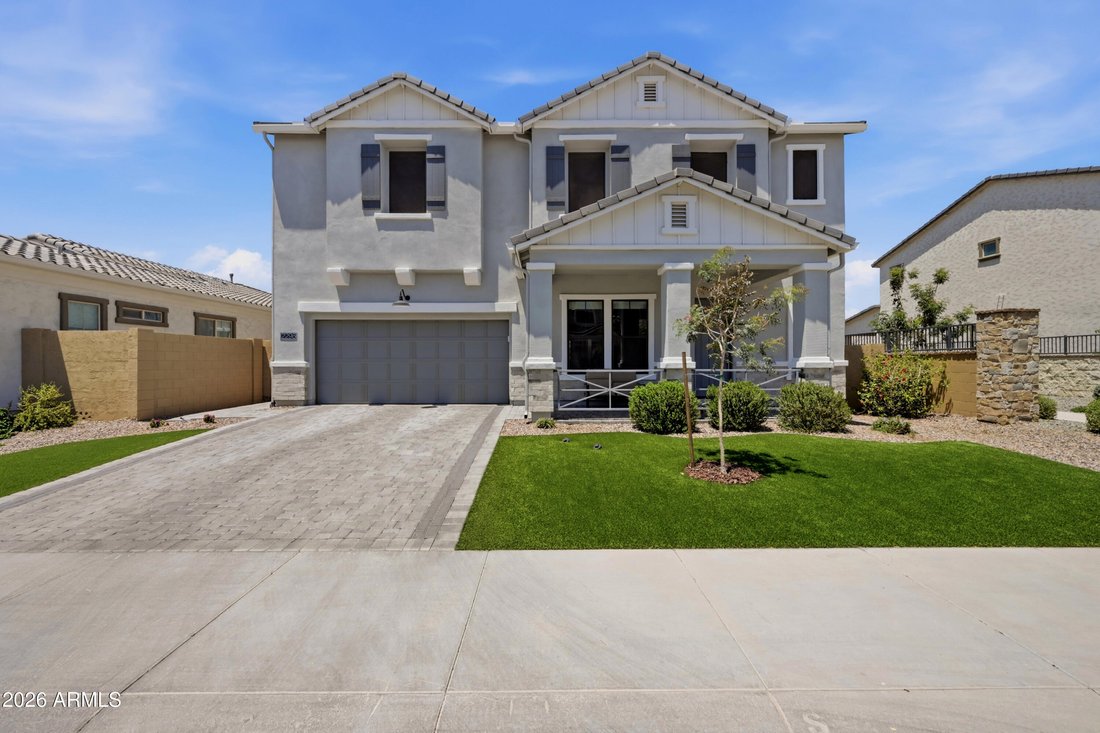
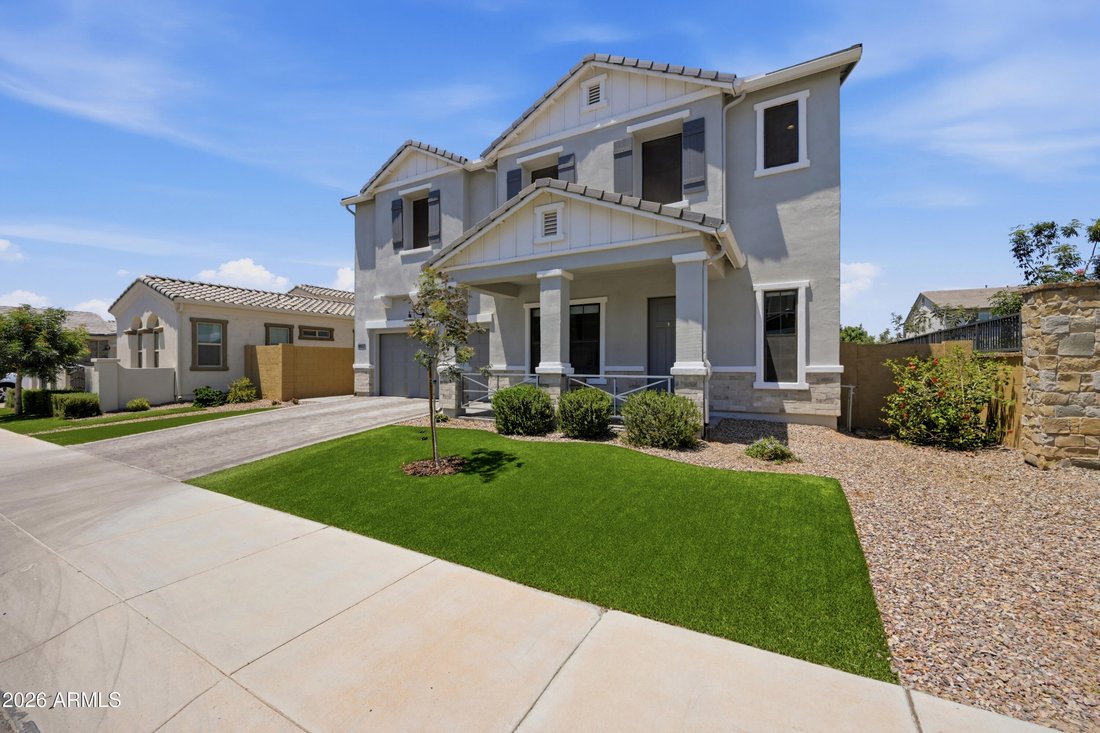
Tucked inside the gated Stratford community, this two-story home hits a balance that’s hard to find: updated and move-in ready without feeling like a flip. The farmhouse exterior makes a strong first impression -- mature landscaping, a clean facade, and a three-car garage with epoxy floors and insulation that actually gets used.
The main level is open and livable, with tile flooring, high ceil
The main level is open and livable, with tile flooring, high ceil
Tucked inside the gated Stratford community, this two-story home hits a balance that’s hard to find: updated and move-in ready without feeling like a flip. The farmhouse exterior makes a strong first impression -- mature landscaping, a clean facade, and a three-car garage with epoxy floors and insulation that actually gets used.
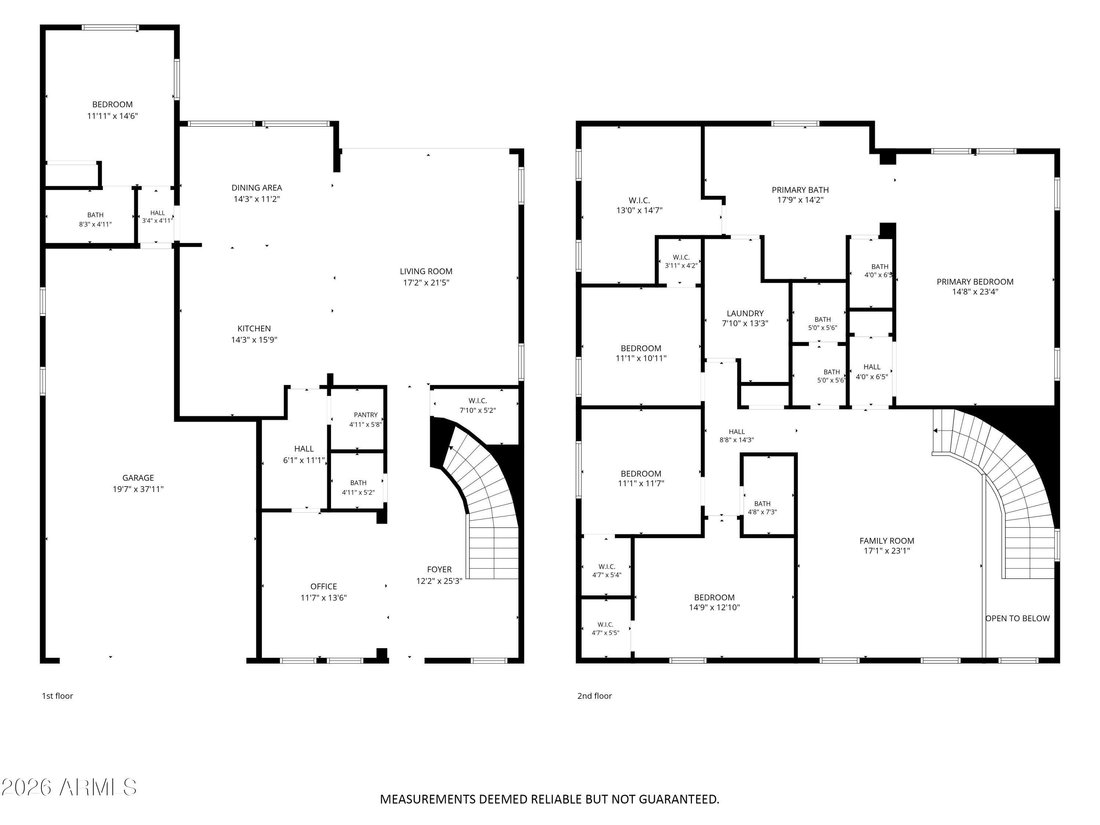
The main level is open and livable, with tile flooring, high ceilings, and plenty of natural light. The kitchen is the kind that works -- white cabinetry, granite countertops, double ovens, a large island, walk-in pantry, and a tile backsplash that ties it together without being overdone.
Upstairs, the primary suite feels intentional: a spacious walk-in closet and an en suite with dual vanities, a rainfall shower, and a soaking tub. The extended loft that... ... comes with the farmhouse layout adds square footage that’s actually flexible -- home office, playroom, whatever you need it to be.
The owners put thought into the details. Whole-home water softener and filtration, surround sound pre-wiring, roughed-in security, cellulose insulation, radiant heat barrier, and high-SEER AC units -- the kind of upgrades that don’t show up in photos but matter every month.
Out back, a covered travertine patio and artificial turf keep things low maintenance without sacrificing the space. This one is genuinely ready to go.
The main level is open and livable, with tile flooring, high ceilings, and plenty of natural light. The kitchen is the kind that works -- white cabinetry, granite countertops, double ovens, a large island, walk-in pantry, and a tile backsplash that ties it together without being overdone.
Upstairs, the primary suite feels intentional: a spacious walk-in closet and an en suite with dual vanities, a rainfall shower, and a soaking tub. The extended loft that... ... comes with the farmhouse layout adds square footage that’s actually flexible -- home office, playroom, whatever you need it to be.
The owners put thought into the details. Whole-home water softener and filtration, surround sound pre-wiring, roughed-in security, cellulose insulation, radiant heat barrier, and high-SEER AC units -- the kind of upgrades that don’t show up in photos but matter every month.
Out back, a covered travertine patio and artificial turf keep things low maintenance without sacrificing the space. This one is genuinely ready to go.
-
Property type
House
-
Year built
2021
-
Price/sqft
$308
Features
- Garage
- Walk In Closet
- Garden
- Gated Community
- Open Kitchen
- High Ceiling
- Stone Countertops
- Kitchen island
- Air Conditioning
Explore the Area
2296 E CANARY Drive, Gilbert, AZ 85297, Arizona, United States
View on Google Maps
Price per sqft
Low
High
Joined 4 years ago
You have inquired about this property
The agent will contact you soon by
Listed by
39
Listings
2022
Joined
Book home tour with the agent
Choose a date and whether you'd like a virtual or in-person tour with the agent.
Preferred date
Tour type

Integrity First Realty - Mesa/Gilbert
830 S. Higley Road, 85296, Gilbert, United States
View agency profile
Last updated
June 20
First listed
Jun 6
Agent licence
#SA659085000
Listing reference
2123120715839824
Listing status
Similar Properties Nearby
New Listings in Gilbert






Explore More Homes for Sale
Gilbert, AZ, United States property types
Gilbert, AZ, United States popular searches
- Properties with Pool in Gilbert, AZ, United States
- Waterfront properties in Gilbert, AZ, United States
- Properties with Tennis Court in Gilbert, AZ, United States
- Properties with Open Kitchen in Gilbert, AZ, United States
- Properties with Cinema in Gilbert, AZ, United States
- Investment Property properties in Gilbert, AZ, United States
- Golf View properties in Gilbert, AZ, United States
- Lakefront properties in Gilbert, AZ, United States
Related Guides & Stories
Trusted by the World's Leading Brokers
The agents behind the world's most exceptional properties list with JamesEdition.
- Listings from Sotheby's, Christie's, BARNES, and Engel & Völkers
- Every listing reviewed before it goes live
- Connect directly with verified listing agents
By continuing you agree to our Terms and Privacy Policy.
brokerages we
partnered with
partnered with