$1,150,219
Chalet Venta Asturias
- 6 Beds
- 6 Baths
- 4,521 Sqft
- 35,252 Sqft lot
- Updated: June 4
-
12
Views for last 30 days
- 1
About the Property
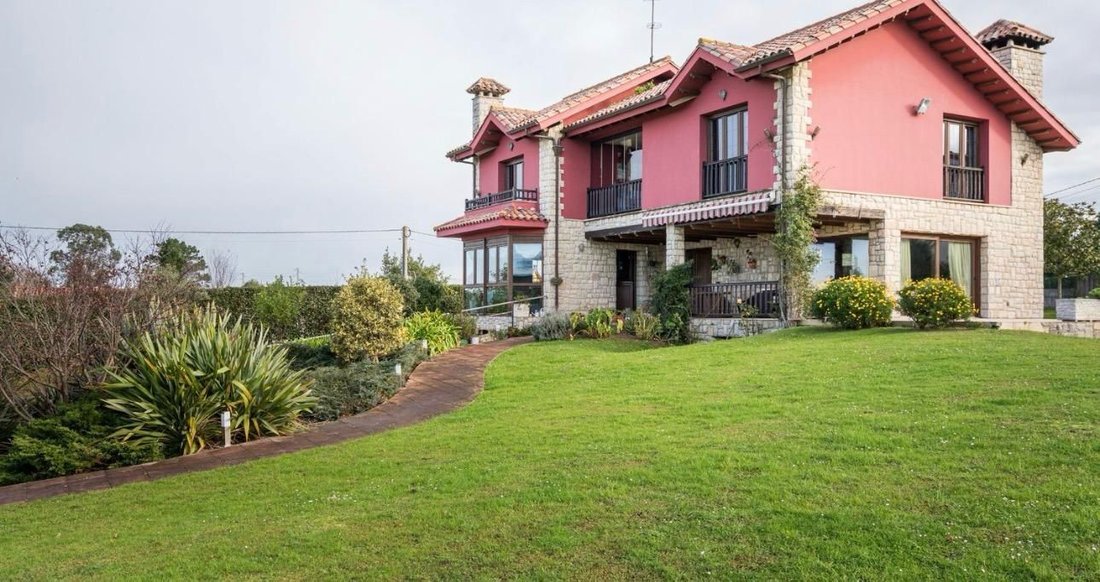
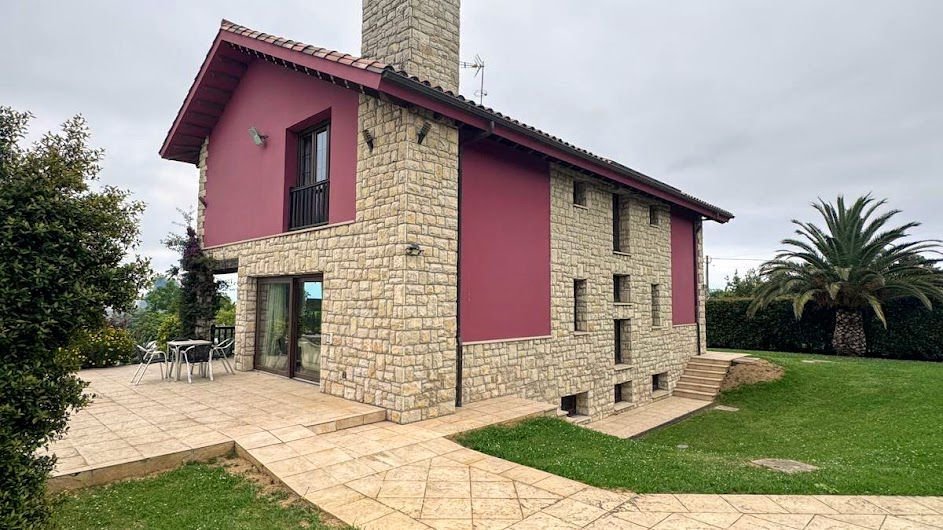
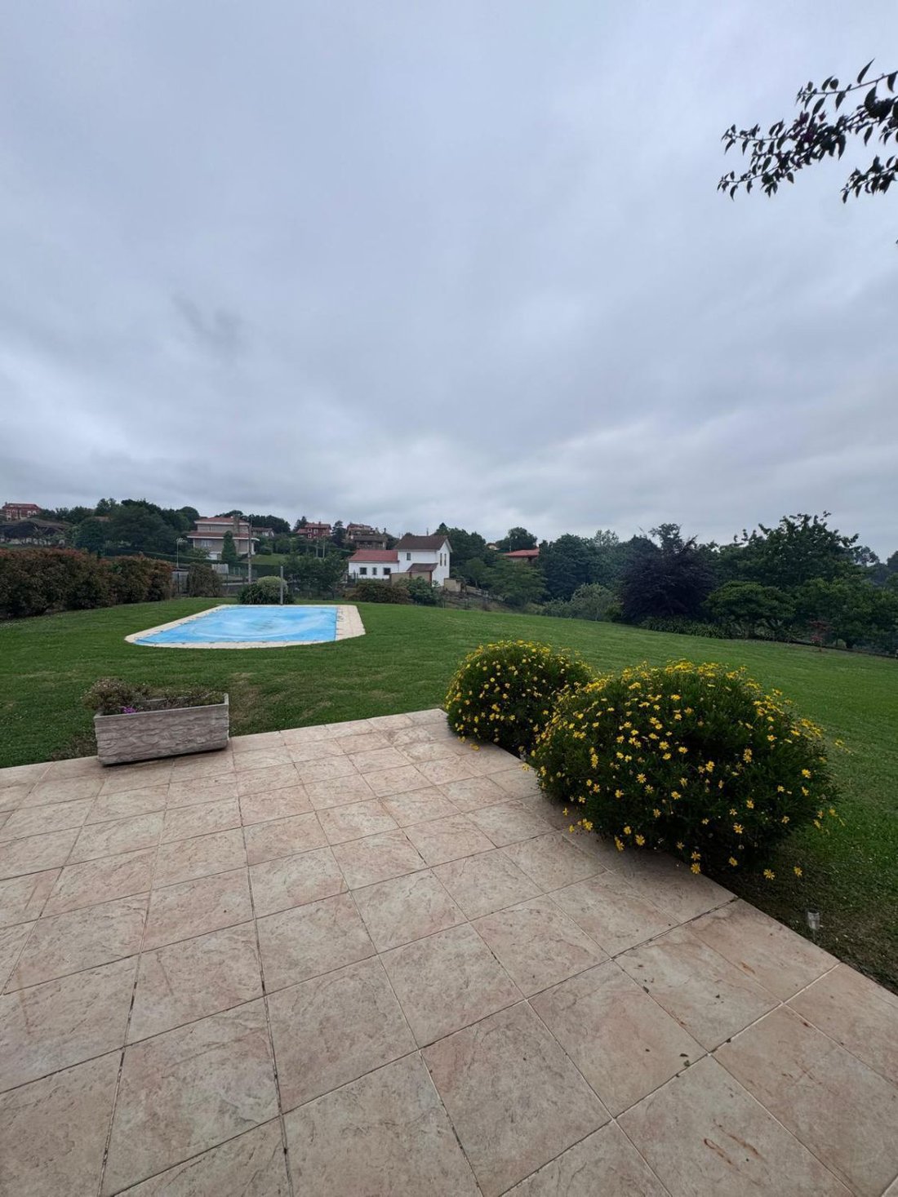
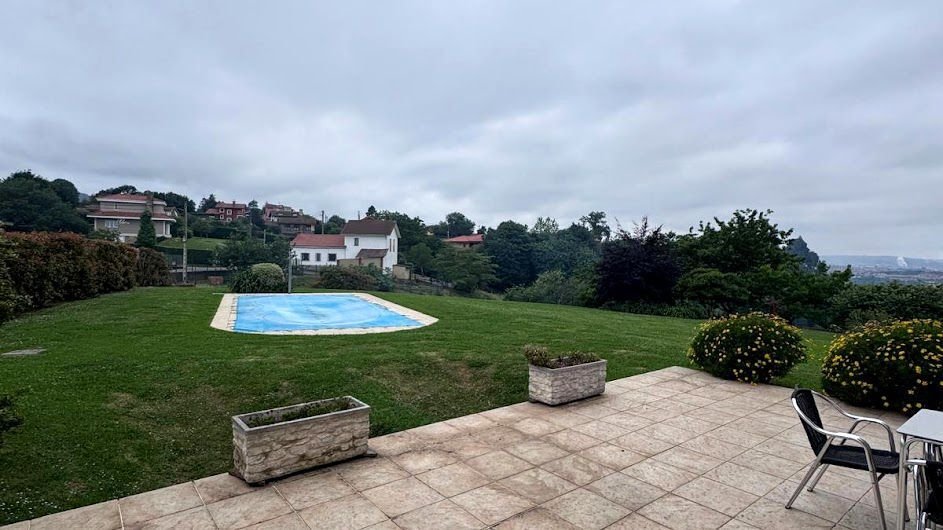
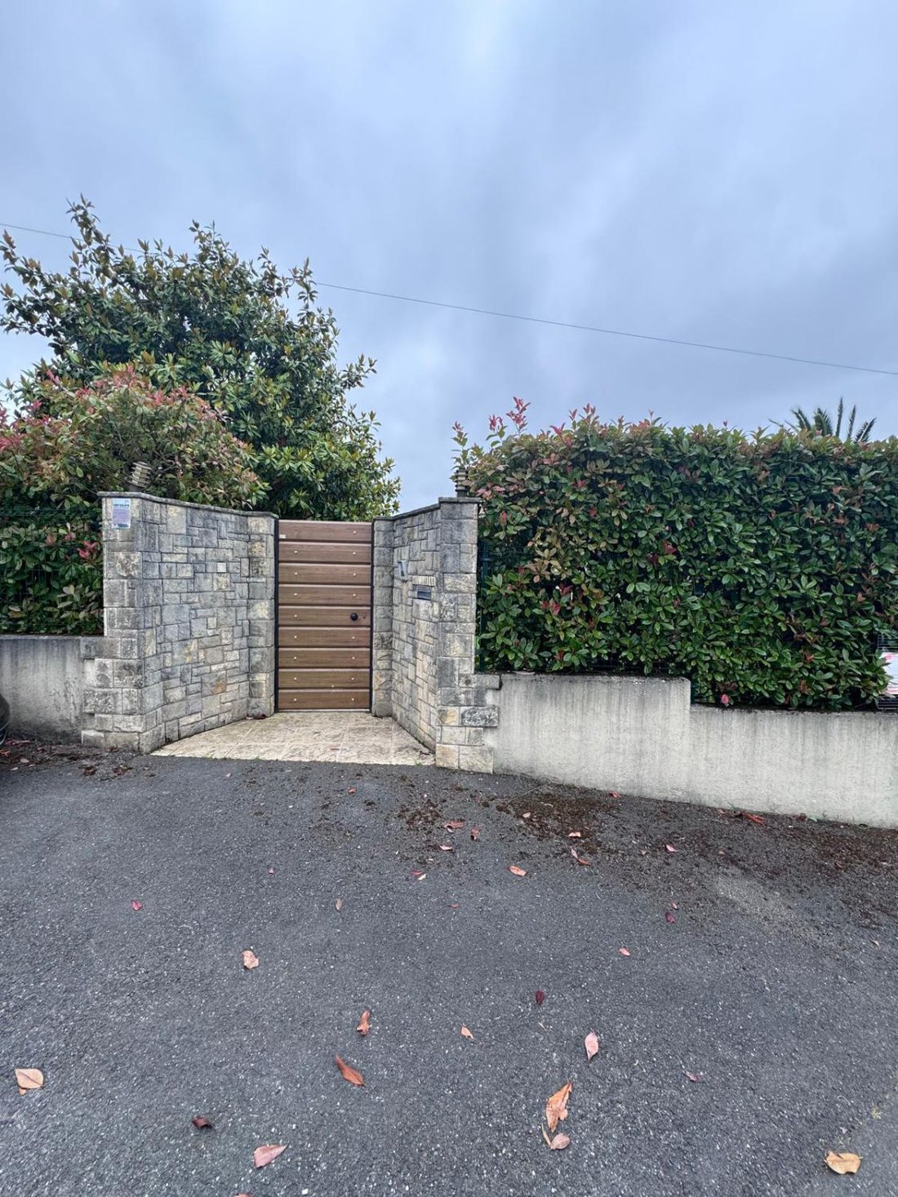
IN EL INFANZÓN, one of the most exclusive areas of Gijón, we offer for sale a chalet built in 2007 with a surface area of 420m2 and a 50m2 pool on a 3,275m2 plot. The house is made of concrete with natural stone cladding. Outside, you can enjoy spacious terraces and a porch from where you can appreciate beautiful views and relax away from the city’s hustle and bustle. The garden is very well cared
IN EL INFANZÓN, one of the most exclusive areas of Gijón, we offer for sale a chalet built in 2007 with a surface area of 420m2 and a 50m2 pool on a 3,275m2 plot. The house is made of concrete with natural stone cladding. Outside, you can enjoy spacious terraces and a porch from where you can appreciate beautiful views and relax away from the city’s hustle and bustle. The garden is very well cared for and maintained all year round. LAYOUT: It is distributed over 4 floors: BASEMENT - MAIN FLOOR - FIRST FLOOR - ATTIC. BASEMENT: Tavern (with fully equipped kitchen, fireplace, wood stove, all kinds of appliances, dining table for 10 people, sitting area with sofas, storage room that can be used as a cellar, pantry, or any storage), full bathroom, 1 bedroom, 1 room for laundry and ironing, boiler room, and GARAGE for several cars. GROUND FLOOR OR MAIN FLOOR: This floor can be accessed through the kitchen or the main entrance. On this floor, there is an elegant LIVING-DINING ROOM with a fireplace and large windows overlooking the garden, pool, terraces, and porch, providing great natural light inside. The KITCHEN is fully equipped with appliances, kitchen furniture, a large dining table, and a spacious bay window with beautiful views. SUITE BEDROOM with custom wardrobe and full bathroom (ideal for those who prefer not to use stairs) and 1 GUEST BATHROOM. FIRST FLOOR: This is the sleeping area, featuring 4 BEDROOMS and 3 BATHROOMS, with 2 bedrooms sharing a bathroom that connects both rooms. All have BUILT-IN and/or custom wardrobes. Each bedroom has French doors with access to balconies offering impressive views, including sea views. There is also a bay window area that can be used in various ways, such as an office, reading room, sitting room, sewing or painting space, etc. Finally, a folding staircase leads to the ATTIC, which can be used as desired: children’s playroom, TV room, study, bedroom, dressing room, etc. QUALITY SPECIFICATIONS: - Both the exterior materials (Concrete and Natural Stone) and the interior materials are of the highest quality. - Doors and floors are made of noble woods, with several sliding doors. - The staircase is made of SOLID WOOD. - Windows and balcony doors are PVC with Climalit double glazing. - Skylights with adjustable light intensity. - All toilets and bathroom furniture are wall-mounted for easier cleaning and added comfort. - Central vacuum system. - Electric blinds. - Solar panels. - Energy Efficiency Certificate: Grade E. To visit, call [hidden information], and we will be happy to show it to you.
-
Property type
Chalet
-
Year built
2007
-
Price/sqft
$254
-
Emissions
E
-
Consumption
E
Features
Explore the Area
Camino Chamurru 88, El Infanzón, Gijon, 33394, Spain
View on Google Maps
Price per sqft
Low
High
Joined 3 years ago
You have inquired about this property
The agent will contact you soon by
Listed by
2
Listings
2023
Joined
Book home tour with the agent
Choose a date and whether you'd like a virtual or in-person tour with the agent.
Preferred date
Tour type
Last updated
June 4
First listed
Jun 4
Listing reference
9867298672192
Trusted by the World's Leading Brokers
The agents behind the world's most exceptional properties list with JamesEdition.
- Listings from Sotheby's, Christie's, BARNES, and Engel & Völkers
- Every listing reviewed before it goes live
- Connect directly with verified listing agents
By continuing you agree to our Terms and Privacy Policy.