$2,250,000
Single Family Detached Gig Harbor
- 6 Beds
- 4 Baths
- 5,570 Sqft
- 14,123 Sqft lot
- Updated: August 23
-
2
Views for last 30 days
- 1
- MLS#2572948
About the Property
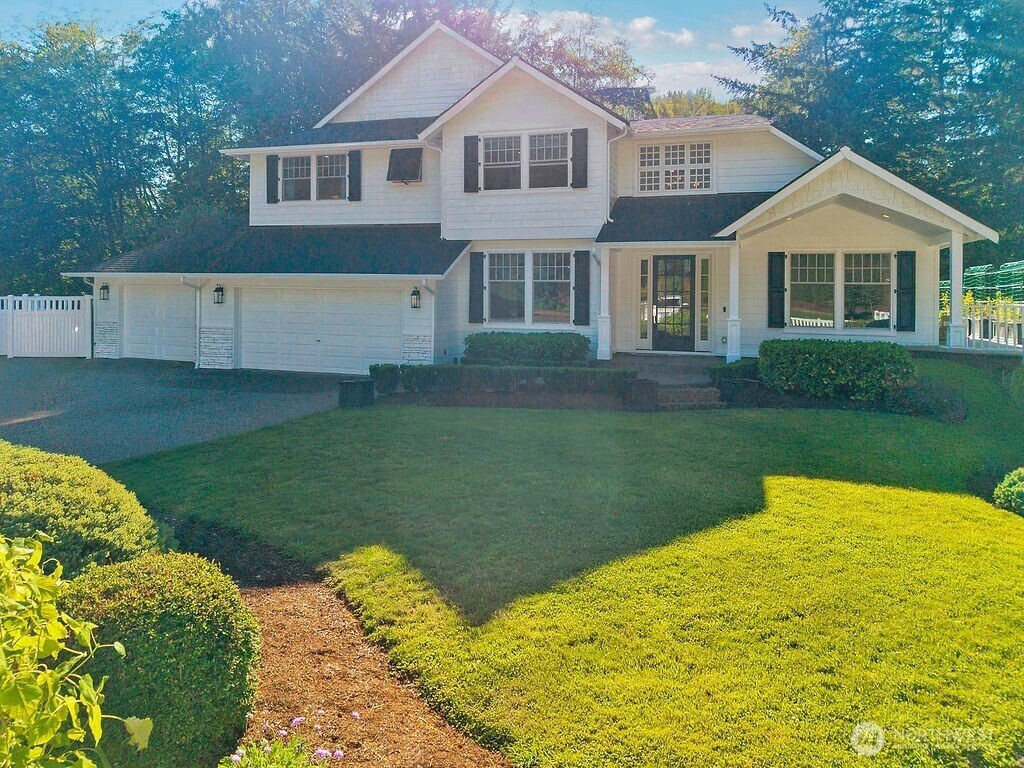
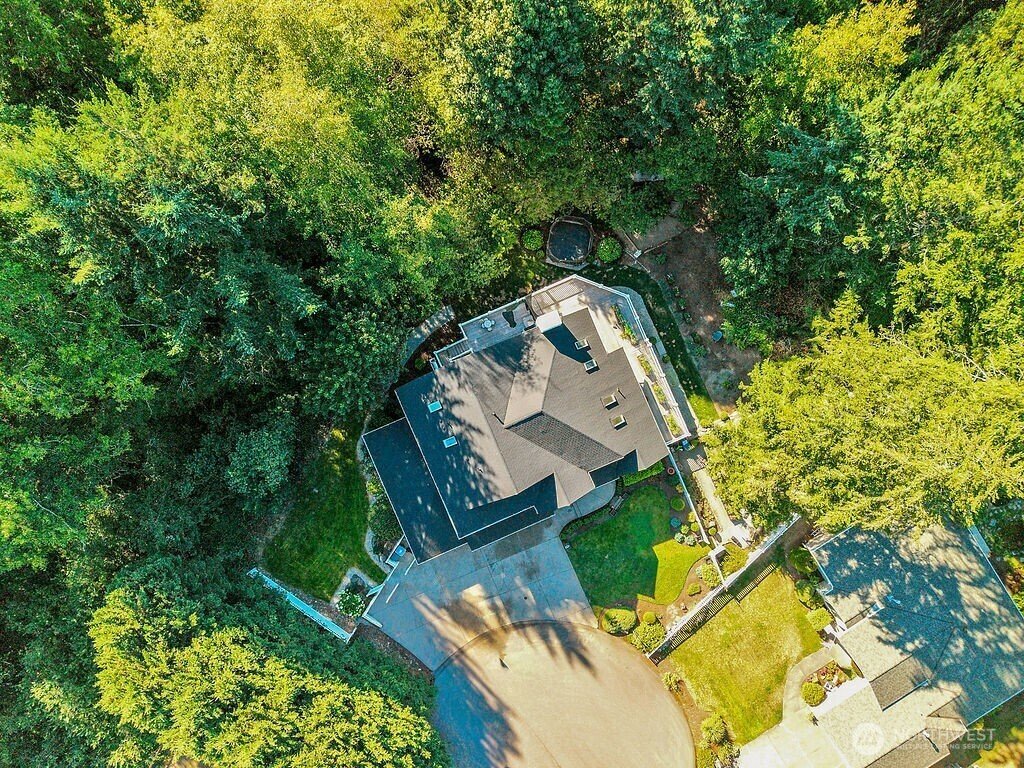
A Designers Dream Home! From the Custom Flooring throughout to the intentional Wall Designs in each Room, You will Feel like You’re Living in a Magazine! Nestled in the Back of a Small Cul-De-Sac, Half a Mile from Gig Harbor High School, in the desired Rosedale Area rests this Beautiful 5,500 Plus Square Foot Home, with 6 Bedrooms! Thoughtful, Professional Remodels over the last 10 Years, Make thi
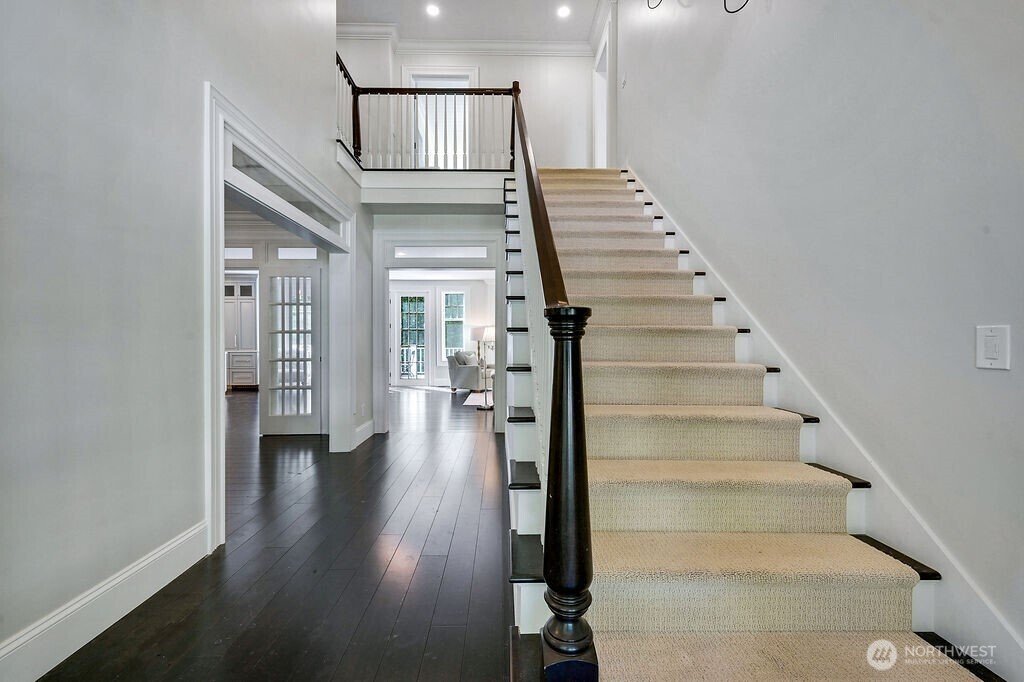
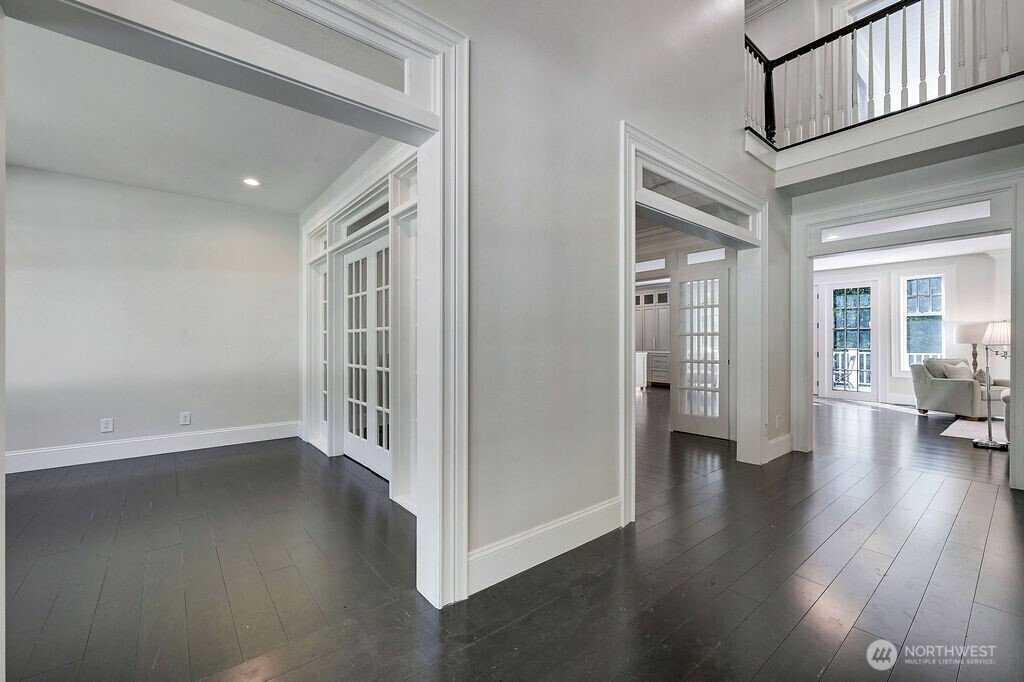
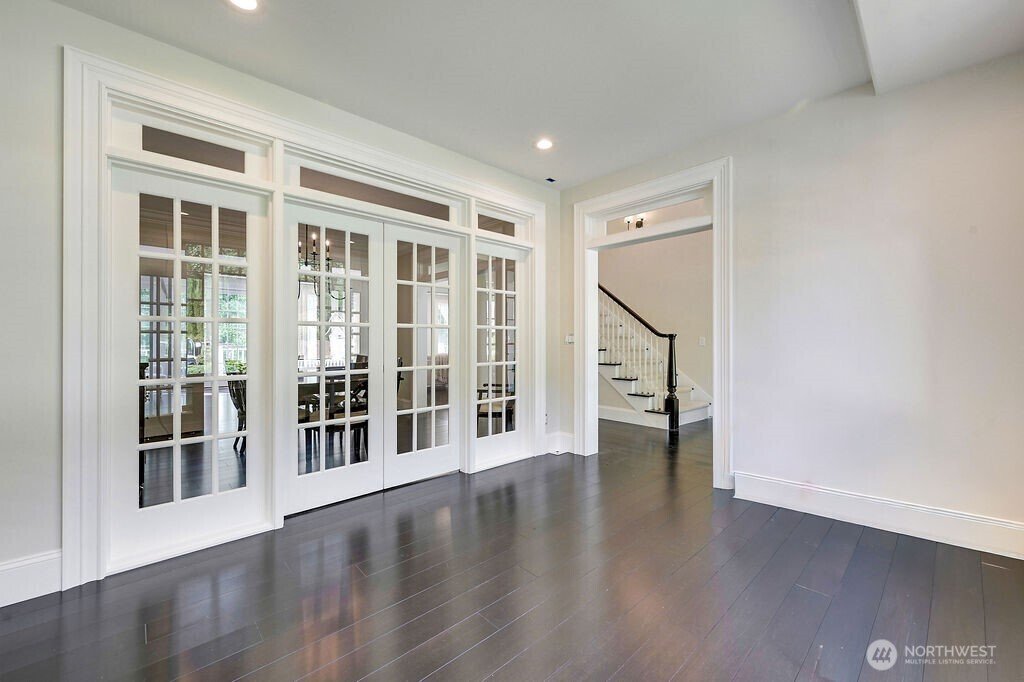
A Designers Dream Home! From the Custom Flooring throughout to the intentional Wall Designs in each Room, You will Feel like You’re Living in a Magazine! Nestled in the Back of a Small Cul-De-Sac, Half a Mile from Gig Harbor High School, in the desired Rosedale Area rests this Beautiful 5,500 Plus Square Foot Home, with 6 Bedrooms! Thoughtful, Professional Remodels over the last 10 Years, Make this Treasure Truly One of a Kind! The Sprawling Chefs Kitchen with 2 Large Eat In Islands and Amazing Counters is Perfect for All of Your Dinner Party Needs! Off the Kitchen is the Open Concept Family Room and Custom Mudroom leading into your Oversized 3 Car Garage! Off the Back, Open your French Doors to Your Large Deck overlooking your own Forest! Home Office and Formal Living Room are right through the Front Door and are a Spectacular Feature Often Missed in today’s New Construction World! Upstairs you will Find generously sized Bedrooms along with the Primary Suite and Loft Space! The Resort Style Master ensuite will leave you Breathless but you’ll be able to recover in your personal Cold Plunge Tub or Steam Shower! Don’t miss the Laundry Shoot off the hallway! The Lower Level Basement Deserves its own Story and will be a Show Stopper on your Tour! Heated Floors down below is the Perfect feature! With its Own Private Entry and Full 2nd Kitchen and Bar, this Could be Considered for Generational Living or as an ADU Style set up! Home Theater Room as well! Welcome Home!
-
Property type
House
-
Year built
2004
-
Price/sqft
$403
Features
- Fireplace
- Garage
- Garden
- Cinema
- Steam Room
- Basement
- High Ceiling
- Kitchen island
- Stone Countertops
Features
Indoor
- High Ceiling
- Office
- Fireplace
- Kitchen island
- Bar
- Cinema
- Basement
- Stone Countertops
- Steam Room
Outdoor
- Garage
- Garden
Explore the Area
5818 81st Street Ct NW, Gig Harbor, WA 98332, Washington, United States
View on Google Maps
Price per sqft
Low
High
Joined 4 years ago
You have inquired about this property
The agent will contact you soon by
Listed by
13
Listings
2022
Joined
Book home tour with the agent
Choose a date and whether you'd like a virtual or in-person tour with the agent.
Preferred date
Tour type

Last updated
August 23
First listed
Aug 23
Agent licence
#80202
Listing reference
2150984711769544
Listing status
Similar Properties Nearby
New Listings in Gig Harbor




Explore More Homes for Sale
Gig Harbor, WA, United States property types
Gig Harbor, WA, United States popular searches
- Waterfront properties in Gig Harbor, WA, United States
- Properties with Terrace in Gig Harbor, WA, United States
- Properties with Open Kitchen in Gig Harbor, WA, United States
- Properties with Wine Cellar in Gig Harbor, WA, United States
- Modern properties in Gig Harbor, WA, United States
- Investment Property properties in Gig Harbor, WA, United States
- Properties with Tennis Court in Gig Harbor, WA, United States
- Lakefront properties in Gig Harbor, WA, United States
- Properties with Sauna in Gig Harbor, WA, United States
- Duplex properties in Gig Harbor, WA, United States
- Beachfront properties in Gig Harbor, WA, United States
- Lake View properties in Gig Harbor, WA, United States
- Sea View properties in Gig Harbor, WA, United States
Related Guides & Stories
Trusted by the World's Leading Brokers
The agents behind the world's most exceptional properties list with JamesEdition.
- Listings from Sotheby's, Christie's, BARNES, and Engel & Völkers
- Every listing reviewed before it goes live
- Connect directly with verified listing agents
By continuing you agree to our Terms and Privacy Policy.
brokerages we
partnered with
partnered with