$1,384,995
Single Family Detached Gig Harbor
- 4 Beds
- 3 Baths
- 3,848 Sqft
- 7,563 Sqft lot
- Updated: August 5
- MLS#2516360
About the Property
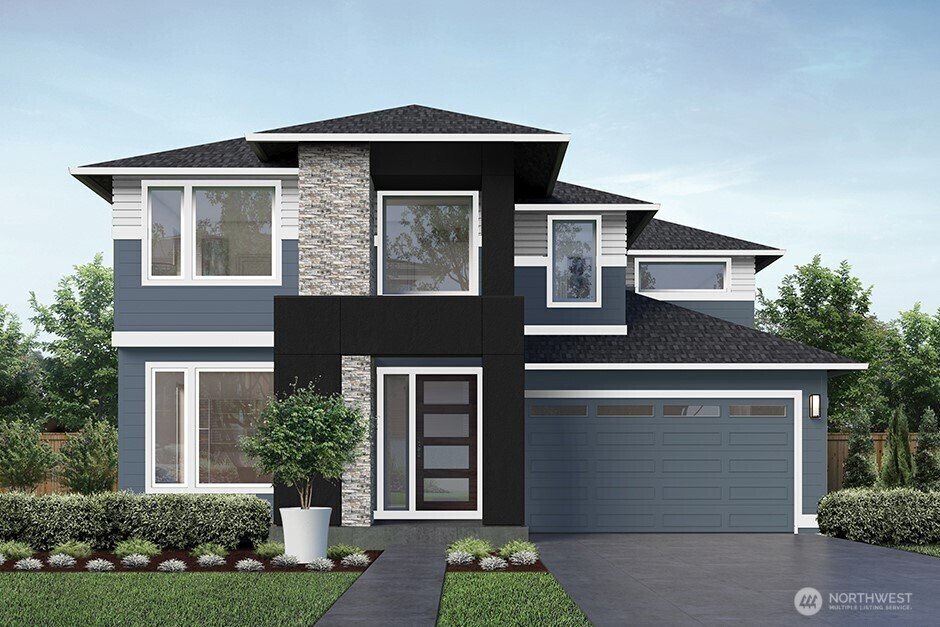
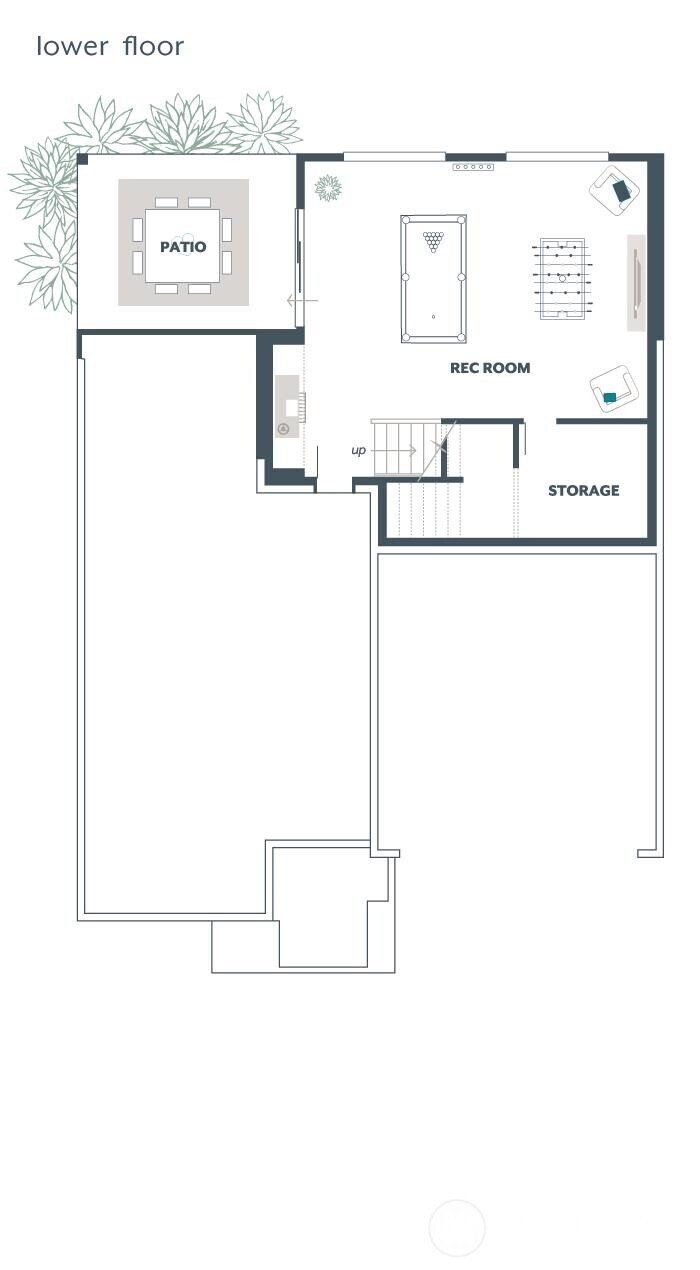
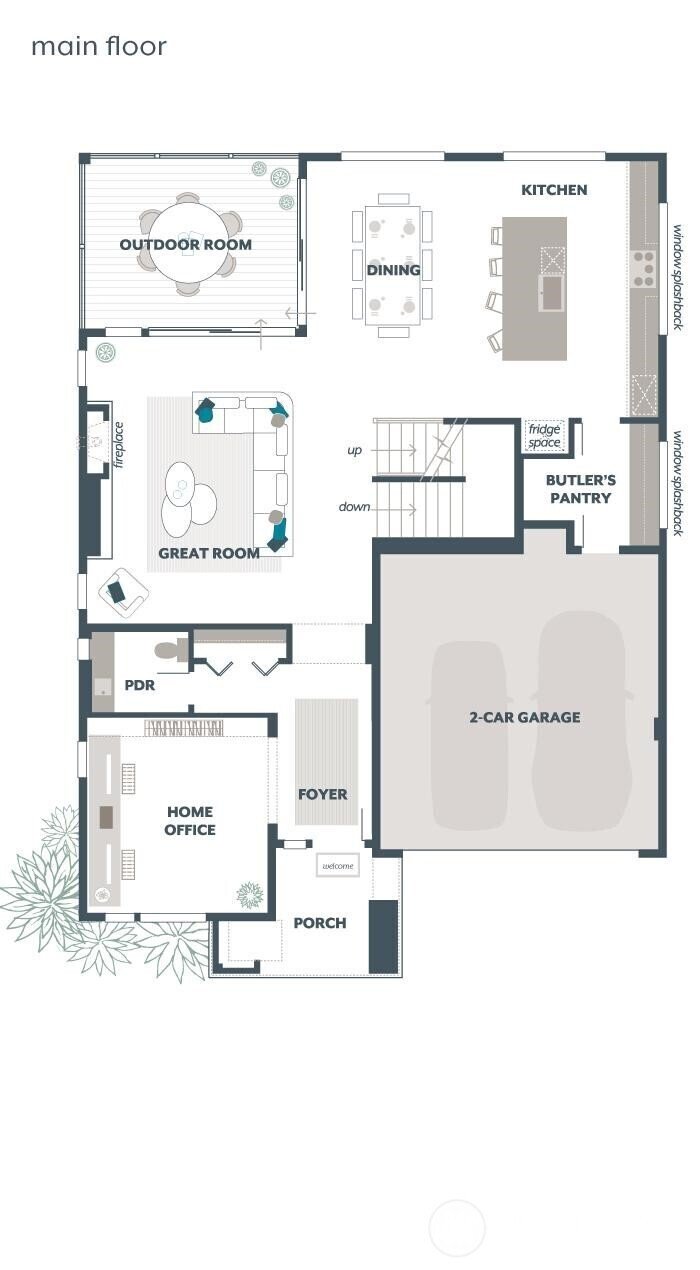
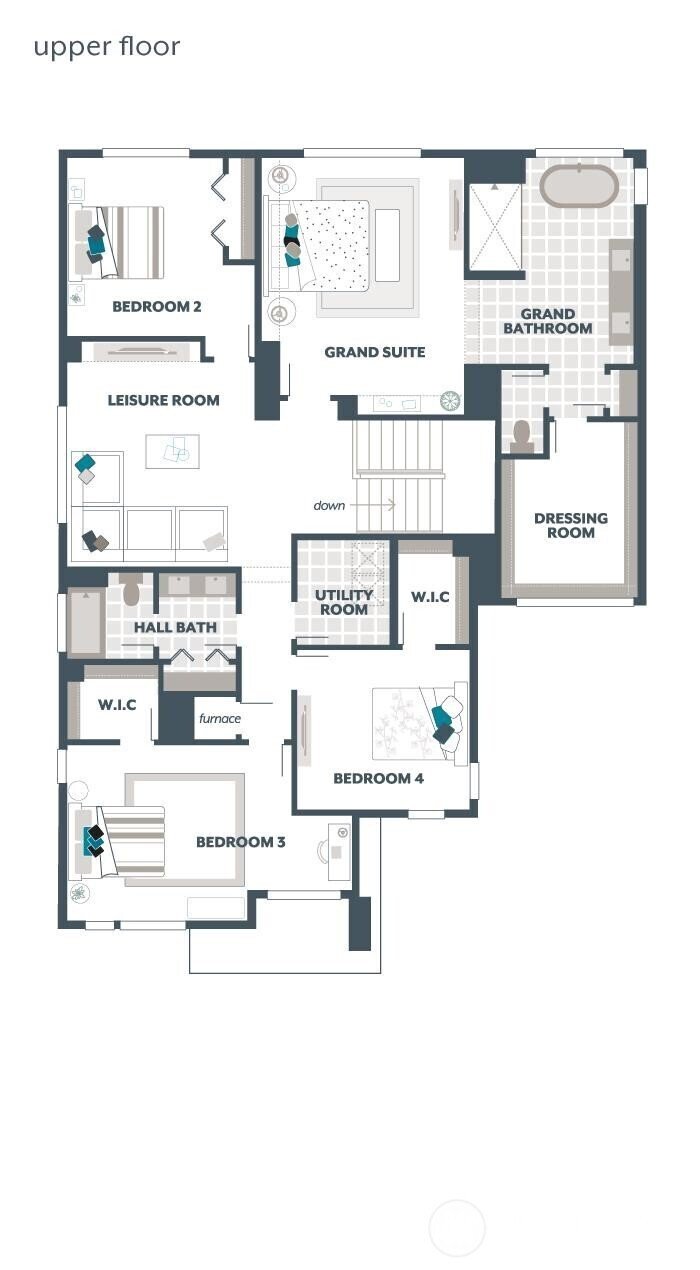
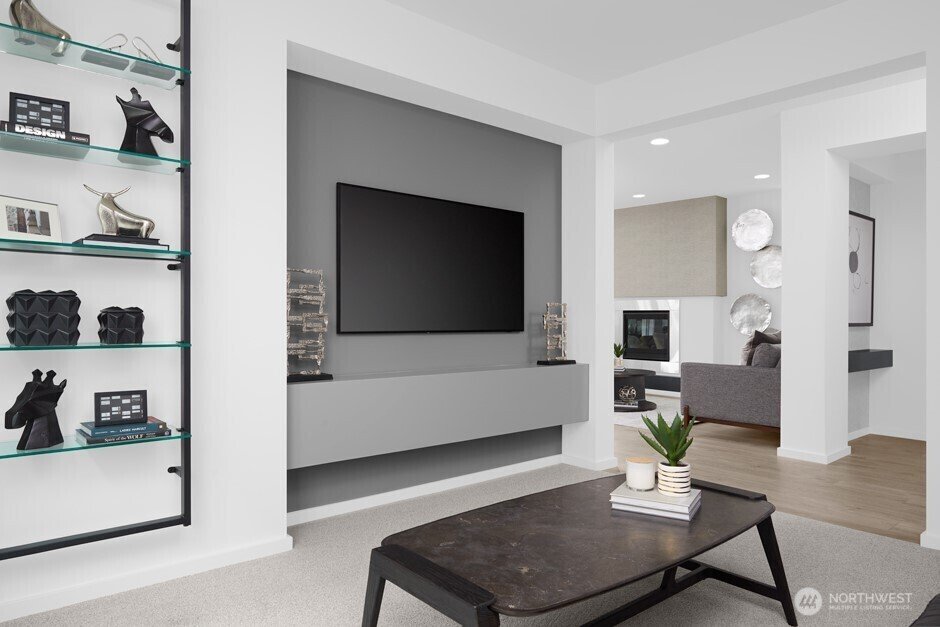
The Indigo by MainVue Homes at The Reserve at Gig Harbor is a three-story basement home design with all-season allure. On the main level, find a corner-set Guest Suite with plush carpeting. The Great Room, Gourmet Kitchen, Dining Room, and Signature Outdoor Room which share great connectivity for open-flow living. On the lower level, a Recreation Room, Powder Room, and a Covered Patio await. Upsta
The Indigo by MainVue Homes at The Reserve at Gig Harbor is a three-story basement home design with all-season allure. On the main level, find a corner-set Guest Suite with plush carpeting. The Great Room, Gourmet Kitchen, Dining Room, and Signature Outdoor Room which share great connectivity for open-flow living. On the lower level, a Recreation Room, Powder Room, and a Covered Patio await. Upstairs, there are three secondary bedrooms, a Leisure Room and the luxurious Grand Suite featuring an expansive walk-in Dressing Room, frameless walk-in shower, and designer free-standing tub. Customer registration policy: Buyer’s Broker to visit or be registered on Buyer’s 1st visit for full Commission or commission is reduced.
-
Property type
House
-
Year built
2025
-
Price/sqft
$359
Features
- Fireplace
- Basement
Explore the Area
3726 100th Street Ct, Gig Harbor, WA 98332, Washington, United States
View on Google Maps
Price per sqft
Low
High
Joined 4 years ago
You have inquired about this property
The agent will contact you soon by
Listed by
8
Listings
2024
Joined
Book home tour with Manpreet Sandurya
Choose a date and whether you'd like a virtual or in-person tour with the agent.
Preferred date
Tour type

Last updated
August 5
First listed
May 1
Agent licence
#21019446
Listing reference
2110611237509864
Listing status
Similar Properties Nearby
New Listings in Gig Harbor






Explore More Homes for Sale
Gig Harbor, WA, United States property types
Gig Harbor, WA, United States popular searches
- Waterfront properties in Gig Harbor, WA, United States
- Properties with Terrace in Gig Harbor, WA, United States
- Properties with Open Kitchen in Gig Harbor, WA, United States
- Properties with Wine Cellar in Gig Harbor, WA, United States
- Investment Property properties in Gig Harbor, WA, United States
- Modern properties in Gig Harbor, WA, United States
- City View properties in Gig Harbor, WA, United States
- Beachfront properties in Gig Harbor, WA, United States
- Lakefront properties in Gig Harbor, WA, United States
- Lake View properties in Gig Harbor, WA, United States
- Sea View properties in Gig Harbor, WA, United States
- Properties with Sauna in Gig Harbor, WA, United States
- Golf View properties in Gig Harbor, WA, United States
- Duplex properties in Gig Harbor, WA, United States
- Properties with Tennis Court in Gig Harbor, WA, United States
Related Guides & Stories
Trusted by the World's Leading Brokers
The agents behind the world's most exceptional properties list with JamesEdition.
- Listings from Sotheby's, Christie's, BARNES, and Engel & Völkers
- Every listing reviewed before it goes live
- Connect directly with verified listing agents
By continuing you agree to our Terms and Privacy Policy.
brokerages we
partnered with
partnered with