$1,098,283
La Maison D'architecte Des Années 70 Et Son Parc Paysager
- 5 Beds
- 2 Baths
- 2,476 Sqft
- 30,678 Sqft lot
- Updated: July 8
About the Property
Just 24 km southwest of Paris, in the heart of the Vallée de Chevreuse Natural Park, this 1970s architect-designed house embodies the charm and creative freedom of its era. Located ten minutes from the Plateau de Saclay, five minutes on foot from shops, and fifteen minutes from the Courcelles-sur-Yvette RER B station, it enjoys an ideal location between preserved nature and urban vitality.
Just 24 km southwest of Paris, in the heart of the Vallée de Chevreuse Natural Park, this 1970s architect-designed house embodies the charm and creative freedom of its era. Located ten minutes from the Plateau de Saclay, five minutes on foot from shops, and fifteen minutes from the Courcelles-sur-Yvette RER B station, it enjoys an ideal location between preserved nature and urban vitality.
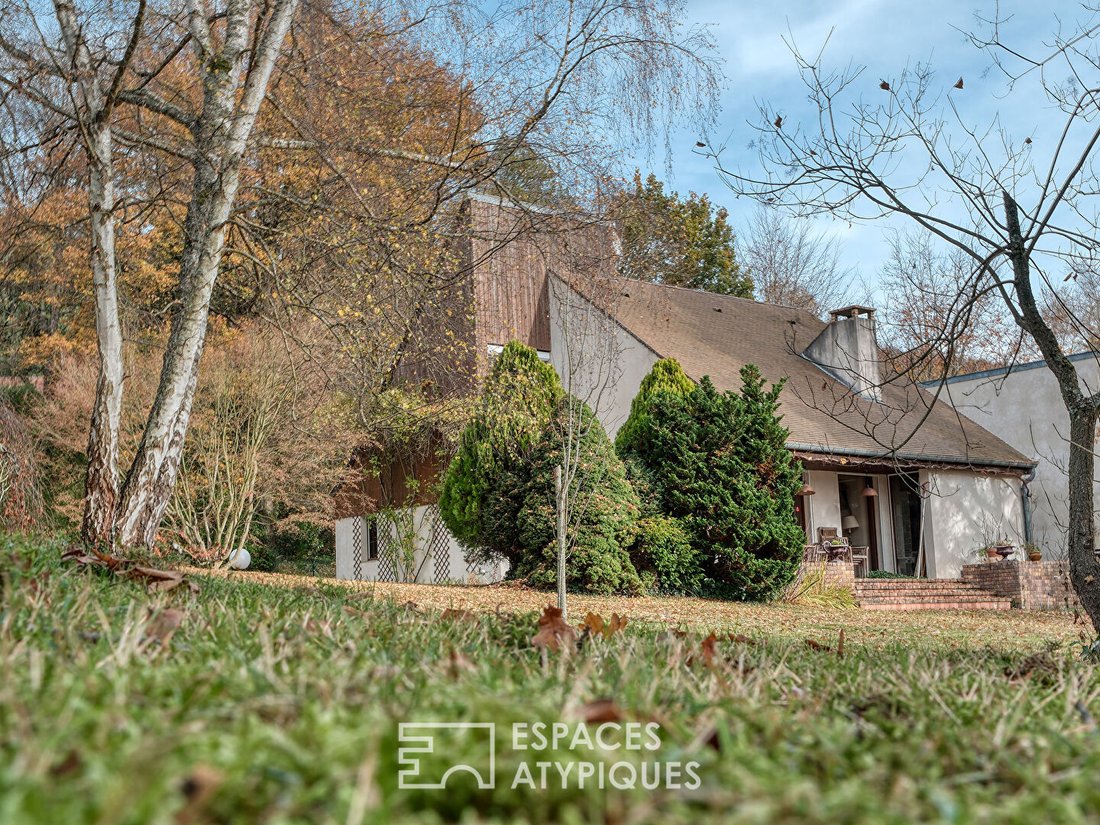
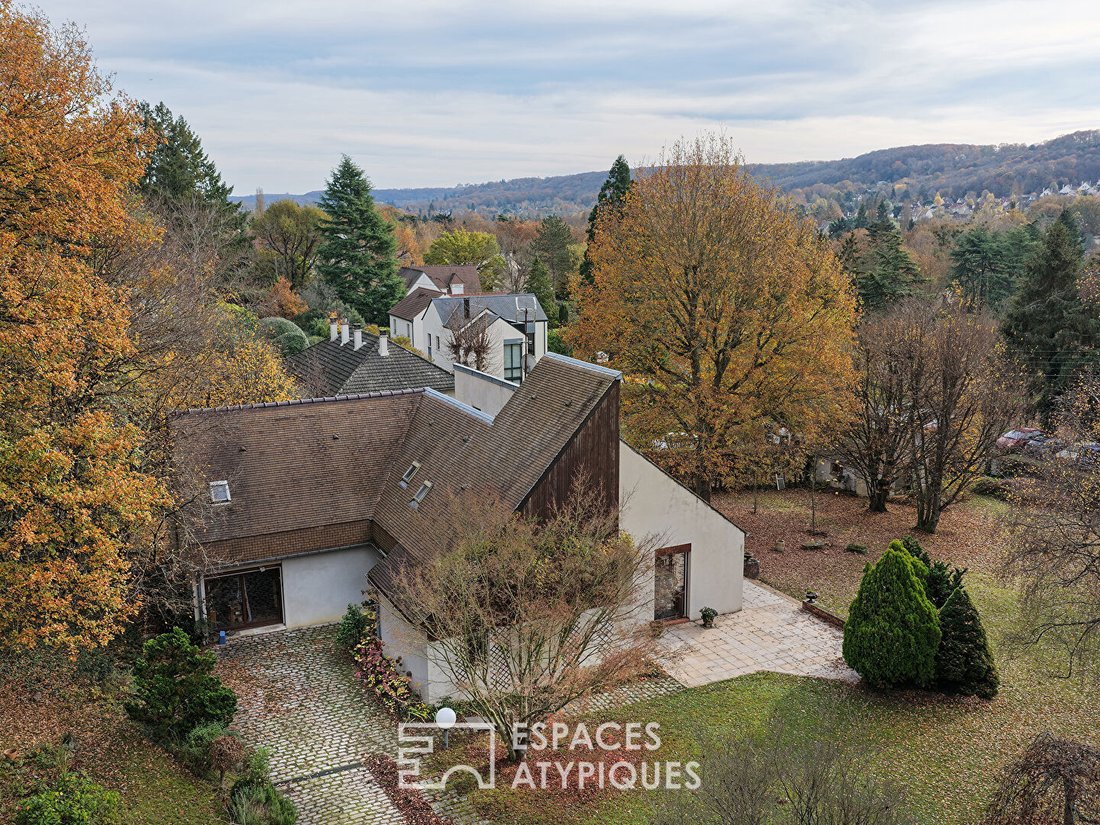
Built on a large wooded plot of 2,850 m², the property stands out with its unique architecture: a graphic roof with multiple ridges, generous volumes, and an interior circulation flooded with light. With a living area of 230 m², it includes an independent 36 m² studio.
The park, a true green haven, offers a peaceful setting where each season paints its own greenery.
From the entrance, the tone is set: a bright hall leads to the left to a charming period kitchen with a pantry and service area. On the right, an elegant guest bedroom features a private bathroom and ample storage.
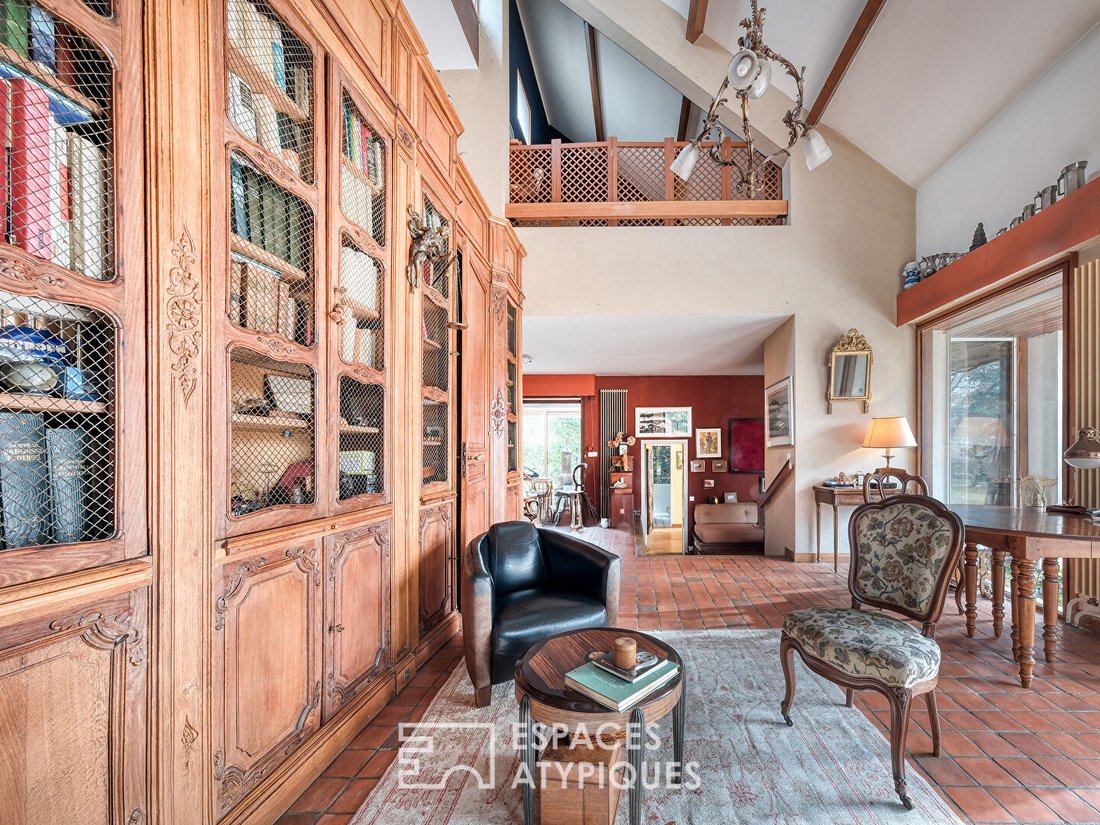
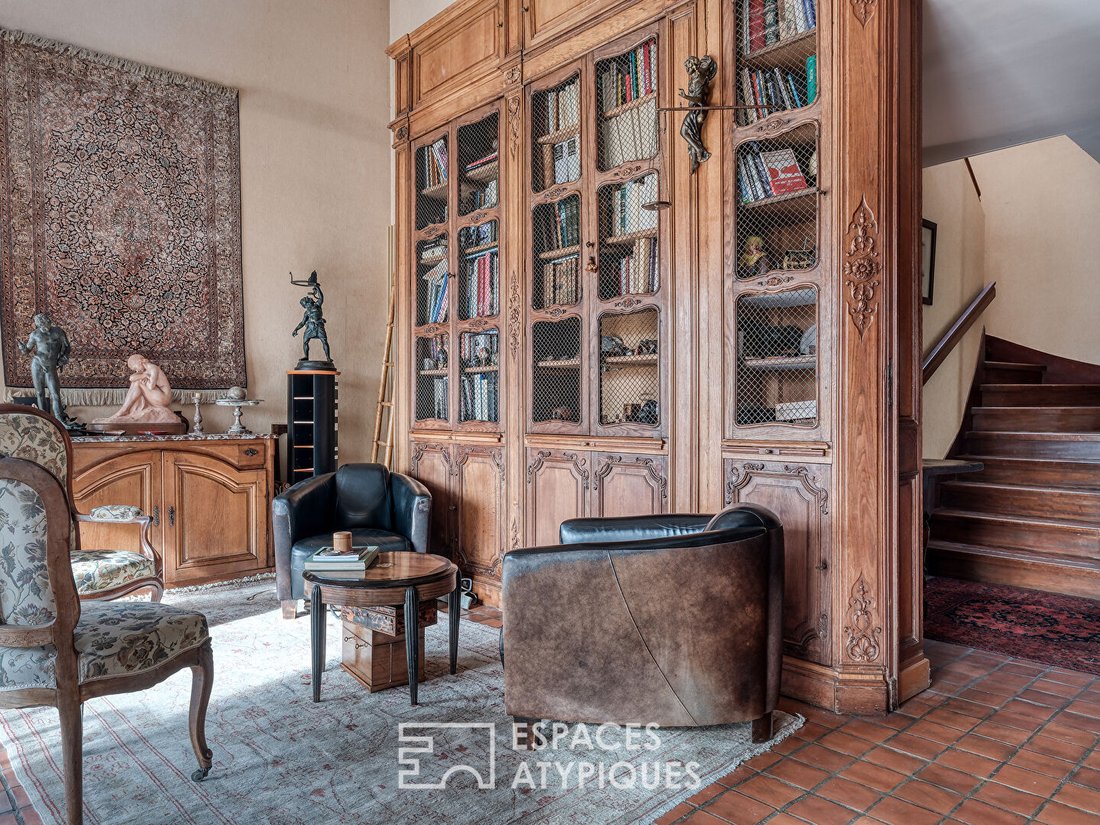
Facing the entrance, the spectacular cathedral living room, enhanced by a 7-meter ceiling height, creates a grand atmosphere. A majestic Louis XIV-style solid oak library stands proudly, emphasizing the unique character of the place. Large bay windows open onto a south-facing terrace, extended by the landscaped park.
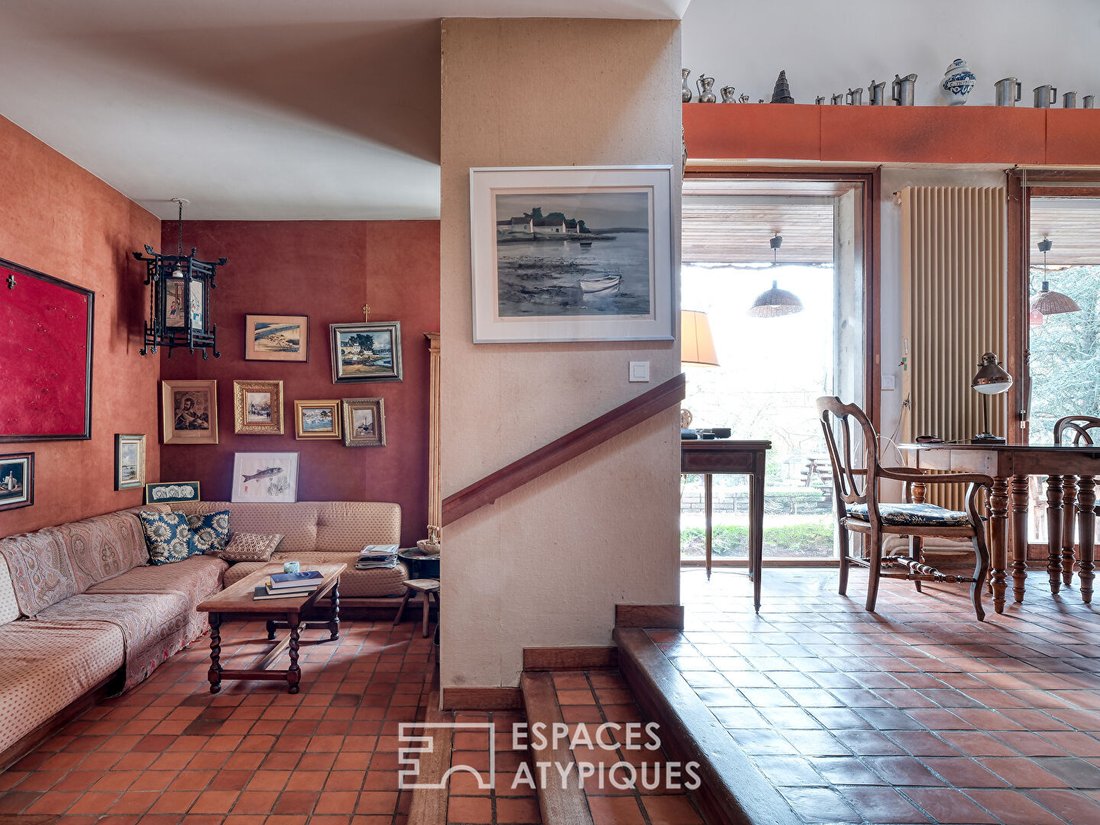
A few steps down, an intimate living room with an open fireplace invites relaxation. This leads to a second south-facing bedroom with a study corner and a shower room.
On the east side, a winter garden with a pergola opens onto a cozy terrace, perfect for morning coffee.
Upstairs, an elegant L-shaped mezzanine overlooks the living room and serves, on one side, a third bedroom with a shower room and toilet, and on the other, a light-filled boudoir offering a bird’s-eye view of the living room, and finally provides access to the studio (bedroom, kitchen, bathroom, WC).
The house includes a total of 2 bathrooms, two shower rooms, and 4 toilets.
A full basement houses a cellar, storage space, and the technical room.
Les Sablons elementary school is 450 m away.
High school is 1.4 km (4 minutes by car or 15 minutes on foot).
Grandes écoles and Paris-Saclay University are 10 minutes by car.
Energy Class: C (131) / Climate Class: A (4)
Estimated annual energy costs (subscriptions included, years [hidden information]): between €2,150 and €2,960. Information on risks to which this property is exposed is available on the Géorisques website.
Michel SALINIER (EI) Commercial Agent - RSAC Number: - EVRY.
Information on the risks to which this property is exposed is available on the Géorisques website: https://www.georisques.gouv.fr/
Built on a large wooded plot of 2,850 m², the property stands out with its unique architecture: a graphic roof with multiple ridges, generous volumes, and an interior circulation flooded with light. With a living area of 230 m², it includes an independent 36 m² studio.
The park, a true green haven, offers a peaceful setting where each season paints its own greenery.
From the entrance, the tone is set: a bright hall leads to the left to a charming period kitchen with a pantry and service area. On the right, an elegant guest bedroom features a private bathroom and ample storage.
Facing the entrance, the spectacular cathedral living room, enhanced by a 7-meter ceiling height, creates a grand atmosphere. A majestic Louis XIV-style solid oak library stands proudly, emphasizing the unique character of the place. Large bay windows open onto a south-facing terrace, extended by the landscaped park.
A few steps down, an intimate living room with an open fireplace invites relaxation. This leads to a second south-facing bedroom with a study corner and a shower room.
On the east side, a winter garden with a pergola opens onto a cozy terrace, perfect for morning coffee.
Upstairs, an elegant L-shaped mezzanine overlooks the living room and serves, on one side, a third bedroom with a shower room and toilet, and on the other, a light-filled boudoir offering a bird’s-eye view of the living room, and finally provides access to the studio (bedroom, kitchen, bathroom, WC).
The house includes a total of 2 bathrooms, two shower rooms, and 4 toilets.
A full basement houses a cellar, storage space, and the technical room.
Les Sablons elementary school is 450 m away.
High school is 1.4 km (4 minutes by car or 15 minutes on foot).
Grandes écoles and Paris-Saclay University are 10 minutes by car.
Energy Class: C (131) / Climate Class: A (4)
Estimated annual energy costs (subscriptions included, years [hidden information]): between €2,150 and €2,960. Information on risks to which this property is exposed is available on the Géorisques website.
Michel SALINIER (EI) Commercial Agent - RSAC Number: - EVRY.
Information on the risks to which this property is exposed is available on the Géorisques website: https://www.georisques.gouv.fr/
-
Property type
Villa
-
Year built
1975
-
Price/sqft
$443
Explore the Area
Gif-sur-Yvette, Ile-de-France, France
View on Google Maps
Price per sqft
Low
High
Joined 8 months ago
You have inquired about this property
The agent will contact you soon by
Listed by
53
Listings
2025
Joined
Book home tour with the agent
Choose a date and whether you'd like a virtual or in-person tour with the agent.
Preferred date
Tour type
Last updated
July 8
First listed
Jul 8
Listing reference
544EAE
Similar Properties Nearby
New Listings in Gif-sur-Yvette

Explore More Homes for Sale
Gif-sur-Yvette property types
Gif-sur-Yvette popular searches
- Panoramic / Scenic View properties in Gif-sur-Yvette
- Properties with Elevator in Gif-sur-Yvette
- Gated Community properties in Gif-sur-Yvette
- Privacy properties in Gif-sur-Yvette
- Modern properties in Gif-sur-Yvette
- New Builds properties in Gif-sur-Yvette
- Properties with Fitness Center / Gym in Gif-sur-Yvette
- Properties with Library in Gif-sur-Yvette
- Properties with Wine Cellar in Gif-sur-Yvette
- Properties with Tennis Court in Gif-sur-Yvette
- Properties with Open Kitchen in Gif-sur-Yvette
- Renovated properties in Gif-sur-Yvette
- Properties with Cinema in Gif-sur-Yvette
- Properties with Indoor Pool in Gif-sur-Yvette
Related Guides & Stories
Trusted by the World's Leading Brokers
The agents behind the world's most exceptional properties list with JamesEdition.
- Listings from Sotheby's, Christie's, BARNES, and Engel & Völkers
- Every listing reviewed before it goes live
- Connect directly with verified listing agents
By continuing you agree to our Terms and Privacy Policy.