$1,068,336
Gif Sur Yvette 217m² (2,336 Sq Ft) Custom Built House 2,700m² (29,063 Sq Ft) Divisible Plot
- 6 Beds
- 4 Baths
- 2,336 Sqft
- 29,063 Sqft lot
- Updated: April 9
About the Property
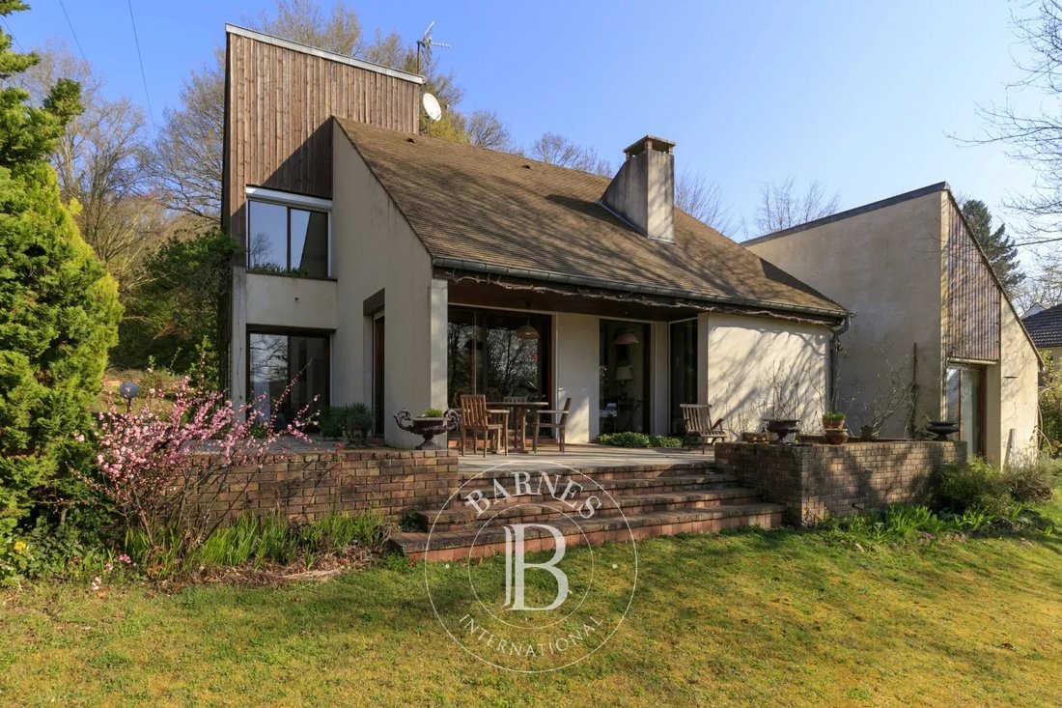
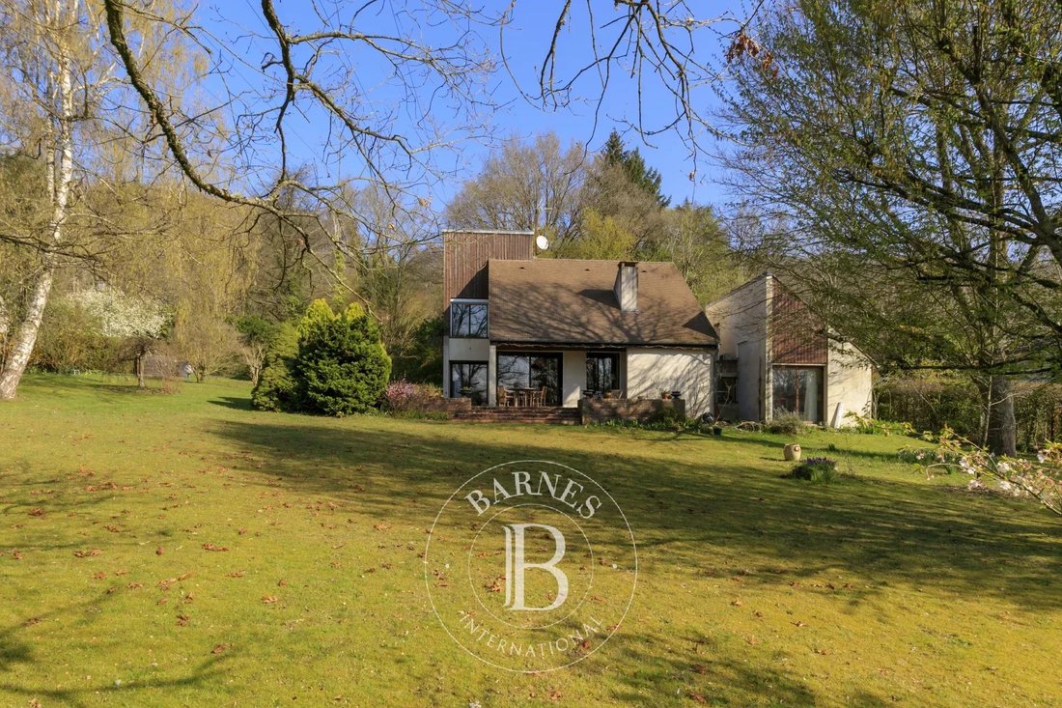
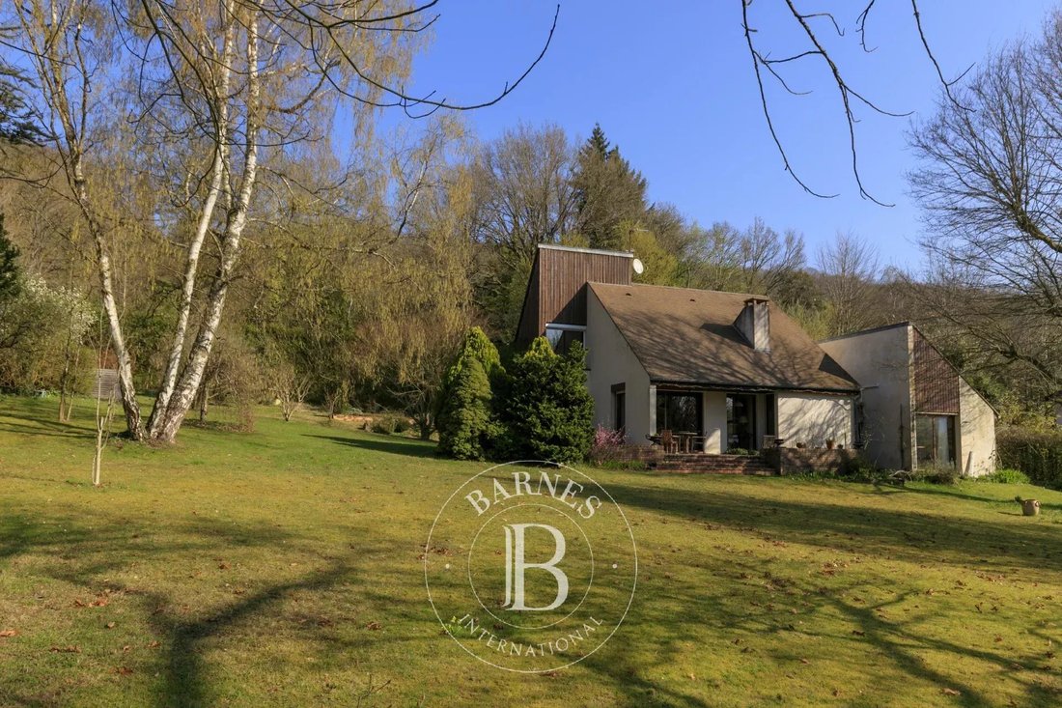
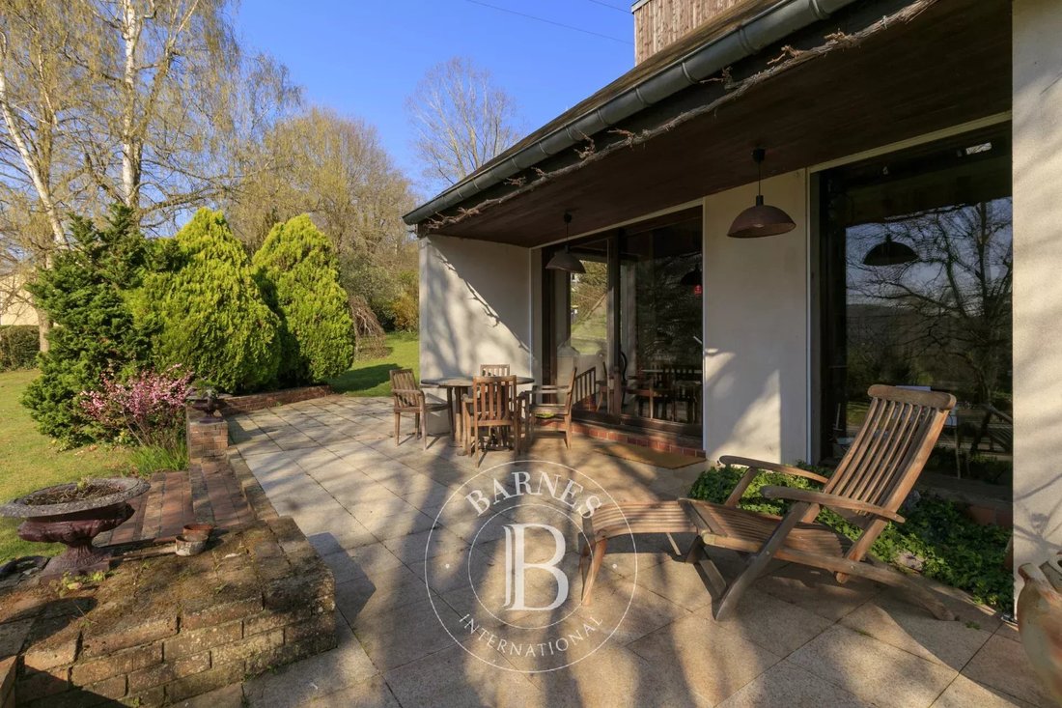
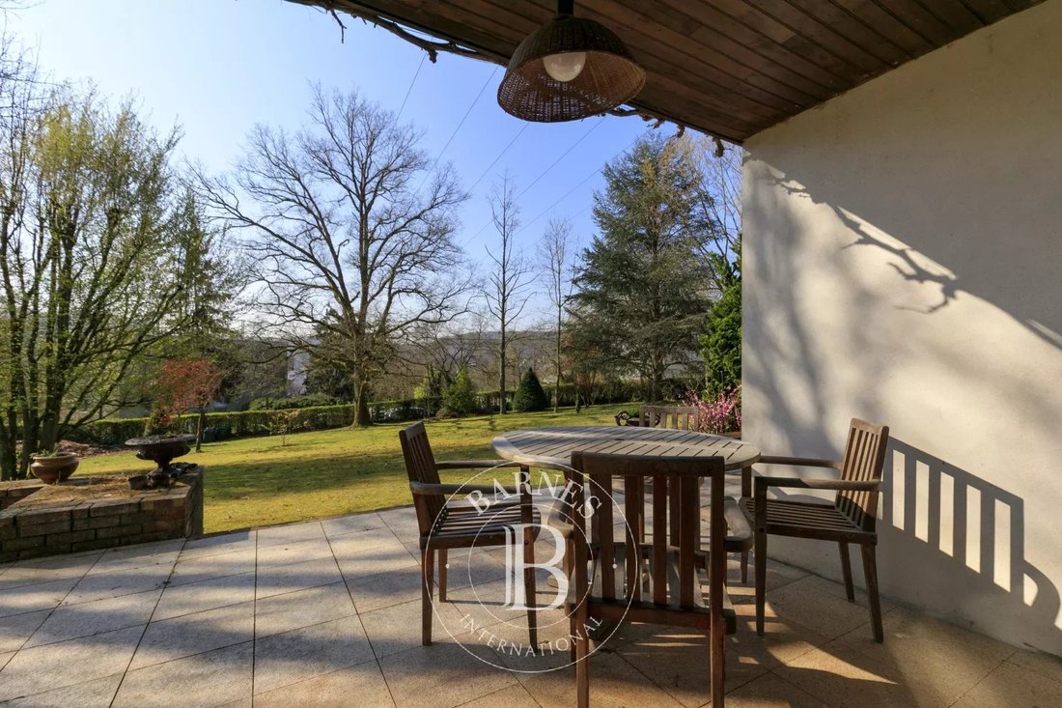
Architect-designed house dating from 1970, approximately 217 m², built on a wooded plot of 2700 m², composed as follows: - On the ground floor: Entrance with dressing room, equipped kitchen with access to an east-facing terrace, a pantry, a cathedral dining room opening onto a beautiful south-facing terrace, a living room with fireplace, a winter garden, a first master suite with shower room/WC an
Architect-designed house dating from 1970, approximately 217 m², built on a wooded plot of 2700 m², composed as follows: - On the ground floor: Entrance with dressing room, equipped kitchen with access to an east-facing terrace, a pantry, a cathedral dining room opening onto a beautiful south-facing terrace, a living room with fireplace, a winter garden, a first master suite with shower room/WC and an office space, a second suite with bathroom and dressing room with access to the south-facing terrace, separate WC, a room that can be converted into a playroom or gym. - On the first floor: A mezzanine overlooking the dining room, a bedroom with wardrobe, a shower room/WC, a room that can serve as a boudoir/relaxation lounge, and through an external access, a room with a sink that can be adapted as needed. An apartment connected to the first floor but also with independent access includes a kitchen, 2 bedrooms, and a bathroom with WC. - In the basement: A boiler room, a workshop, a wine cellar, a pantry. Numerous outdoor parking spaces. Estimated annual energy expenses for standard use, based on 2021 energy prices: €2170 ~ €2940. - Sandrine DECHAUX - Sales agent - EI - RSAC 907 642 177
Information on the risks to which this property is exposed is available on the Géorisques website: https://www.georisques.gouv.fr/
Information on the risks to which this property is exposed is available on the Géorisques website: https://www.georisques.gouv.fr/
-
Property type
House
-
Floors
2
-
Year built
1970
-
Price/sqft
$457
Features
- Garden
- Terrace
- Fireplace
- Fitness Center / Gym
- Wine Cellar
- Basement
- Office
- Parking
Explore the Area
Gif-sur-Yvette, Ile-de-France, France
View on Google Maps
Price per sqft
Low
High

Joined 3 years ago
You have inquired about this property
The agent will contact you soon by
Listed by
14
Listings
2024
Joined
Book home tour with Sandrine Dechaux
Choose a date and whether you'd like a virtual or in-person tour with the agent.
Preferred date
Tour type

Last updated
April 9
First listed
March 23
Listing reference
86749041
Trusted by the World's Leading Brokers
The agents behind the world's most exceptional properties list with JamesEdition.
- Listings from Sotheby's, Christie's, BARNES, and Engel & Völkers
- Every listing reviewed before it goes live
- Connect directly with verified listing agents
By continuing you agree to our Terms and Privacy Policy.