


$550,990
Single Family Residence In Gibsonville
- 5 Beds
- 4 Baths
- 3,647 Sqft
- 9,148 Sqft lot
- Updated: June 16
- Source: Triangle MLS (Doorify) MLS#10170250
About the Property
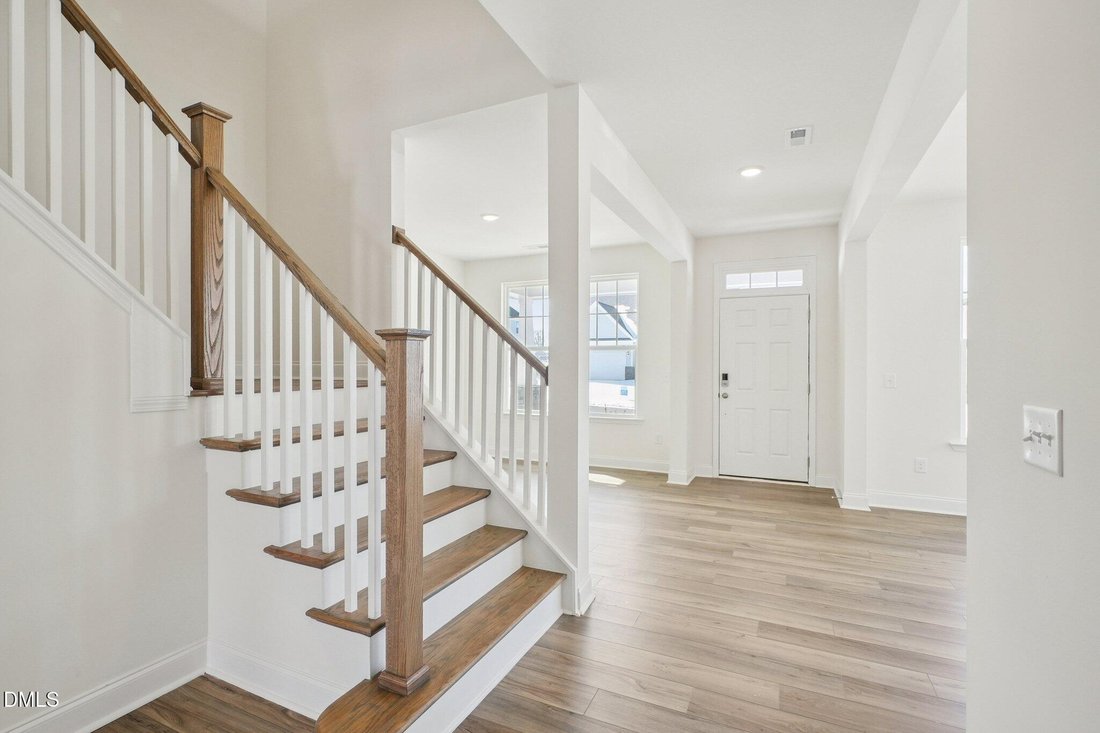
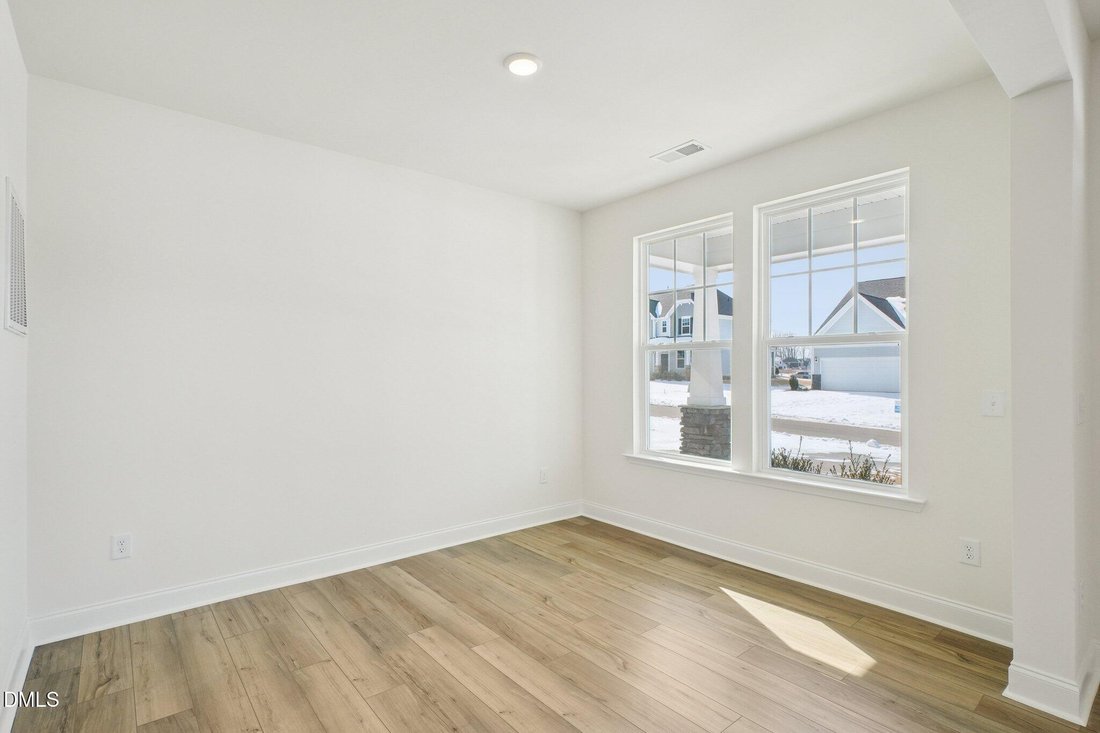
Welcome to The Stonehaven - where space, style, and comfort meet! This well-appointed home offers 9-foot ceilings, and a bright, open-concept layout designed for modern living. At the heart of the home is a spacious family room with a cozy fireplace, flowing seamlessly into the breakfast area and gourmet kitchen--complete with a large island, perfect for gatherings. The main floor also features a
Welcome to The Stonehaven - where space, style, and comfort meet! This well-appointed home offers 9-foot ceilings, and a bright, open-concept layout designed for modern living. At the heart of the home is a spacious family room with a cozy fireplace, flowing seamlessly into the breakfast area and gourmet kitchen--complete with a large island, perfect for gatherings. The main floor also features a formal dining room with tray ceiling, living room, butler’s pantry, mudroom, and a main-level guest suite with full bath--ideal for guests or multi-generational living. Step outside to the covered porch off the kitchen for easy entertainment. Upstairs, retreat to the oversized primary suite with two walk-in closets and a spa-inspired bath featuring dual vanities, a soaking tub, and seated shower. Three additional bedrooms, two full baths, and a versatile loft complete this spacious, thoughtfully designed home. Renderings/pictures are of a model home.
-
Property type
House
-
Year built
2025
-
Price/sqft
$151
Features
Explore the Area
325 Greenfield Drive, Gibsonville, North Carolina, United States
View on Google Maps
Price per sqft
Low
High
Joined 6 months ago
You have inquired about this property
The agent will contact you soon by
Listed by
8
Listings
2026
Joined
Book home tour with the agent
Choose a date and whether you'd like a virtual or in-person tour with the agent.
Preferred date
Tour type
Last updated
June 16
First listed
May 29
Listing reference
10170250
Listing status
Listings marked with an icon are provided courtesy of the Triangle MLS, Inc. of North Carolina, Internet Data Exchange Database. Information Not Guaranteed. Copyright 2026 Triangle MLS, Inc. of North Carolina. All rights reserved.
Similar Properties Nearby
New Listings in Gibsonville

Explore More Homes for Sale
Gibsonville, NC, United States property types
Gibsonville, NC, United States popular searches
- Properties with Garage in Gibsonville, NC, United States
- Properties with Fireplace in Gibsonville, NC, United States
- New Builds properties in Gibsonville, NC, United States
- Properties with Open Kitchen in Gibsonville, NC, United States
- Properties with Elevator in Gibsonville, NC, United States
- Properties with Air Conditioning in Gibsonville, NC, United States
- Privacy properties in Gibsonville, NC, United States
- Properties with Garden in Gibsonville, NC, United States
Related Guides & Stories
Trusted by the World's Leading Brokers
The agents behind the world's most exceptional properties list with JamesEdition.
- Listings from Sotheby's, Christie's, BARNES, and Engel & Völkers
- Every listing reviewed before it goes live
- Connect directly with verified listing agents
By continuing you agree to our Terms and Privacy Policy.
brokerages we
partnered with
partnered with