$559,900
Gerzat Individuelle
- 4 Beds
- 2,101 Sqft
- 5,501 Sqft lot
- Updated: August 25
About the Property
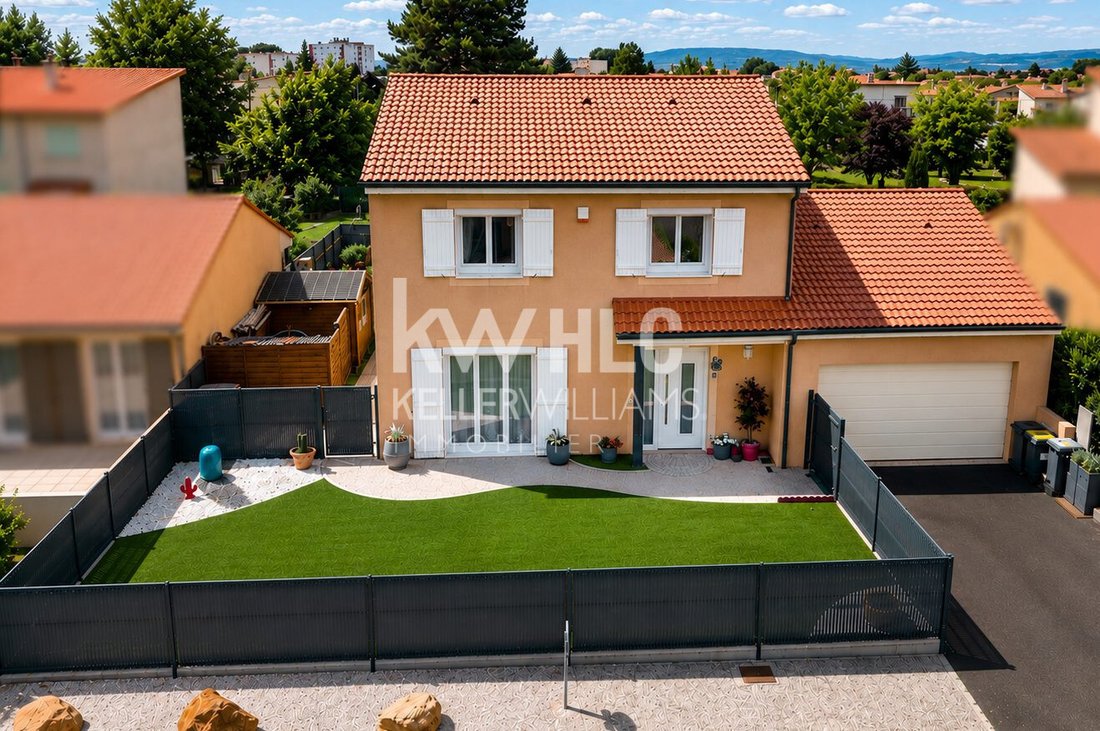
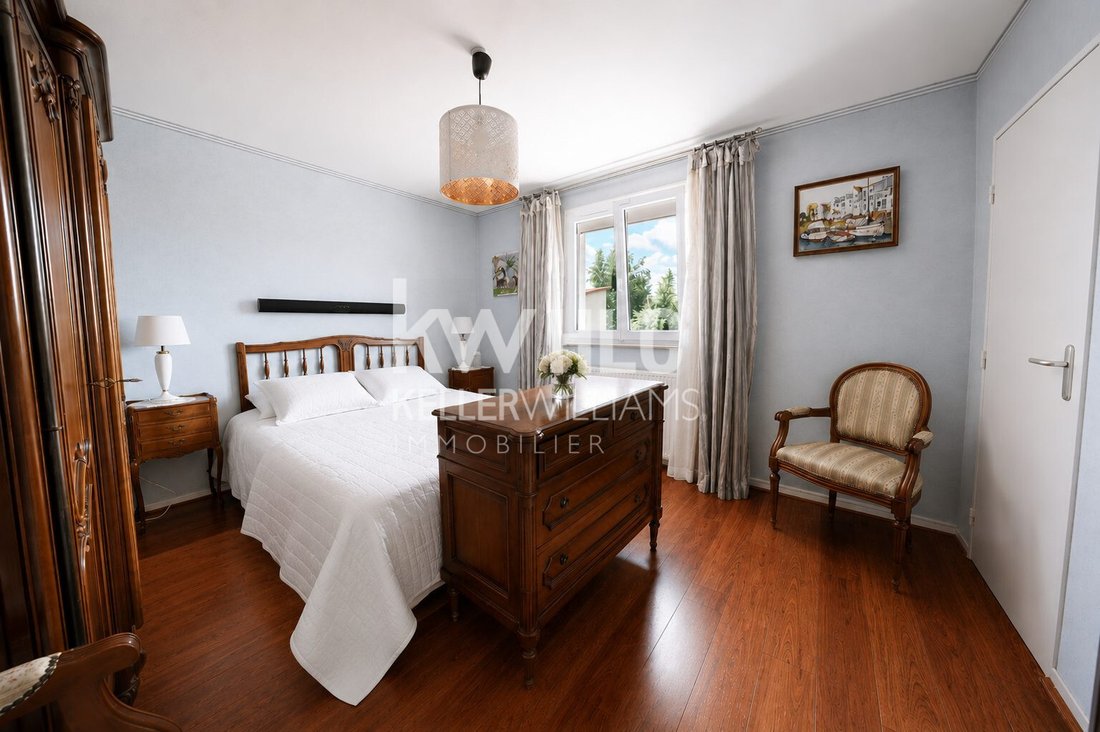
In a residential neighborhood, on a 511 m² plot, this family home of 195 m² offers spacious rooms and a functional layout over two levels.
On the ground floor:
- A large entrance
- A living area with dining room and family room
- An independent fitted and equipped kitchen
- A laundry room
The sleeping area includes four bedrooms, including a master suite with a pr
On the ground floor:
- A large entrance
- A living area with dining room and family room
- An independent fitted and equipped kitchen
- A laundry room
The sleeping area includes four bedrooms, including a master suite with a pr
In a residential neighborhood, on a 511 m² plot, this family home of 195 m² offers spacious rooms and a functional layout over two levels.
On the ground floor:
- A large entrance
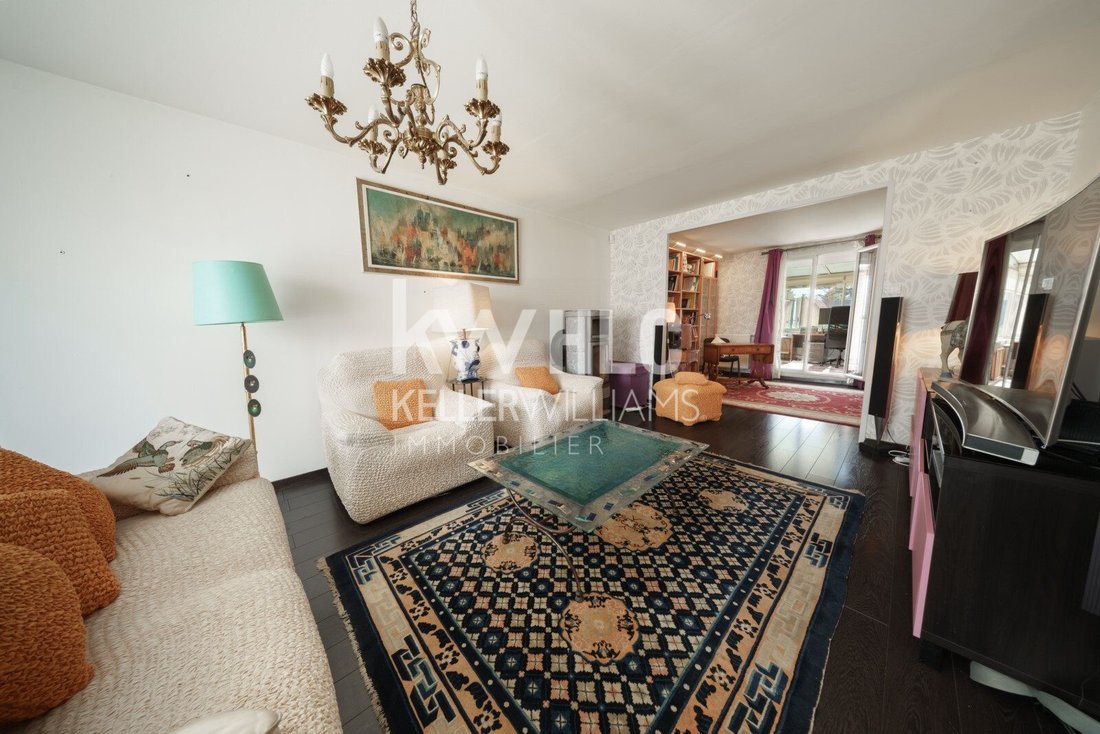
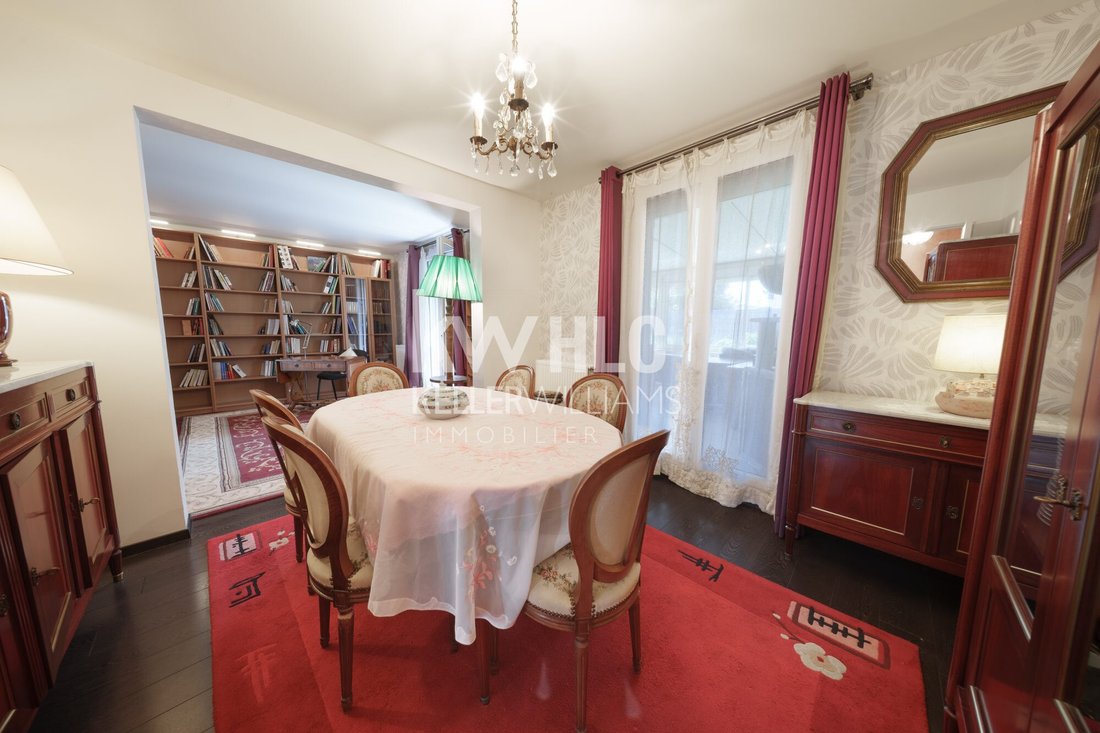
- A living area with dining room and family room
- An independent fitted and equipped kitchen
- A laundry room
The sleeping area includes four bedrooms, including a master suite with a private shower room, as well as a second shower room. The house has three toilets in total.
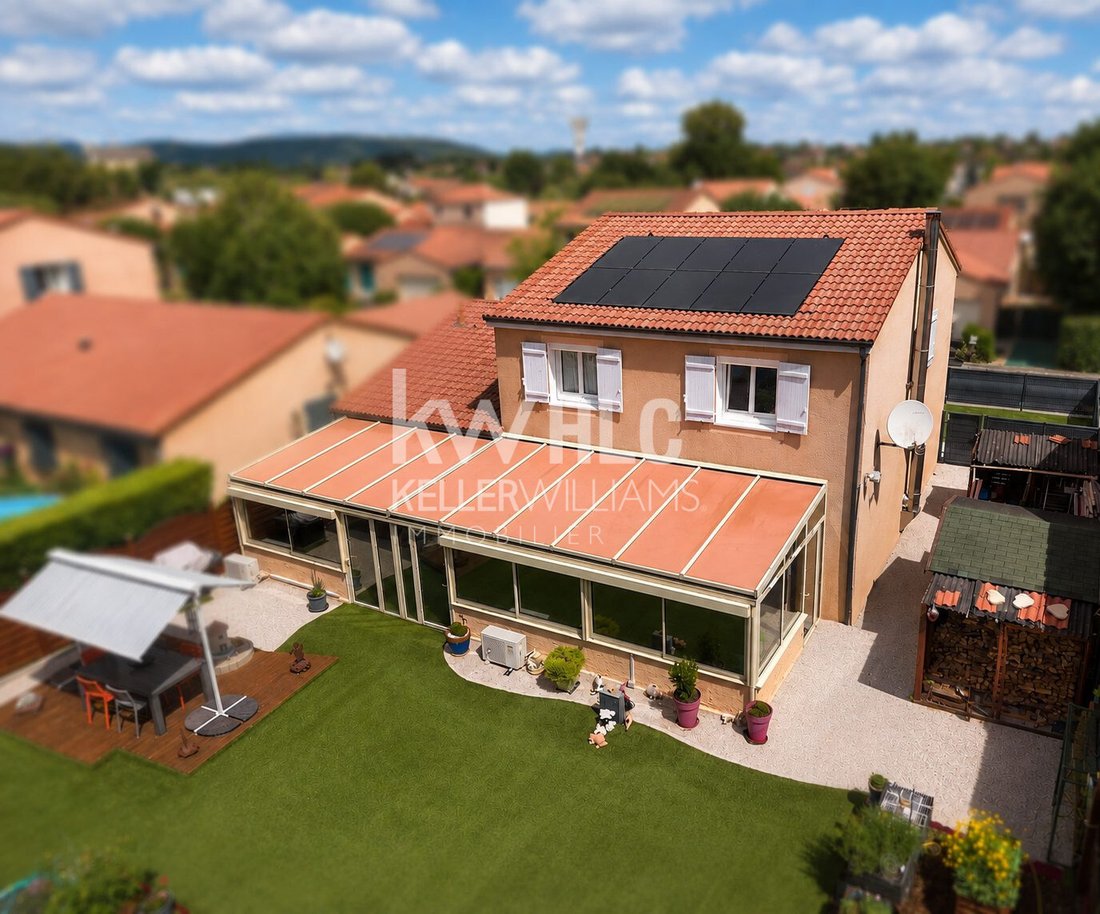
It also features a 42 m² air-conditioned veranda.
Perfectly maintained, it offers modern amenities:
- Double glazing throughout
- Electric roller shutters
- Condensing gas boiler
- Recent solar panels
- Scandinavian stove
It is also equipped with home automation linked to a Wi-Fi system.
A closed garage and a garden shed on a concrete slab complete the property.
And that’s not all... some advantages are best discovered on site.
For more information or to arrange a visit, contact Sabrina Ferrere at [hidden information].
Fees are the responsibility of the seller.
Energy class C, Climate class C
Estimated annual energy expenses for standard use: between €1760.00 and €2460.00 for the years 2021, 2022, and 2023 (subscriptions included).
Information on risks to which this property is exposed is available on the Géorisques website: [hidden information].
This property is offered by a commercial agent (sole proprietorship).
Your KW ARVERN advisor: Sabrina FERRERE
Commercial agent (sole proprietorship) RSAC N/A
Information on the risks to which this property is exposed is available on the Géorisques website: https://www.georisques.gouv.fr/
On the ground floor:
- A large entrance
- A living area with dining room and family room
- An independent fitted and equipped kitchen
- A laundry room
The sleeping area includes four bedrooms, including a master suite with a private shower room, as well as a second shower room. The house has three toilets in total.
It also features a 42 m² air-conditioned veranda.
Perfectly maintained, it offers modern amenities:
- Double glazing throughout
- Electric roller shutters
- Condensing gas boiler
- Recent solar panels
- Scandinavian stove
It is also equipped with home automation linked to a Wi-Fi system.
A closed garage and a garden shed on a concrete slab complete the property.
And that’s not all... some advantages are best discovered on site.
For more information or to arrange a visit, contact Sabrina Ferrere at [hidden information].
Fees are the responsibility of the seller.
Energy class C, Climate class C
Estimated annual energy expenses for standard use: between €1760.00 and €2460.00 for the years 2021, 2022, and 2023 (subscriptions included).
Information on risks to which this property is exposed is available on the Géorisques website: [hidden information].
This property is offered by a commercial agent (sole proprietorship).
Your KW ARVERN advisor: Sabrina FERRERE
Commercial agent (sole proprietorship) RSAC N/A
Information on the risks to which this property is exposed is available on the Géorisques website: https://www.georisques.gouv.fr/
-
Property type
House
-
Year built
2003
-
Price/sqft
$266
-
Consumption
C
Features
- Garden
- Garage
- Gas Stovetop
- Laundry Room
- Bar
- Air Conditioning
Explore the Area
Joined 11 months ago
You have inquired about this property
The agent will contact you soon by
Listed by
280
Listings
2025
Joined
Book home tour with the agent
Choose a date and whether you'd like a virtual or in-person tour with the agent.
Preferred date
Tour type
Last updated
August 25
First listed
August 25
Listing reference
2516-KWFR
Trusted by the World's Leading Brokers
The agents behind the world's most exceptional properties list with JamesEdition.
- Listings from Sotheby's, Christie's, BARNES, and Engel & Völkers
- Every listing reviewed before it goes live
- Connect directly with verified listing agents
By continuing you agree to our Terms and Privacy Policy.