Single Family Home/House Gerringong Australia
- 3 Beds
- 3 Baths
- Updated: June 18
-
16
Views for last 30 days
- 3
About the Property
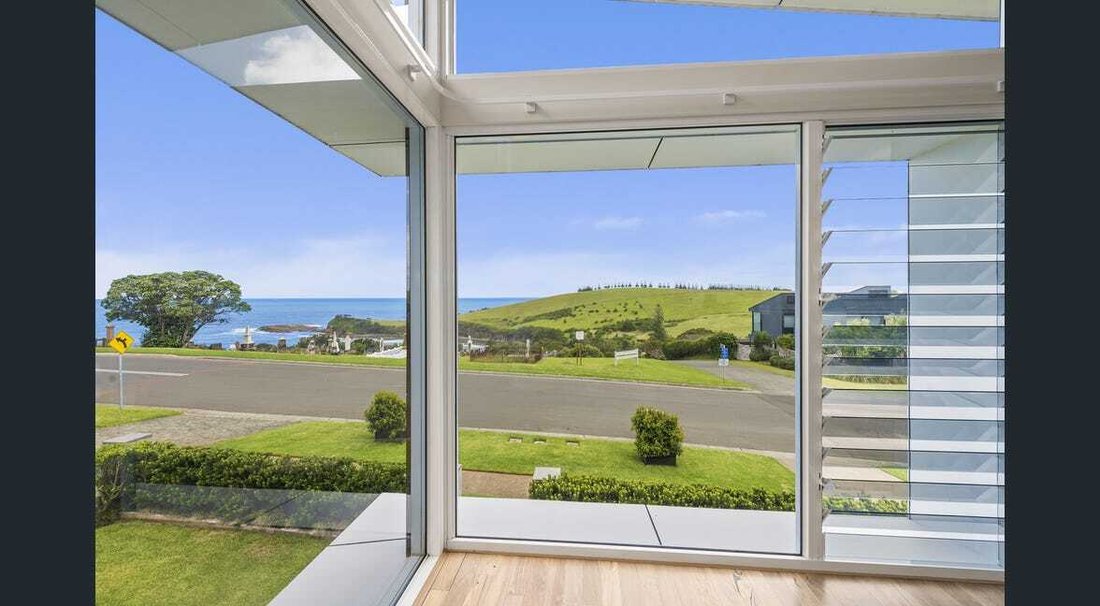
Positioned in one of Gerringong’s most coveted enclaves, 176 Belinda Street delivers a striking architectural presence and a lifestyle defined by light, space and sweeping coastal vistas. This multi‑level contemporary residence, complete with a fully self‑contained studio/poolside cabana,
Positioned in one of Gerringong’s most coveted enclaves, 176 Belinda Street delivers a striking architectural presence and a lifestyle defined by light, space and sweeping coastal vistas. This multi‑level contemporary residence, complete with a fully self‑contained studio/poolside cabana, offers an exceptional blend of luxury, flexibility and coastal ease just moments from cafés, beaches and the iconic Boat Harbour Rock Pool.
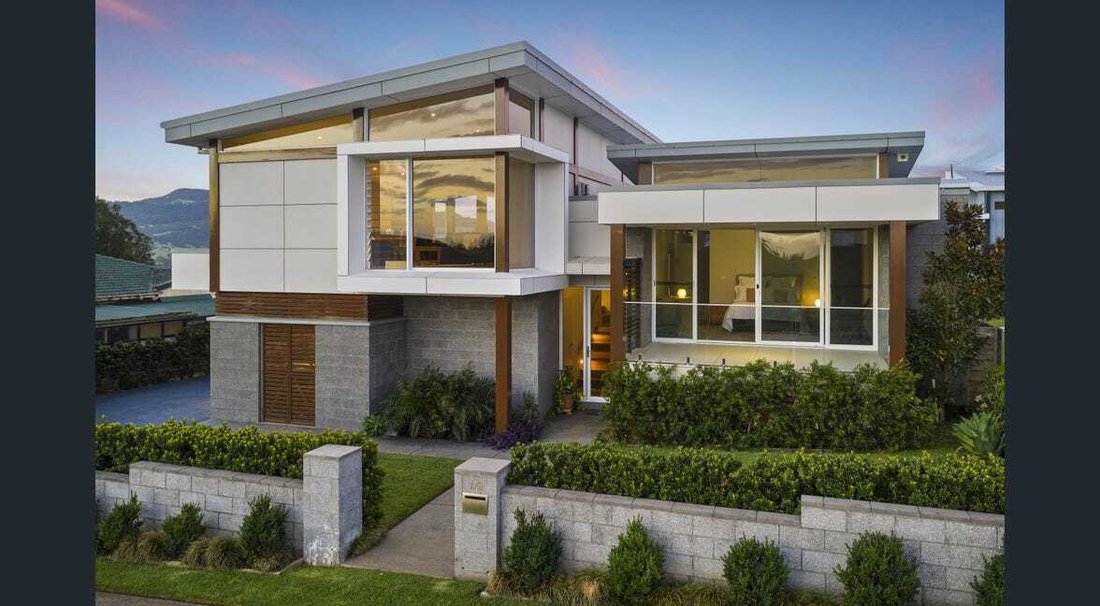
From the street, the home’s bold skillion roofline, expanses of floor‑to‑ceiling glazing and custom masonry in a muted, white‑flecked grey create an immediate sense of sophistication. Inside, the tone is set by an impressive entrance foyer where extra‑height ceilings and clerestory windows bathe the space in natural light. Blackbutt hardwood floors flow through the public areas, complemented by stainless steel balustrades and a refined palette that enhances the home’s coastal-modern aesthetic.
A half flight of stairs leads to the principal bedroom suite — a private retreat designed for indulgence. Double doors reveal a generous space complete with built‑in storage, a deep freestanding bathtub, and a private terrace capturing views across the headland to the ocean. A freestanding bioethanol fireplace adds warmth and ambience, creating a haven for relaxation throughout the cooler months.
The upper level is the heart of the home, where an exquisitely appointed kitchen takes full advantage of its elevated position. Drenched in sunlight thanks to an expanse of glazing, it frames panoramic views stretching over the township to the Southern Escarpment. Deep blue cabinetry anchors the space with a sense of calm sophistication, while an eat‑at bar and built‑in workstation add everyday practicality — ideal for recipe research, supervised homework or working from home.
Flowing seamlessly from the kitchen, the open‑plan living and dining area is designed for effortless entertaining. Extra ‑ high ceilings, clerestory windows, sliding doors and louvres invite coastal breezes throughout summer, while a Jetmaster fireplace ensures comfort in winter. Step outside to the undercover verandah, an all‑weather outdoor space perfect for long lunches, sunset drinks or simply soaking in the ever‑changing district views.
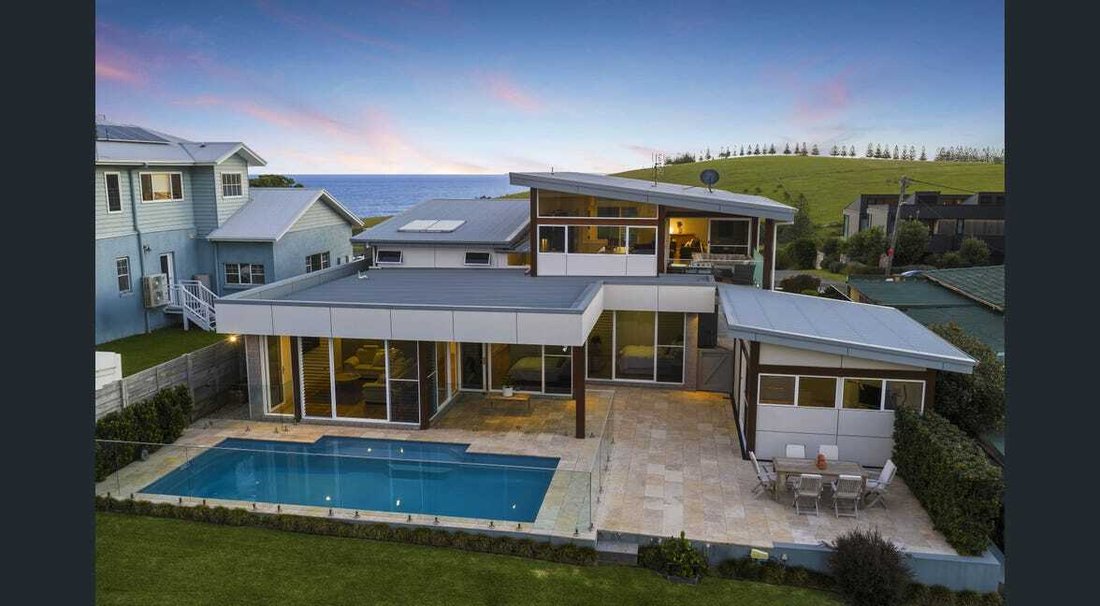
The lower level is dedicated to relaxation and recreation. Two well-proportioned bedrooms open directly onto the outdoor terrace and swimming pool, creating a resort‑style connection to the outdoors. A large family/rumpus room with a wet bar also opens onto the terrace, making poolside entertaining a breeze. A large family bathroom — fully tiled and complete with dual sink vanity, a designer freestanding tub and a walk‑in shower with rainshower head — continues the home’s commitment to quality and comfort. A beautifully appointed laundry with bespoke cabinetry provides abundant storage and direct outdoor access.
The garden features an in-ground, fully fenced swimming pool as well as lawns edged with mature hedging. Across the travertine-paved terrace, the fully self ‑ contained studio space adds exceptional versatility; with its own kitchenette and bathroom, it’s ideal as guest accommodation, a gym, games room, office or dedicated pool cabana — a rare and valuable addition for families, visitors or those seeking a more permanent solution for working from home.
Practicality is woven seamlessly into the design, with a side‑access driveway leading to a double garage lined with extensive storage cupboards, perfect for keeping sporting gear, gardening tools and beach essentials neatly organised. An outdoor shower offers the ideal spot to rinse off after a morning swim at Boat Harbour Rock Pool, just moments from your front door.
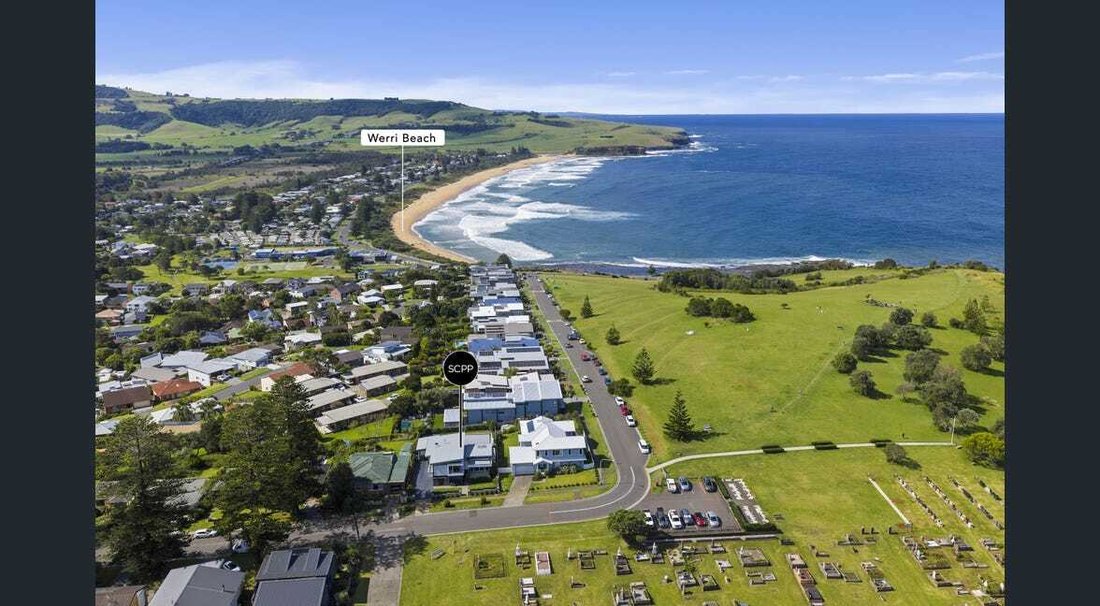
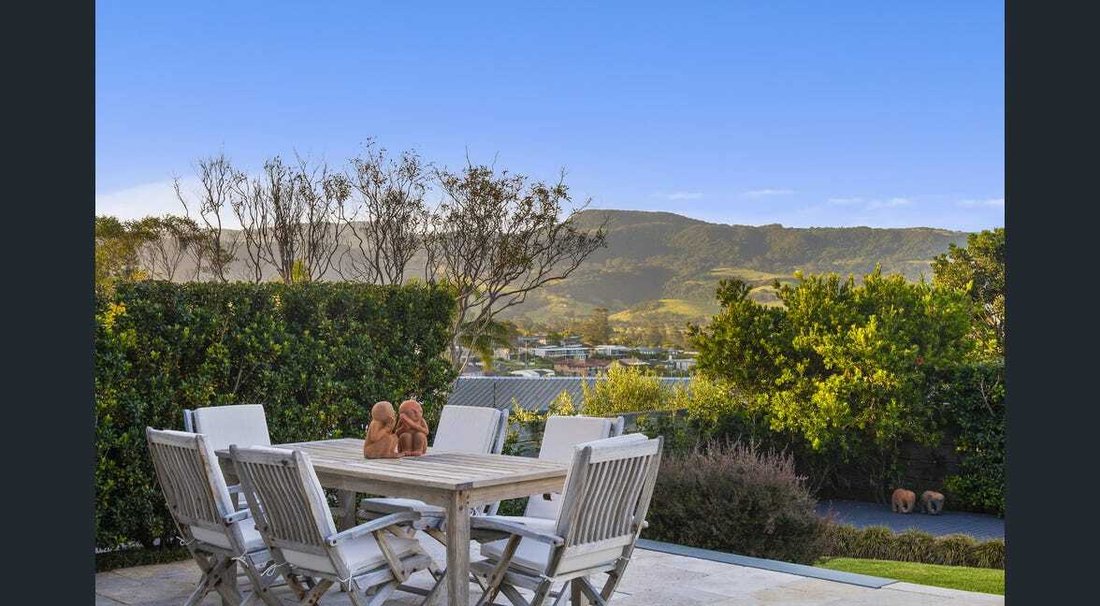
With sweeping views in every direction — from the southern escarpment to the coastline, headlands, ocean and Werri Beach — this home captures the very essence of Gerringong living. Its blue‑ribbon location places cafés, shops, schools and the motorway within easy reach, offering effortless access to the South Coast’s best attractions and a straightforward commute to Nowra, Wollongong or Sydney.
A rare opportunity to secure a modern coastal masterpiece in perhaps Gerringong’s most desirable locale — a home where design, lifestyle and location come together in perfect harmony.
Property Code: 551
-
Property type
House
Features
- Garden
- Garage
- Water View
- Mountain View
- Oceanfront
- Waterfront
- Fitness Center / Gym
- Fireplace
- Terrace
Lot
- Panoramic / Scenic View
- Mountain View
- Coastal
- Water View
- Waterfront
- Oceanfront
- Modern
Indoor
- High Ceiling
- Office
- Fireplace
- Kitchen island
- Bar
- Laundry Room
- Stone Countertops
- Fitness Center / Gym
Outdoor
- Terrace
- Balcony
- Parking
- Pool
- Garage
- Outdoor Living Space
- Garden
Explore the Area

The agent will contact you soon by
Listed by
Book home tour with Daniel Watt
Choose a date and whether you'd like a virtual or in-person tour with the agent.

Defined by Distinction, Driven by Excellence
Defined by distinction and driven by excellence, Christi
Defined by Distinction, Driven by Excellence
Defined by distinction and driven by excellence, Christie’s International Real Estate New South Wales offers an unrivalled collection of luxury properties, synonymous with prestige and quality. From the glittering shores of Sydney Harbour to the serene coastlines of Palm Beach and Byron Bay, we represent some of the most exclusive addresses in the Southern Hemisphere. Whether it’s a grand estate in Darling Point, a sleek harbourside penthouse in Barangaroo, or a designer beachfront residence in Byron Bay, our portfolio celebrates architecture, lifestyle, and sophistication.
As the New South Wales affiliate of Christie’s International Real Estate, we blend global reach with local mastery drawing on Christie’s International Real Estate’s distinguished presence in over 50 countries to deliver world-class expertise, credibility, and strategic insight across Sydney and New South Wales prestige property markets.
Our Prestige Difference
- Global luxury expertise with deep local understanding
- Specialists in Sydney’s coastal and lifestyle markets
- Tailored, one-on-one service with every detail managed seamlessly
- An elevated experience that mirrors the exclusivity of our homes
Your Gateway to Elevated Living – At Christie’s International Real Estate New South Wales, we are trusted advisors and lifestyle curators, delivering beyond expectation at every turn. Our team delivers a bespoke, white-glove service built on trust, discretion, and insight. We curate exceptional property journeys—whether facilitating a discreet acquisition or presenting a landmark home to the world.
Similar Properties Nearby
New Listings in Gerringong

Explore More Homes for Sale
Gerringong, Australia popular searches
- Properties with Fireplace in Gerringong, Australia
- Panoramic / Scenic View properties in Gerringong, Australia
- Privacy properties in Gerringong, Australia
- Properties with Fitness Center / Gym in Gerringong, Australia
- Waterfront properties in Gerringong, Australia
- Oceanfront properties in Gerringong, Australia
- Properties with Air Conditioning in Gerringong, Australia
Related Guides & Stories
Trusted by the World's Leading Brokers
The agents behind the world's most exceptional properties list with JamesEdition.
- Listings from Sotheby's, Christie's, BARNES, and Engel & Völkers
- Every listing reviewed before it goes live
- Connect directly with verified listing agents
By continuing you agree to our Terms and Privacy Policy.