$659,900
Single Family Residence In Germantown
- 4 Beds
- 3 Baths
- 2,238 Sqft
- 15,682 Sqft lot
- Updated: October 7
- Source: Wisconsin Real Estate Exchange (WIREX) MLS#716678167100
About the Property
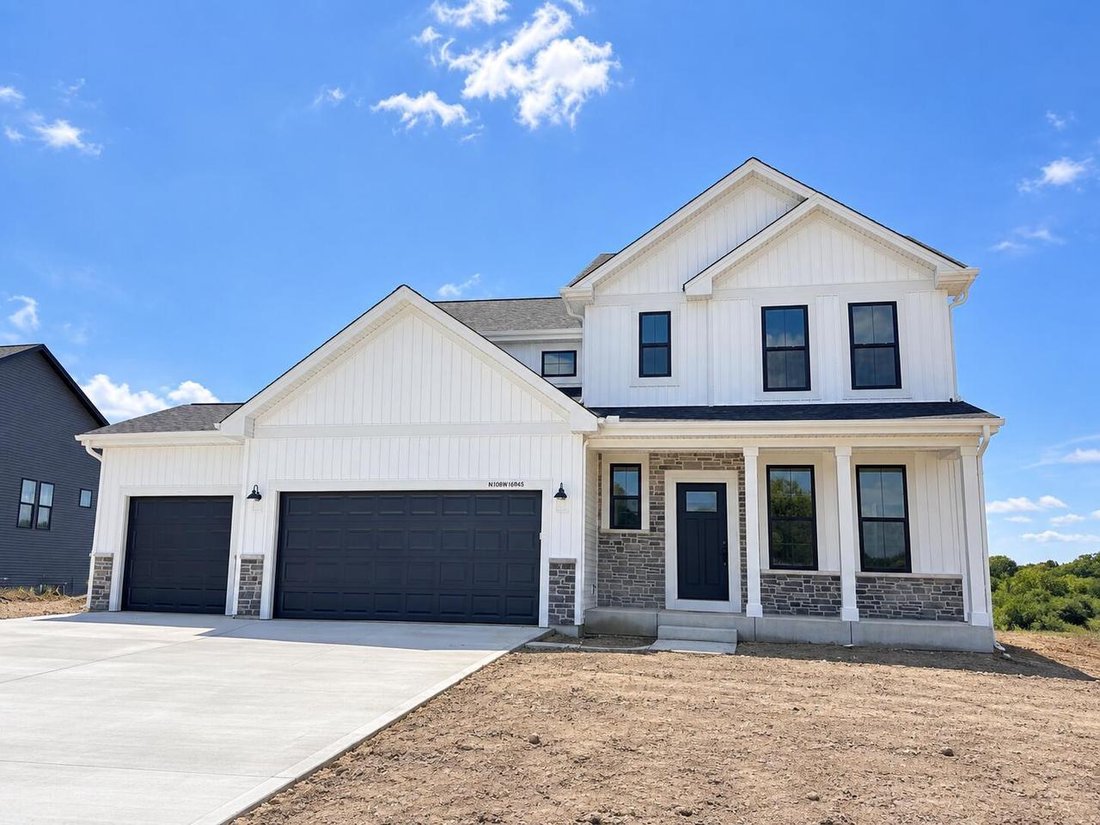
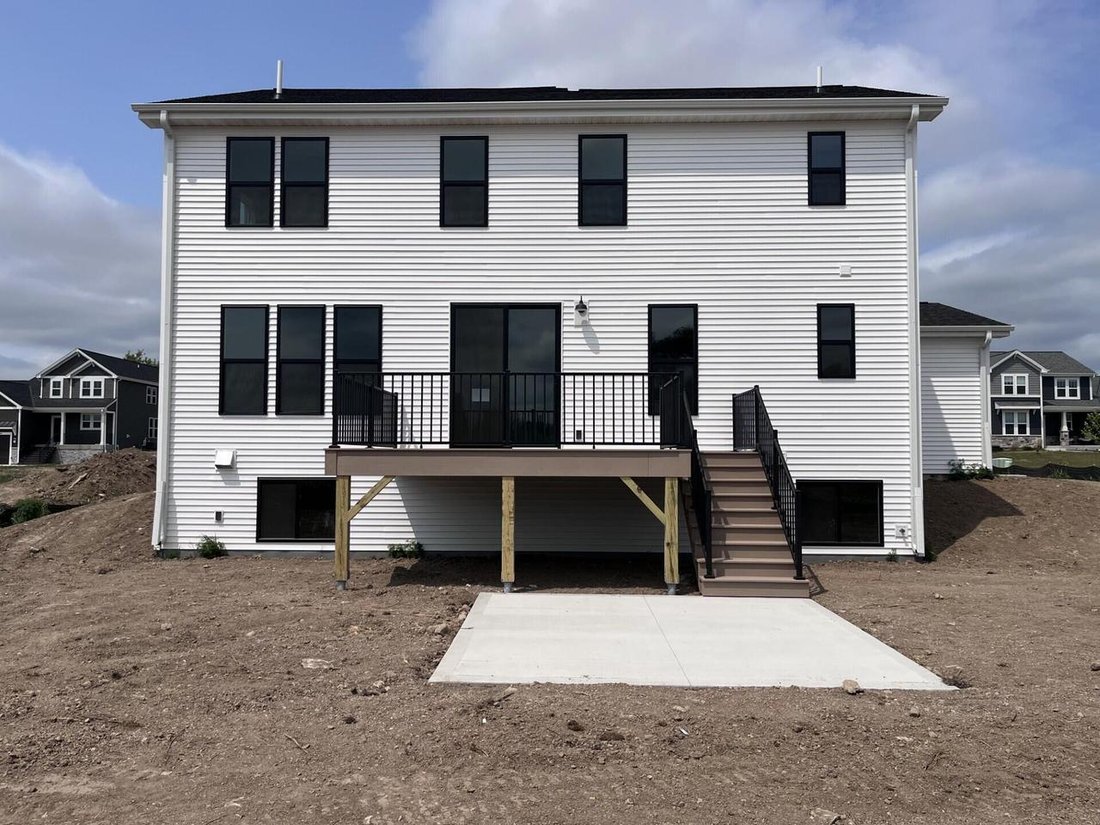
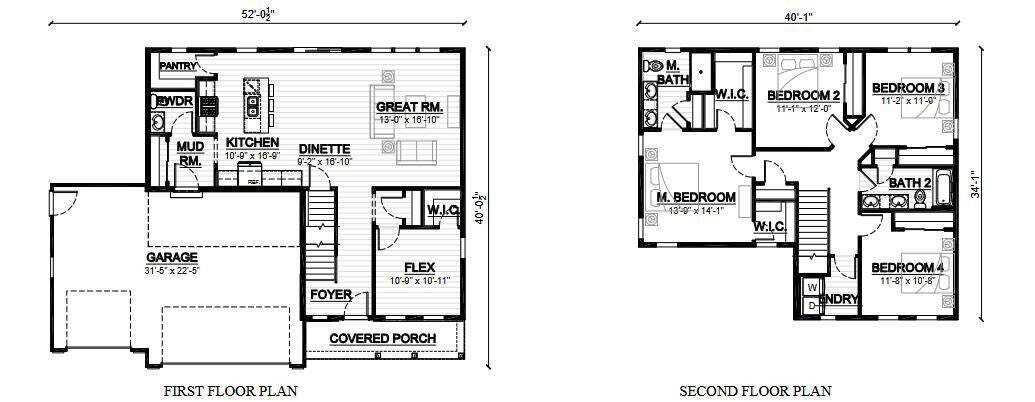
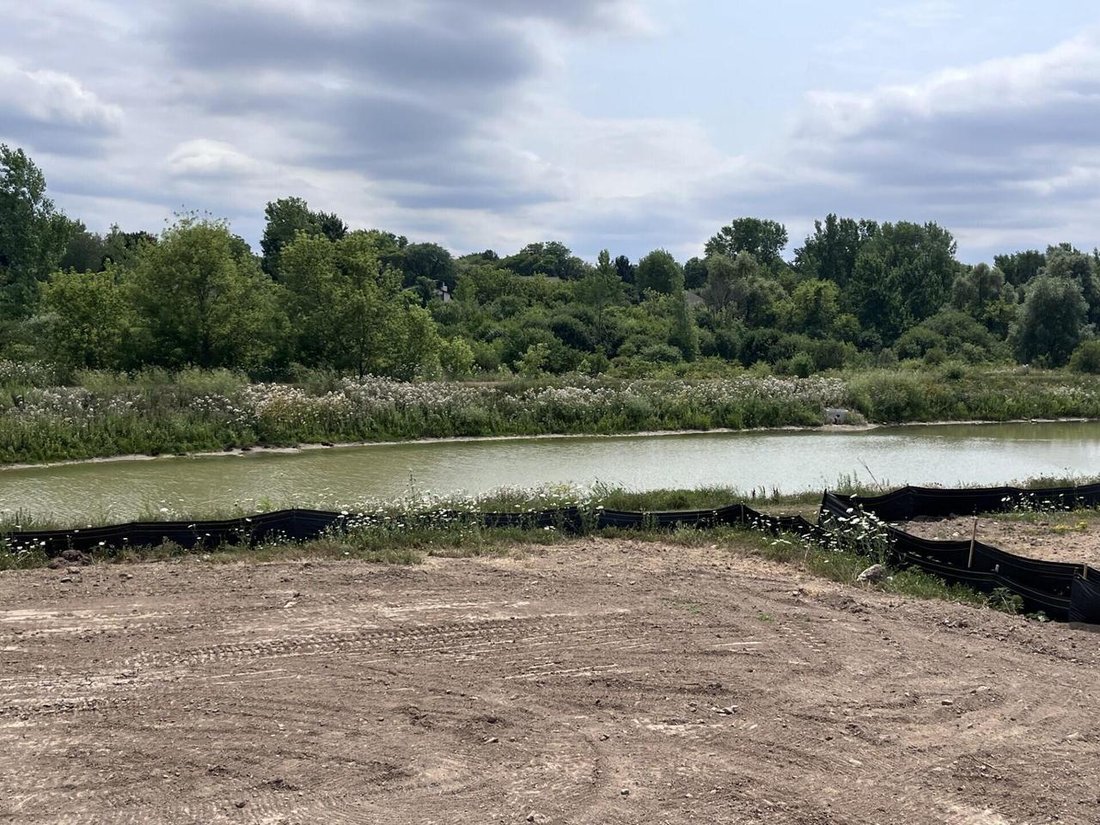
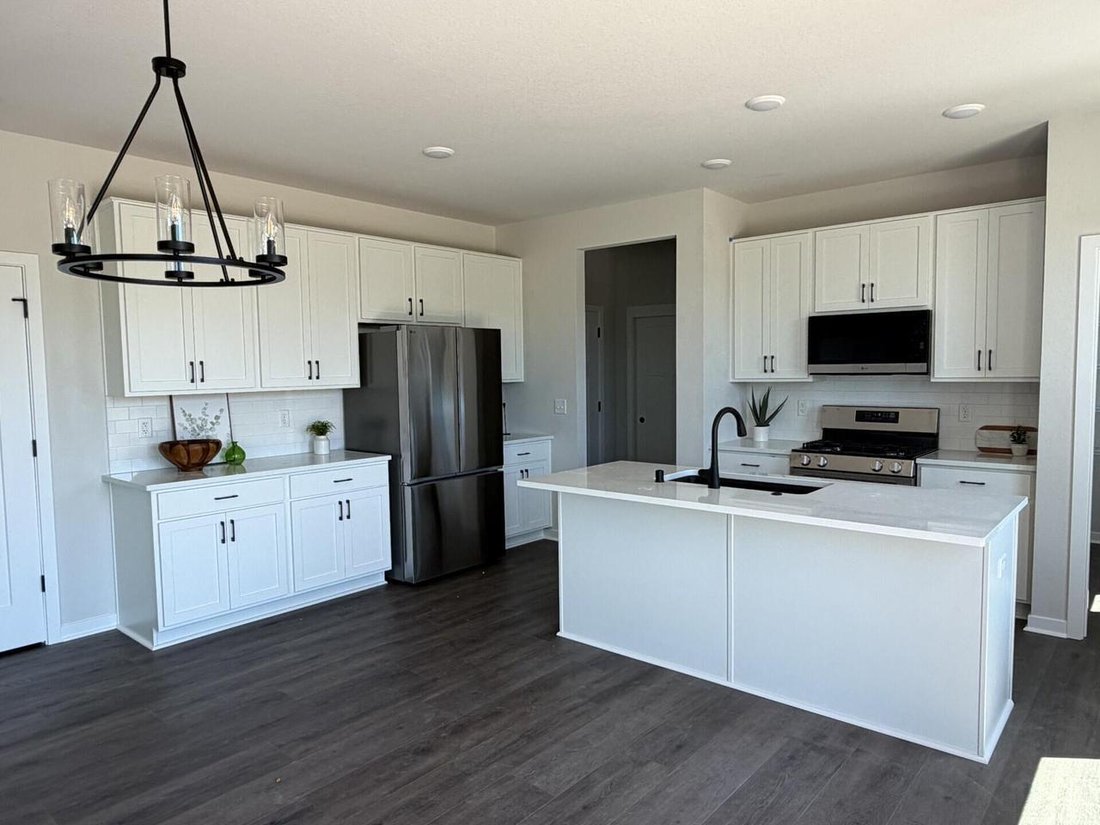
Welcome home to the GENEVA PLAN by Stepping Stone Homes. Homesite offers partial exposure with lookout windows in lower level. Composite deck and patio included!. This open-concept floor plan offers 4 bedrooms, 2.5 bathrooms, and 3-car garage with functional living spaces designed for today’s lifestyle. Kitchen highlights include quartz countertops, island, pantry, all appliances included. Main li
Welcome home to the GENEVA PLAN by Stepping Stone Homes. Homesite offers partial exposure with lookout windows in lower level. Composite deck and patio included!. This open-concept floor plan offers 4 bedrooms, 2.5 bathrooms, and 3-car garage with functional living spaces designed for today’s lifestyle. Kitchen highlights include quartz countertops, island, pantry, all appliances included. Main living areas feature durable flooring selections. Quality construction includes 2x6 exterior walls, passive radon system, daylight basement windows, and 9’ first-floor ceilings. Features, finishes, dimensions, and specifications subject to change without notice.
-
Property type
House
-
Floors
2
-
Year built
2026
-
Price/sqft
$294
Features
- Garage
- Walk In Closet
- Open Kitchen
- Terrace
- Kitchen island
- High Ceiling
- Basement
Explore the Area
N101W16895 Tanglewood DRIVE, Germantown, Wisconsin, United States
View on Google Maps
Price per sqft
Low
High
Joined 5 months ago
You have inquired about this property
The agent will contact you soon by
Listed by
12
Listings
2026
Joined
Book home tour with the agent
Choose a date and whether you'd like a virtual or in-person tour with the agent.
Preferred date
Tour type
First Weber Inc - Menomonee Falls - MENOMONEE FALLS
MENOMONEE FALLS, Wisconsin, United States
View agency profile
Last updated
October 7
First listed
October 7
Listing reference
716678167100
Listing status
IDX information is provided exclusively for consumers’ personal non-commercial use, may not be used for any purpose other than to identify prospective properties consumers may be interested in purchasing, and is deemed reliable but is not guaranteed by the MLS.
Trusted by the World's Leading Brokers
The agents behind the world's most exceptional properties list with JamesEdition.
- Listings from Sotheby's, Christie's, BARNES, and Engel & Völkers
- Every listing reviewed before it goes live
- Connect directly with verified listing agents
By continuing you agree to our Terms and Privacy Policy.
brokerages we
partnered with
partnered with