$636,812
Price decreased by $57,892 on Jul 22, 2026
Ferme Vosgienne Entièrement Rénovée
- 4,306 Sqft
- Updated: July 22
-
9
Views for last 30 days
- 2
About the Property
VOSGIENNE FARMHOUSE - COMPLETELY RENOVATED - 2 APARTMENTS - EXPOSED STONE - LARGE VOLUMES - GARAGE - LARGE PLOT.
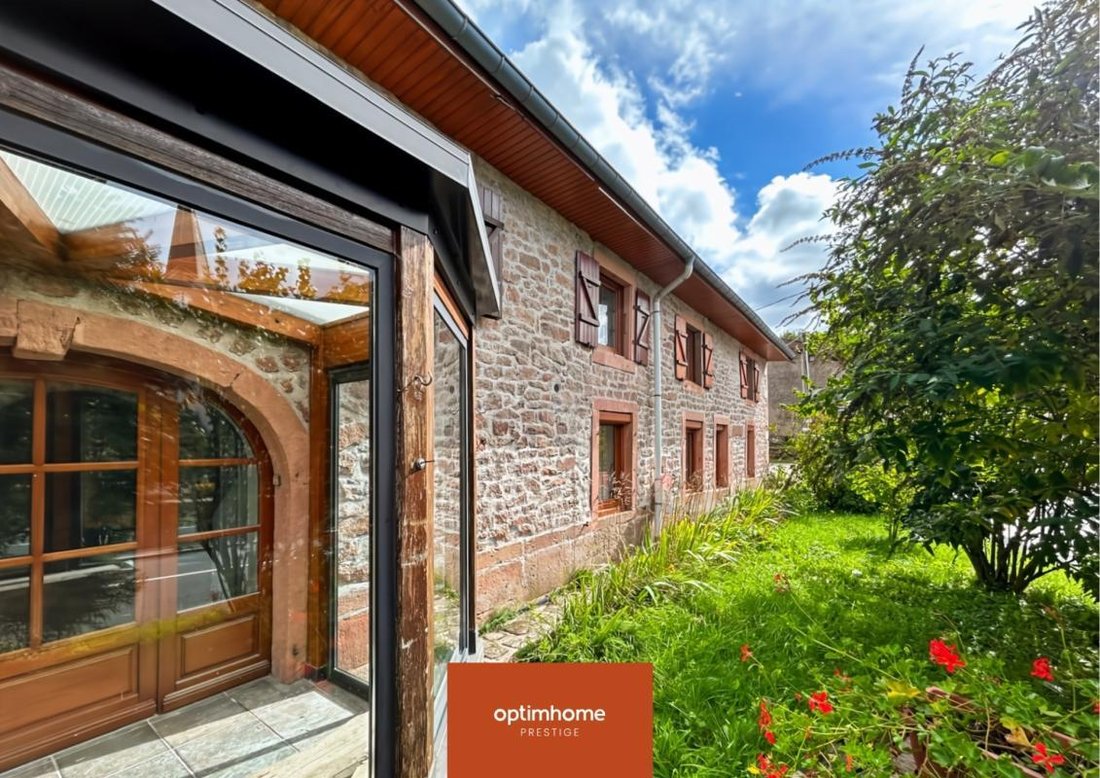
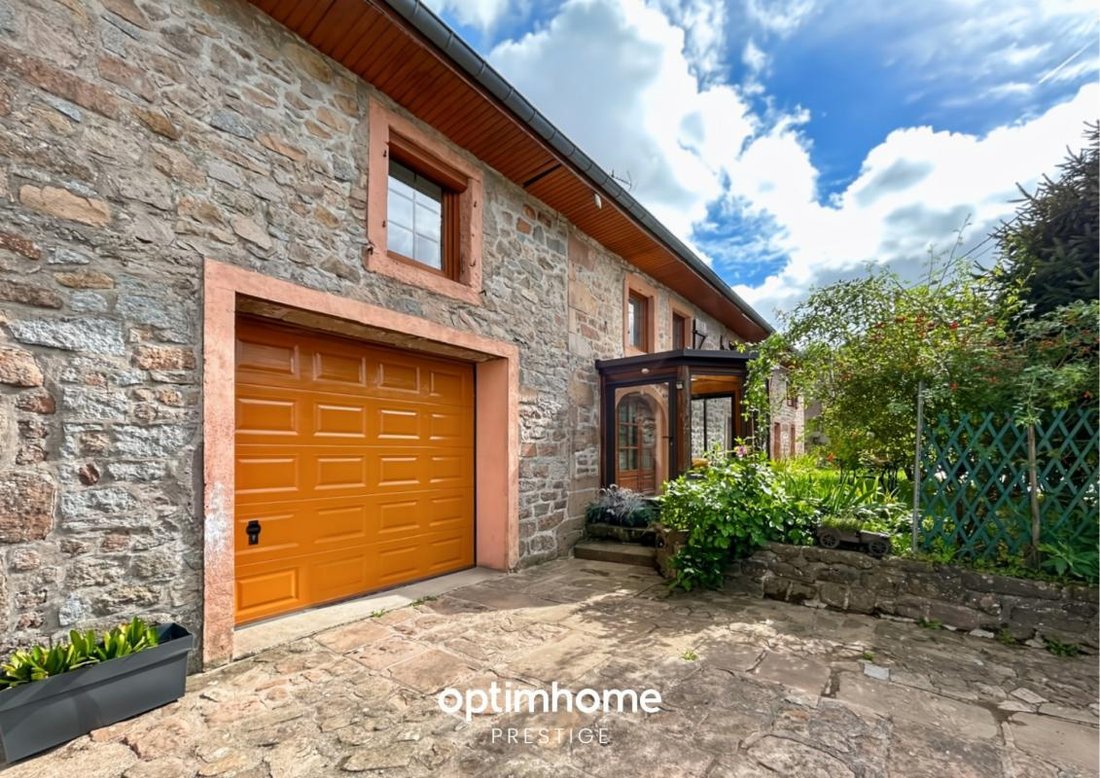
Optimhome presents an authentic Vosges farmhouse from 1850, completely renovated in 2025, with over 400m² located 20 minutes from Gérardmer in the commune of Champdray. It is organized into 2 apartments, each with a separate entrance. You will particularly appreciate...
Optimhome presents an authentic Vosges farmhouse from 1850, completely renovated in 2025, with over 400m² located 20 minutes from Gérardmer in the commune of Champdray. It is organized into 2 apartments, each with a separate entrance. You will particularly appreciate...
VOSGIENNE FARMHOUSE - COMPLETELY RENOVATED - 2 APARTMENTS - EXPOSED STONE - LARGE VOLUMES - GARAGE - LARGE PLOT.
Optimhome presents an authentic Vosges farmhouse from 1850, completely renovated in 2025, with over 400m² located 20 minutes from Gérardmer in the commune of Champdray. It is organized into 2 apartments, each with a separate entrance. You will particularly appreciate...
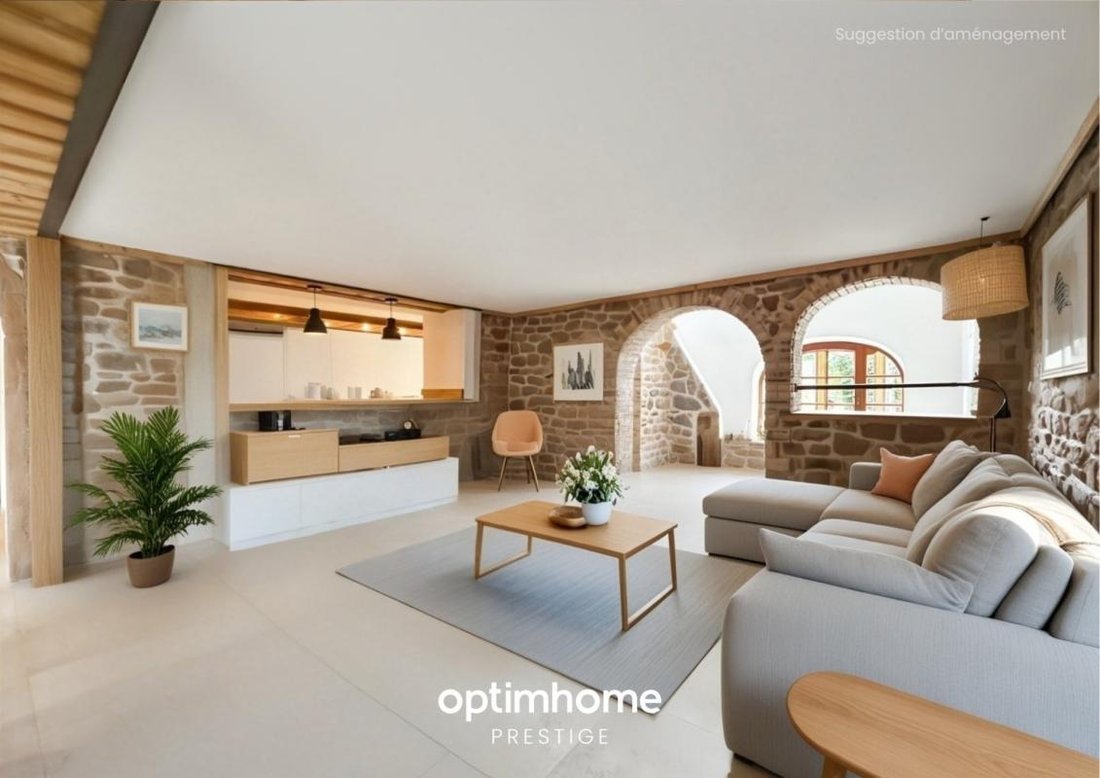
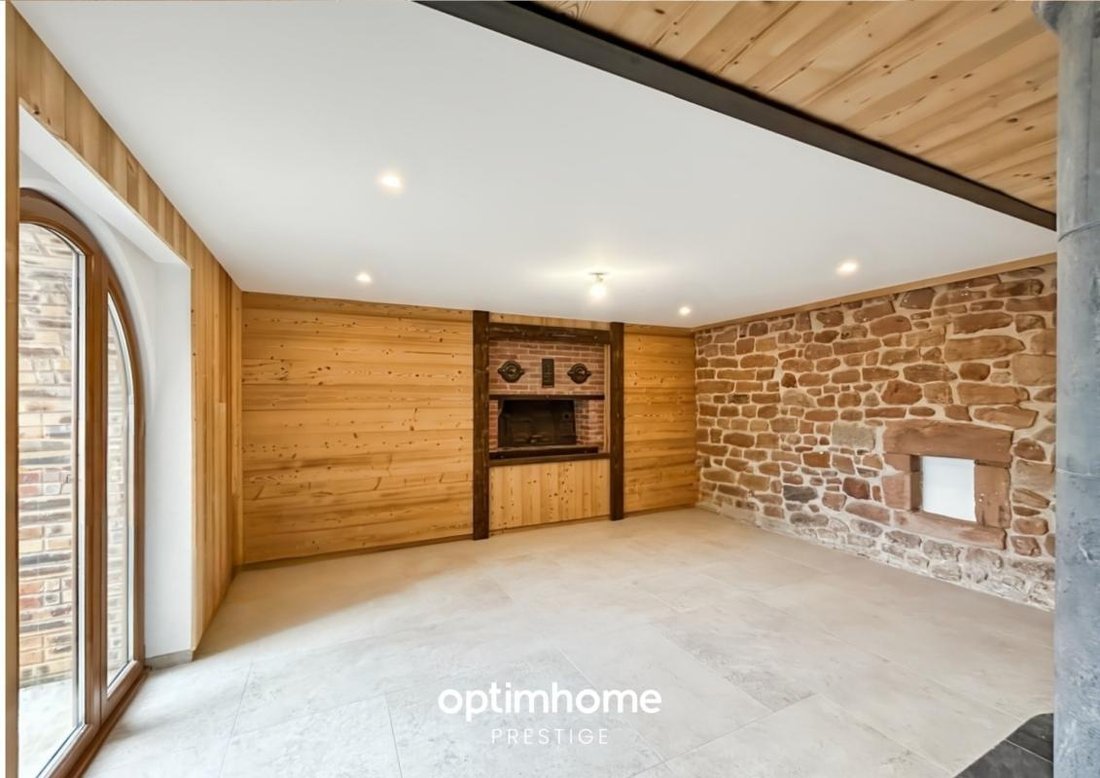
- its preserved authentic charm: its exposed stone, its pink sandstone arches, its vaulted cellar
- its volumes and its capacity: 5 bedrooms in the farmhouse and 3 additional bedrooms in the apartment
- a plot of 1,685m² with an old henhouse, a vegetable garden and a magnificent walnut tree.
THE FARM
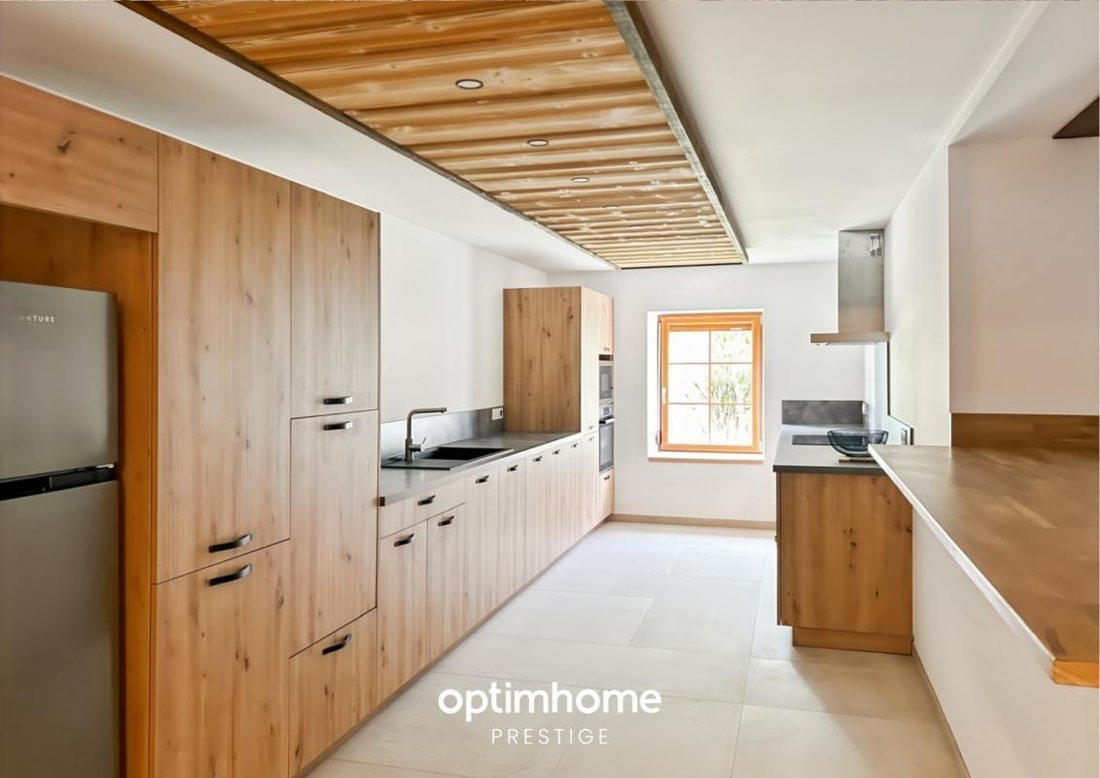
- 293m² The chalet is organized on 3 levels: On the ground floor: - an entrance hall - a living room of more than 45m² with a Tulikivi stove serving as a separation between a cozy living room and a dining area opening onto an outdoor terrace - a large equipped kitchen, open to the living room with a friendly bar - a TV lounge - 2 bedrooms - a bathroom, Italian shower and WC - a laundry room - a boiler room: mixed wood/pellet boiler (hot water and heated floor on the ground floor) - a vaulted earth cellar - a large garage equipped with a sectional door Upstairs: - a mezzanine that can accommodate a library corner - two large bedrooms - a cabin bedroom (dormitory) - a bathroom - a dressing room - separate WC - a gym The upper floor can be arranged in different ways depending on your projects.
THE APARTMENT
- 114m² On the ground floor: - independent access - a living room with high ceilings - a fully equipped kitchen - a TV lounge - 1 bedroom - a shower room, Italian shower and WC - a storeroom with laundry area Upstairs: - a mezzanine that can accommodate a games room and office area - two large bedrooms - a shower room with WC.
THE GARDEN
The 1685m² plot offers additional development possibilities: swimming pool, annexes (summer kitchen), outdoor sauna... The house has an old chicken coop, a beautiful vegetable garden and a wood shed.
The village of Champdray is subject to the National Urban Planning Regulations (RNU).
Les honoraires d’agence sont à la charge de l’acquéreur, soit 3,00% TTC du prix hors honoraires.
Les informations sur les risques auxquels ce bien est exposé sont disponibles sur le site Géorisques : www. georisques. gouv. fr.
Contact your local agent, Mélanie HODEAU, GERARDMER, Optimhome Associate Estate Agent at *** (ref 593669)
Information on the risks to which this property is exposed is available on the Géorisques website: https://www.georisques.gouv.fr/
Optimhome presents an authentic Vosges farmhouse from 1850, completely renovated in 2025, with over 400m² located 20 minutes from Gérardmer in the commune of Champdray. It is organized into 2 apartments, each with a separate entrance. You will particularly appreciate...
- its preserved authentic charm: its exposed stone, its pink sandstone arches, its vaulted cellar
- its volumes and its capacity: 5 bedrooms in the farmhouse and 3 additional bedrooms in the apartment
- a plot of 1,685m² with an old henhouse, a vegetable garden and a magnificent walnut tree.
THE FARM
- 293m² The chalet is organized on 3 levels: On the ground floor: - an entrance hall - a living room of more than 45m² with a Tulikivi stove serving as a separation between a cozy living room and a dining area opening onto an outdoor terrace - a large equipped kitchen, open to the living room with a friendly bar - a TV lounge - 2 bedrooms - a bathroom, Italian shower and WC - a laundry room - a boiler room: mixed wood/pellet boiler (hot water and heated floor on the ground floor) - a vaulted earth cellar - a large garage equipped with a sectional door Upstairs: - a mezzanine that can accommodate a library corner - two large bedrooms - a cabin bedroom (dormitory) - a bathroom - a dressing room - separate WC - a gym The upper floor can be arranged in different ways depending on your projects.
THE APARTMENT
- 114m² On the ground floor: - independent access - a living room with high ceilings - a fully equipped kitchen - a TV lounge - 1 bedroom - a shower room, Italian shower and WC - a storeroom with laundry area Upstairs: - a mezzanine that can accommodate a games room and office area - two large bedrooms - a shower room with WC.
THE GARDEN
The 1685m² plot offers additional development possibilities: swimming pool, annexes (summer kitchen), outdoor sauna... The house has an old chicken coop, a beautiful vegetable garden and a wood shed.
The village of Champdray is subject to the National Urban Planning Regulations (RNU).
Les honoraires d’agence sont à la charge de l’acquéreur, soit 3,00% TTC du prix hors honoraires.
Les informations sur les risques auxquels ce bien est exposé sont disponibles sur le site Géorisques : www. georisques. gouv. fr.
Contact your local agent, Mélanie HODEAU, GERARDMER, Optimhome Associate Estate Agent at *** (ref 593669)
Information on the risks to which this property is exposed is available on the Géorisques website: https://www.georisques.gouv.fr/
-
Property type
Farm Ranch
-
Year built
1850
-
Price/sqft
$147
Features
Explore the Area
Centre Ville, Gerardmer, France
View on Google Maps
Price per sqft
Low
High
Joined 2 years ago
You have inquired about this property
The agent will contact you soon by
Listed by
426
Listings
2024
Joined
Book home tour with the agent
Choose a date and whether you'd like a virtual or in-person tour with the agent.
Preferred date
Tour type
Last updated
July 22
First listed
Oct 14, 2025
Listing reference
830035736727
Trusted by the World's Leading Brokers
The agents behind the world's most exceptional properties list with JamesEdition.
- Listings from Sotheby's, Christie's, BARNES, and Engel & Völkers
- Every listing reviewed before it goes live
- Connect directly with verified listing agents
By continuing you agree to our Terms and Privacy Policy.