$1,158,194
En Ger, Exclusive Pleta House, Private Garden, Impact Views.
- 4 Beds
- 3 Baths
- 1,658 Sqft
- Updated: August 8
About the Property
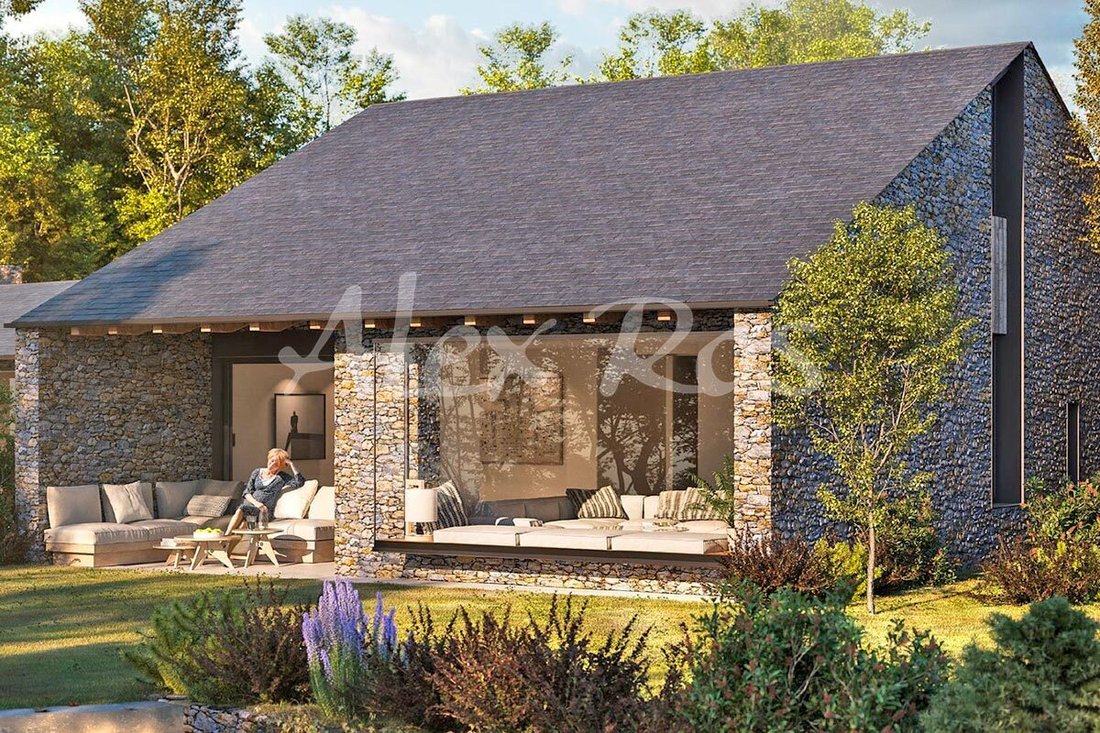
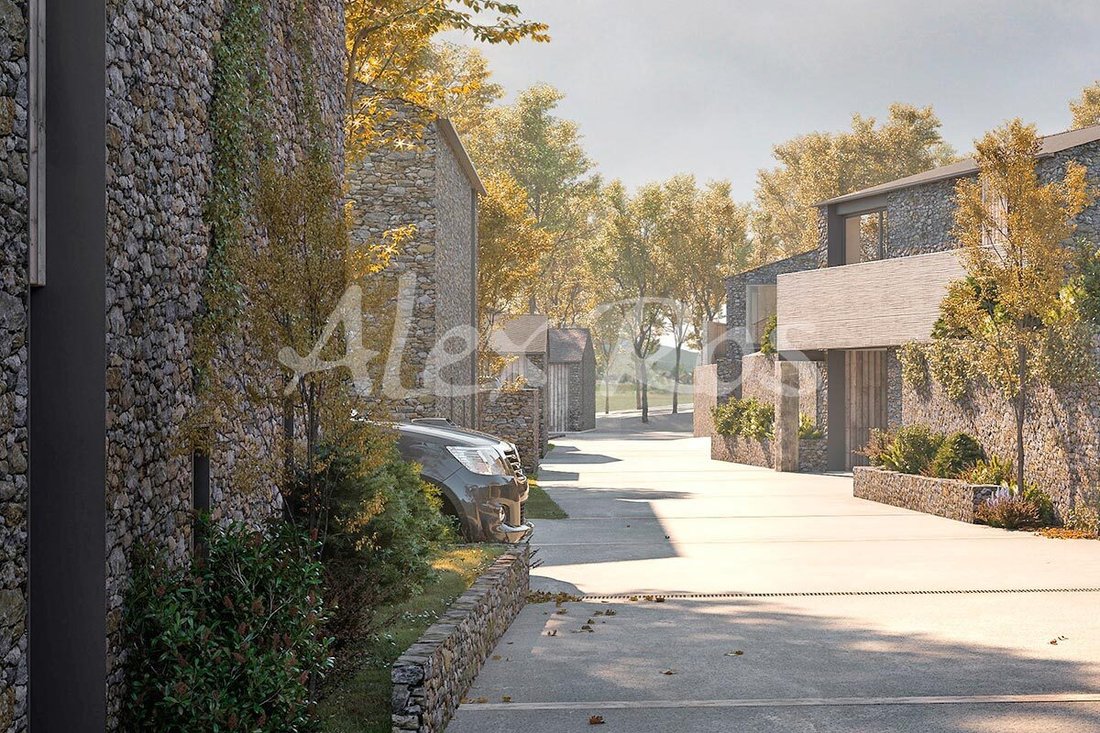
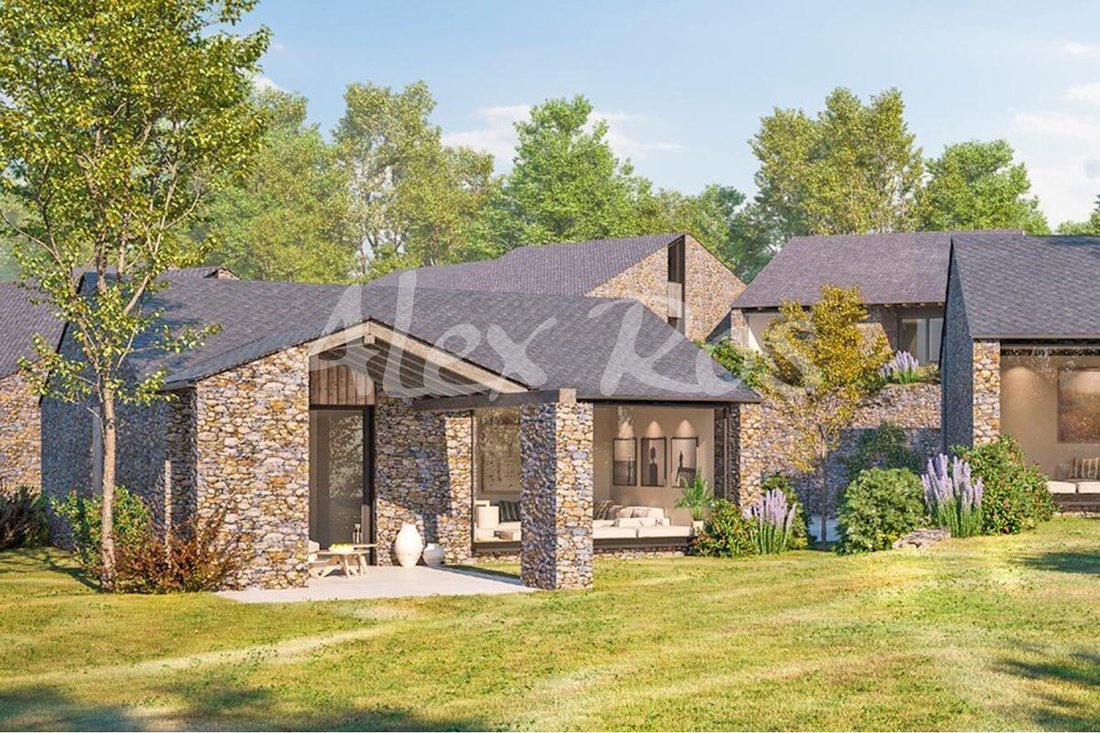
Discover this new development signed by the renowned developer Alpina, located in the picturesque village of Ger. A new construction pleta that promises to become one of the most prestigious in Cerdanya. The residential complex consists of 50 single-family homes of different types, all designed with a perfect balance between traditional Cerdan style and a contemporary architectural approach. High-
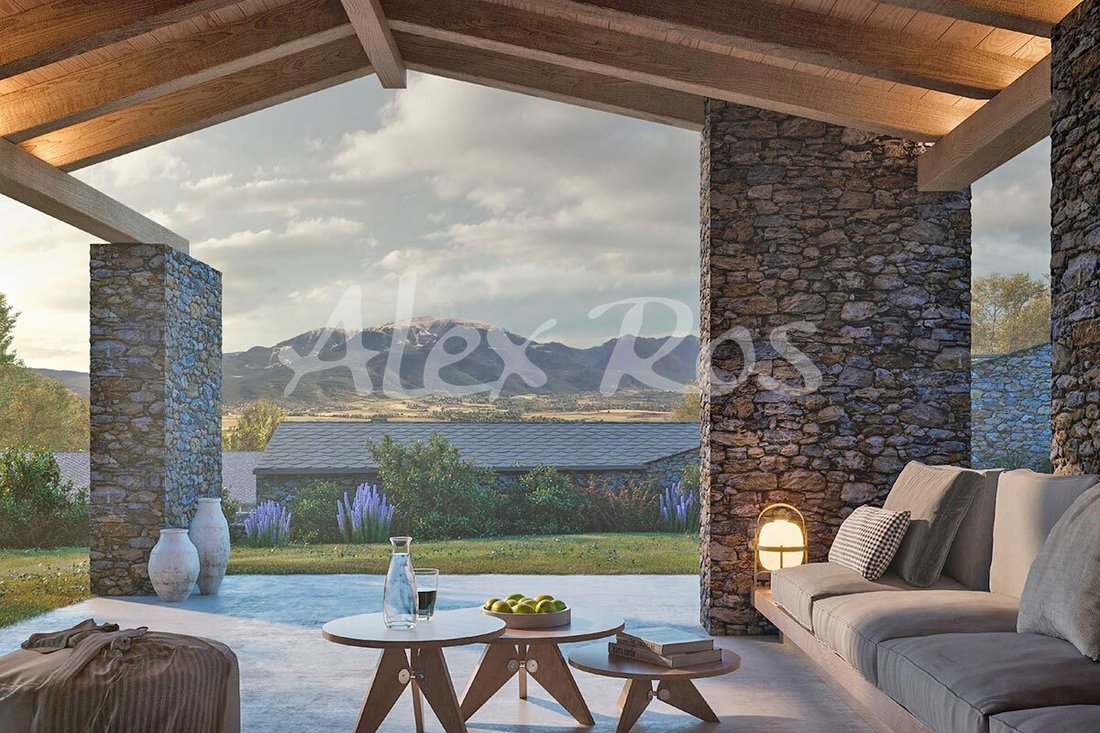
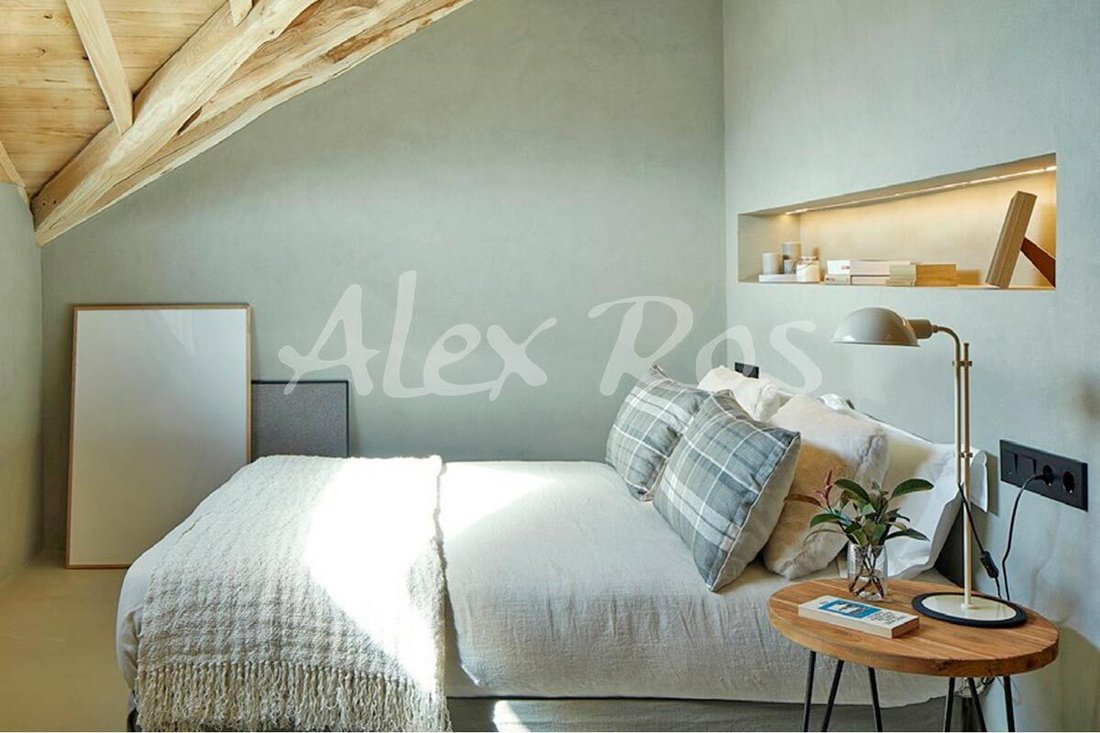
Discover this new development signed by the renowned developer Alpina, located in the picturesque village of Ger. A new construction pleta that promises to become one of the most prestigious in Cerdanya. The residential complex consists of 50 single-family homes of different types, all designed with a perfect balance between traditional Cerdan style and a contemporary architectural approach. High-end materials, bright interiors, spacious areas, and a design thought out in detail ensure a quality and comfort experience. The development includes common green areas and exclusive paddle courts to enjoy the surroundings and the outdoors in community. The homes incorporate innovations such as the controlled mechanical ventilation system, which allows air renewal without the need to open windows, maintaining thermal comfort and reducing external noise. Additionally, all houses are south-facing, ensuring excellent natural light entry and open views of the impressive Cerdanya valley. Ger is one of the most charming villages in the Catalan Pyrenees: quiet, well-connected, and with essential services just a few steps away. Only 5 minutes from Bolvir and 7 minutes from Puigcerdà, it is the ideal place to live or enjoy getaways throughout the year. House 24 – Design, orientation, and unparalleled views. One of the gems of the development: House 39 stands out for its unobstructed views of Masella and the Cadí mountain range. Private garden. Practical distribution with two bedrooms on the main floor, one of them en suite. Spacious living-dining room with fireplace. Separate independent kitchen with elegant designer glass doors and integrated appliances. Courtesy toilet on the ground floor. On the upper floor: two additional bedrooms sharing a full bathroom and a practical loft. Parking space in a closed box and another additional outdoor space. A visually and functionally impactful house, designed for those seeking quality, style, and location. We invite you to discover it!
-
Property type
House
-
Price/sqft
$698
Features
- Garden
- Fireplace
- 2D Floor Plan
- Outdoor Living Space
Explore the Area
Joined 3 months ago
You have inquired about this property
The agent will contact you soon by
Listed by
93
Listings
2026
Joined
Book home tour with the agent
Choose a date and whether you'd like a virtual or in-person tour with the agent.
Preferred date
Tour type
Last updated
August 8
First listed
July 6
Listing reference
1798
Trusted by the World's Leading Brokers
The agents behind the world's most exceptional properties list with JamesEdition.
- Listings from Sotheby's, Christie's, BARNES, and Engel & Völkers
- Every listing reviewed before it goes live
- Connect directly with verified listing agents
By continuing you agree to our Terms and Privacy Policy.