$1,179,000
Single Family Residence In Georgetown
- 5 Beds
- 6 Baths
- 4,929 Sqft
- 1.05 Ac lot
- Updated: Today
- Source: Unlock MLS (Austin Board of REALTORS) MLS#6882953
About the Property
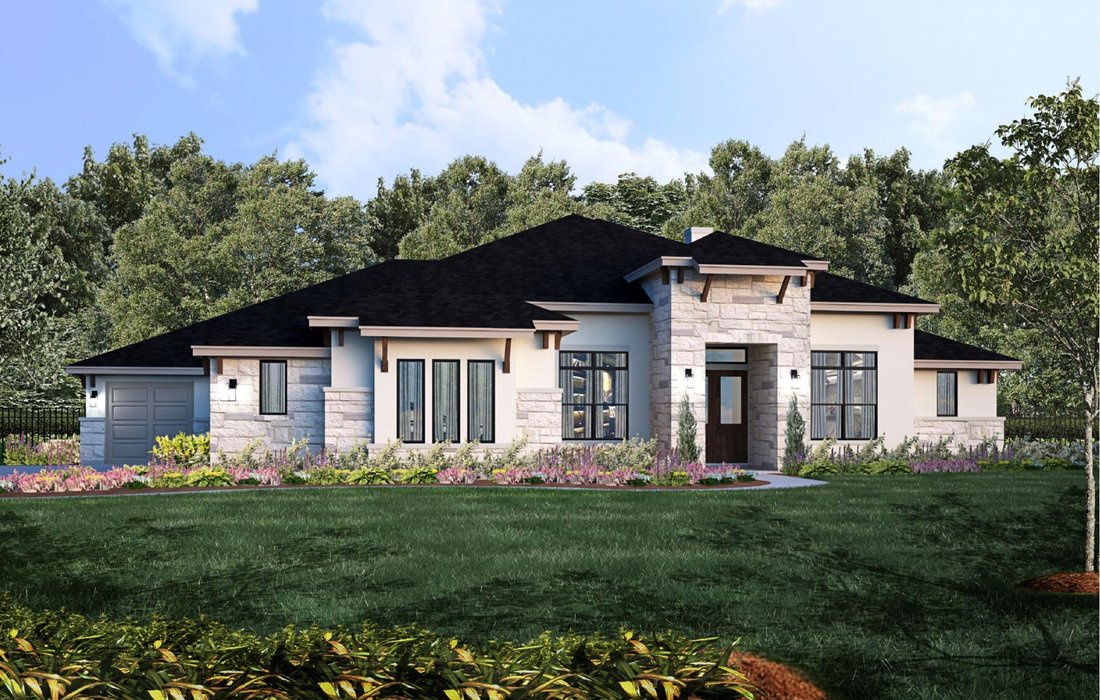
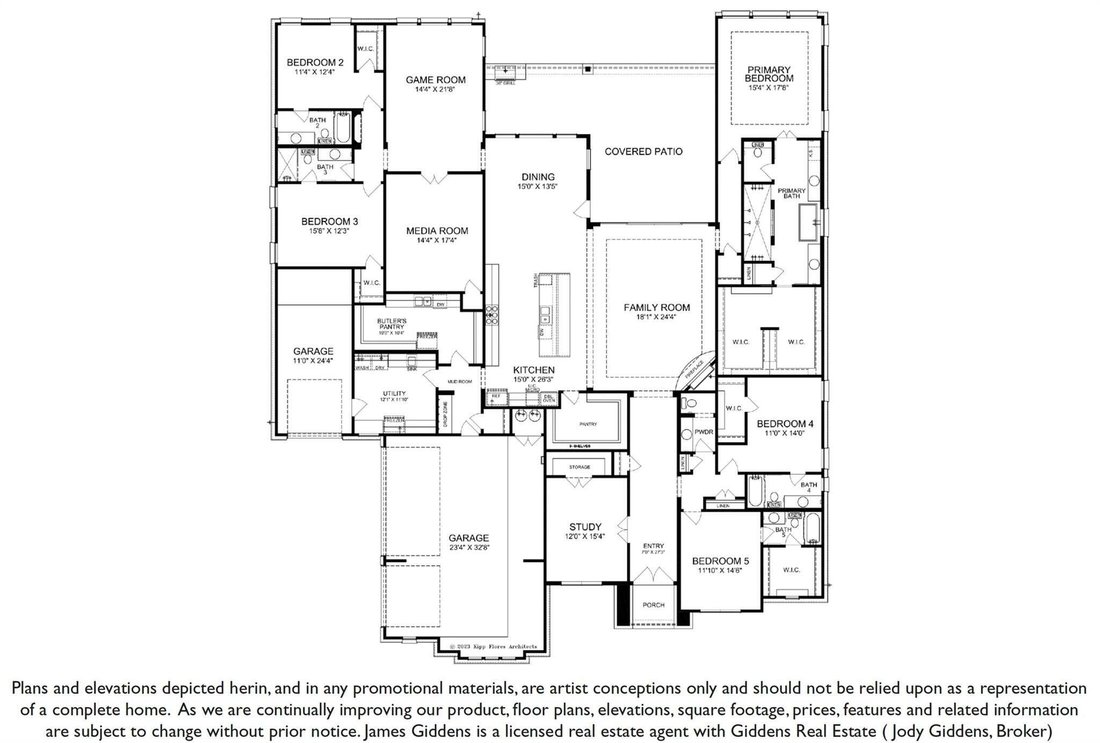
NEARLY 5,000 SQ. FT. — ALL ON ONE LEVEL — ON 1+ ACRE IN GEORGETOWN! The 4,929 SF plan offers 5 bed, 5.5 baths, study, game room, media room and a 4-car garage. Scofield Farms Estates community in Georgetown less than 10 minutes from Costco and just 15 minutes from Georgetown town square! 3% flex incentive to use on 3-2-1 buy down, 2-1 buy down, closing costs or price reduction. You could afford up
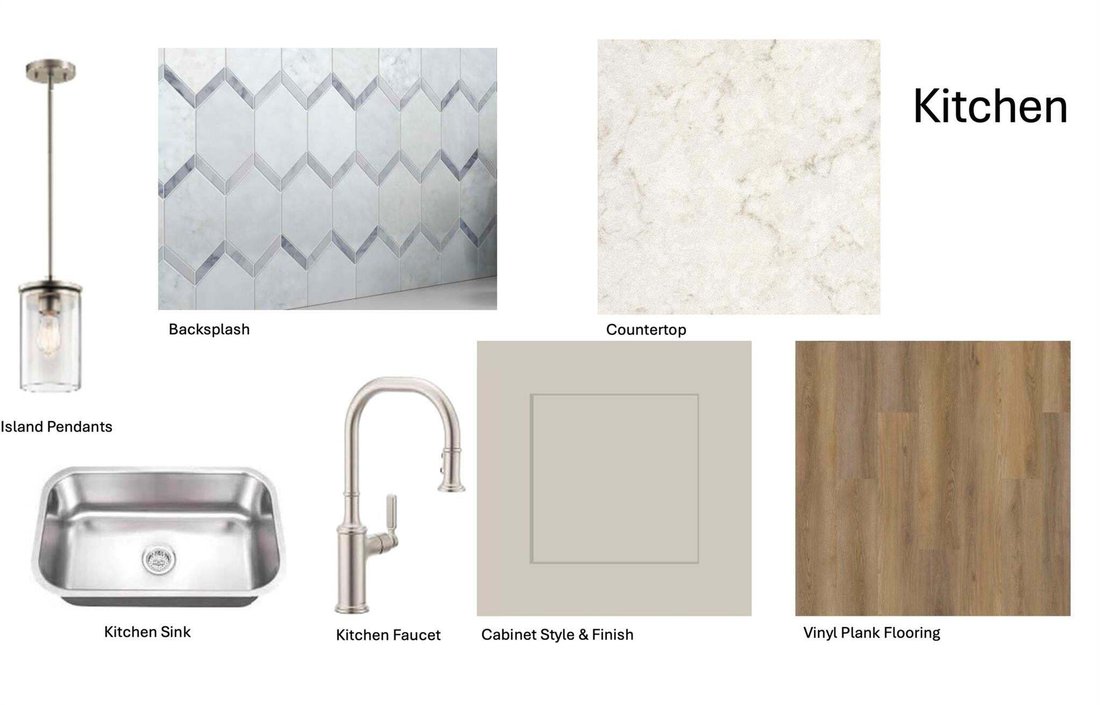
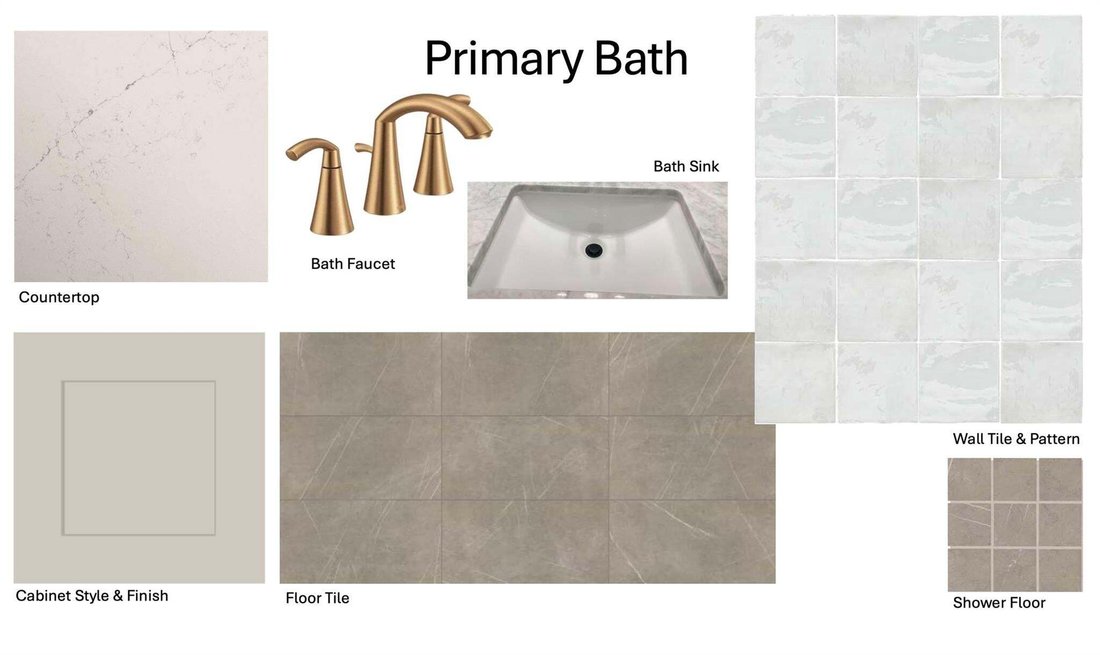
NEARLY 5,000 SQ. FT. — ALL ON ONE LEVEL — ON 1+ ACRE IN GEORGETOWN! The 4,929 SF plan offers 5 bed, 5.5 baths, study, game room, media room and a 4-car garage. Scofield Farms Estates community in Georgetown less than 10 minutes from Costco and just 15 minutes from Georgetown town square! 3% flex incentive to use on 3-2-1 buy down, 2-1 buy down, closing costs or price reduction. You could afford up to $75,000 more home than if you bought a resale—without raising your monthly payment. See Sales Manager for details. This brand new San Clemente plan is an amazing single-story with everything you need for hill country living. Double front doors make a grand entrance to this beautiful home featuring luxury vinyl plank flooring. A large home office/study at the front of the home with French doors, an expansive great room for family time together includes a direct vent fireplace and opens to the gourmet kitchen featuring a waterfall quartz-topped island, double ovens, microwave drawer, upper cabinets to 10’ for additional storage, with cabinet hardware and soft-close drawers and doors. Don’t forget about the large butler’s pantry with full sink, dishwasher and tons of storage space which is separate from the ample pantry. Sliding glass doors from the great room leads to an expansive covered patio ideal for entertaining with the built-in outdoor kitchen. The spacious separate game room and media room are multi-use spaces for relaxing or entertaining, perfect kid zone or man cave. Primary suite has a pop-up ceiling and connects to the spa-like bath with walk-through shower, double vanities, separate freestanding tub, and a walk-in closet big enough for both his and hers. All 5 secondary bedrooms have their own en-suites and ample closet space. The attached 3-car garage includes an 220V outlet to charge your electric vehicle and gives easy access to the mud room, utility room with sink and kitchen. The single car attached garage is great for lawn equipment storage.
-
Property type
House
-
Year built
2026
-
Price/sqft
$239
Features
Explore the Area
509 Harrison Matthew LN, Georgetown, Texas, United States
View on Google Maps
Price per sqft
Low
High
Joined 10 months ago
You have inquired about this property
The agent will contact you soon by
Listed by
10
Listings
2025
Joined
Book home tour with the agent
Choose a date and whether you'd like a virtual or in-person tour with the agent.
Preferred date
Tour type
Last updated
Today
First listed
Sep 19
Listing reference
6882953
Listing status
Based on information submitted to the MLS GRID as of 2026. All data is obtained from various sources and may not have been verified by broker or MLS GRID. Supplied Open House Information is subject to change without notice. All information should be independently reviewed and verified for accuracy. Properties may or may not be listed by the office/agent presenting the information.
Trusted by the World's Leading Brokers
The agents behind the world's most exceptional properties list with JamesEdition.
- Listings from Sotheby's, Christie's, BARNES, and Engel & Völkers
- Every listing reviewed before it goes live
- Connect directly with verified listing agents
By continuing you agree to our Terms and Privacy Policy.
brokerages we
partnered with
partnered with