
$549,990
Single Family Residence In Georgetown
- 3 Beds
- 3 Baths
- 2,153 Sqft
- 4,792 Sqft lot
- Updated: Today
- Source: Central Texas MLS (CTXMLS) MLS#619817
About the Property
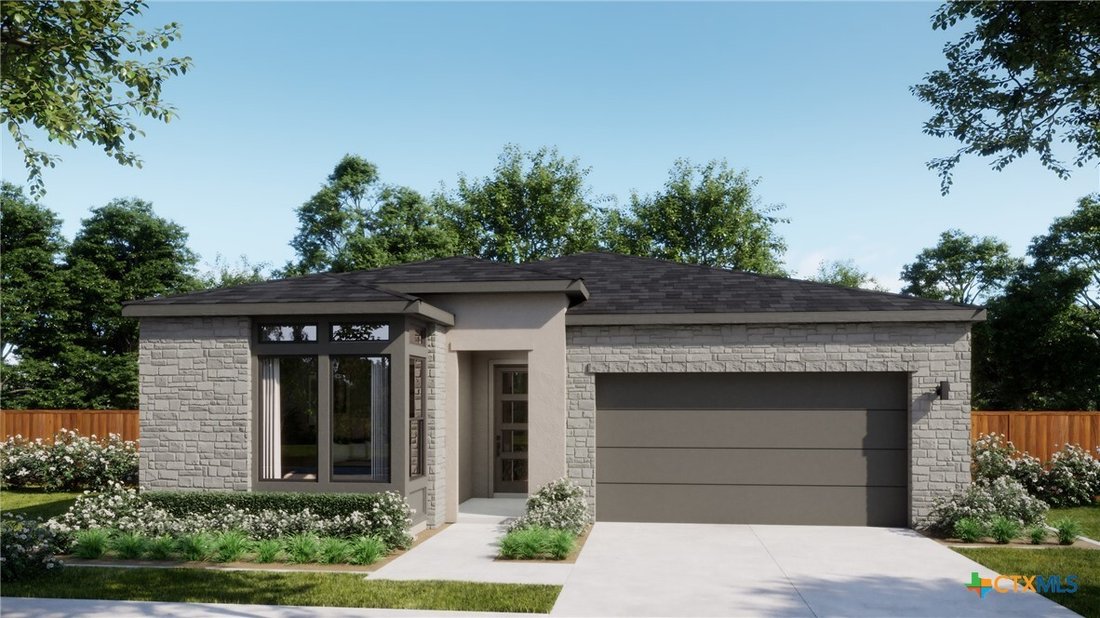
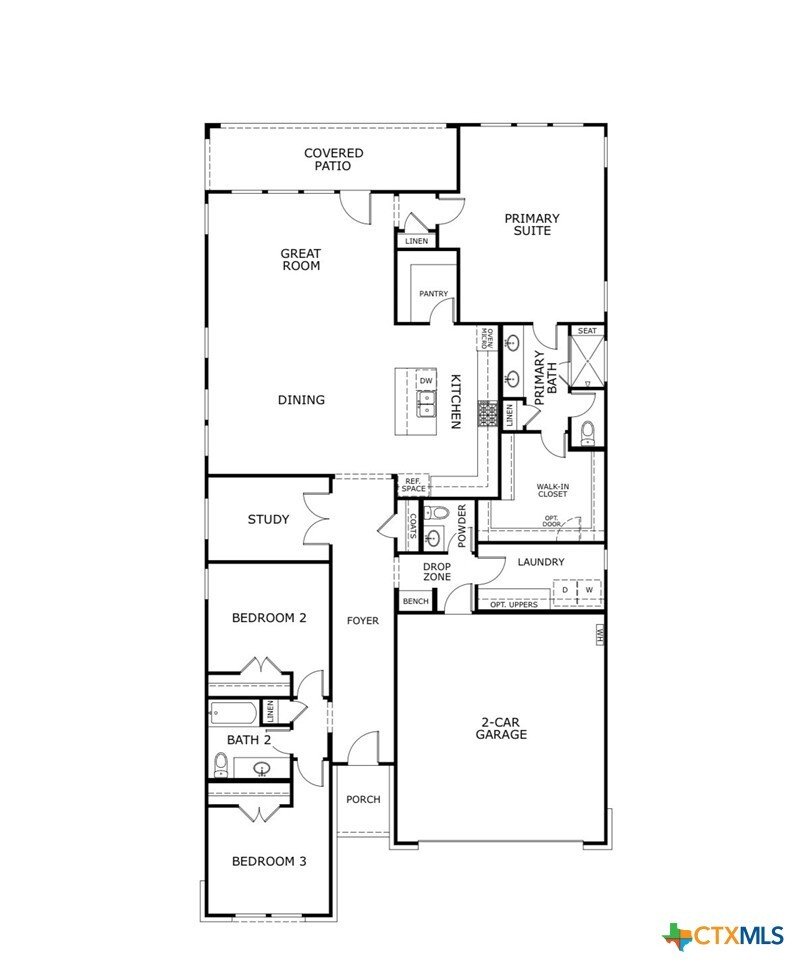
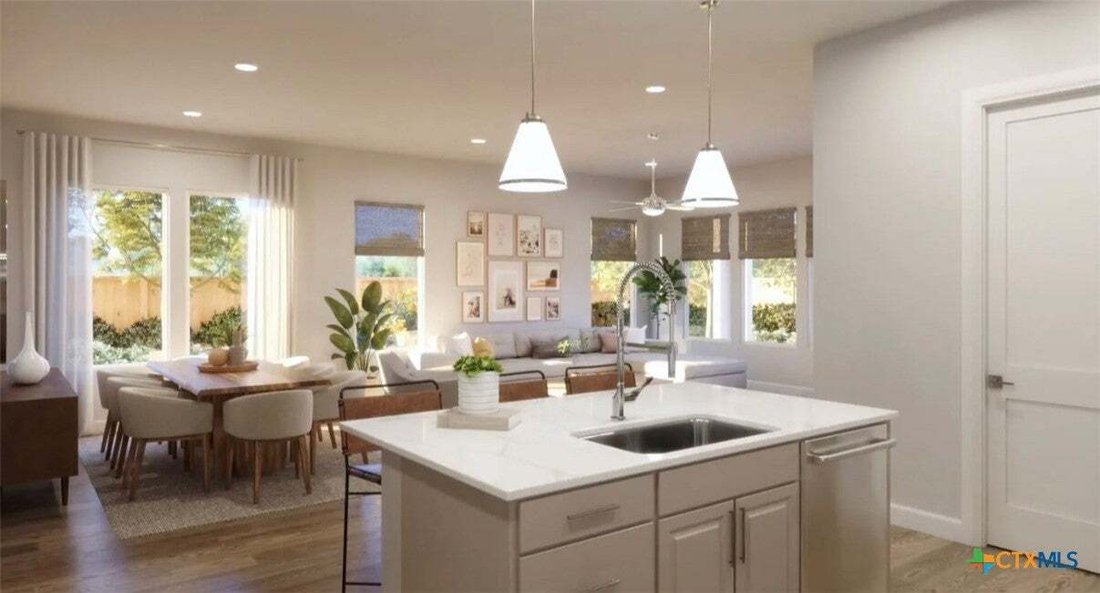
Plan 4016 is a thoughtfully designed single-story home that blends open-concept living with defined, functional spaces for everyday comfort. The home opens into a welcoming foyer that leads into a spacious kitchen, dining, and great room, creating a central hub ideal for both entertaining and daily living. The primary suite is privately positioned at the rear, featuring a well-appointed bath and w
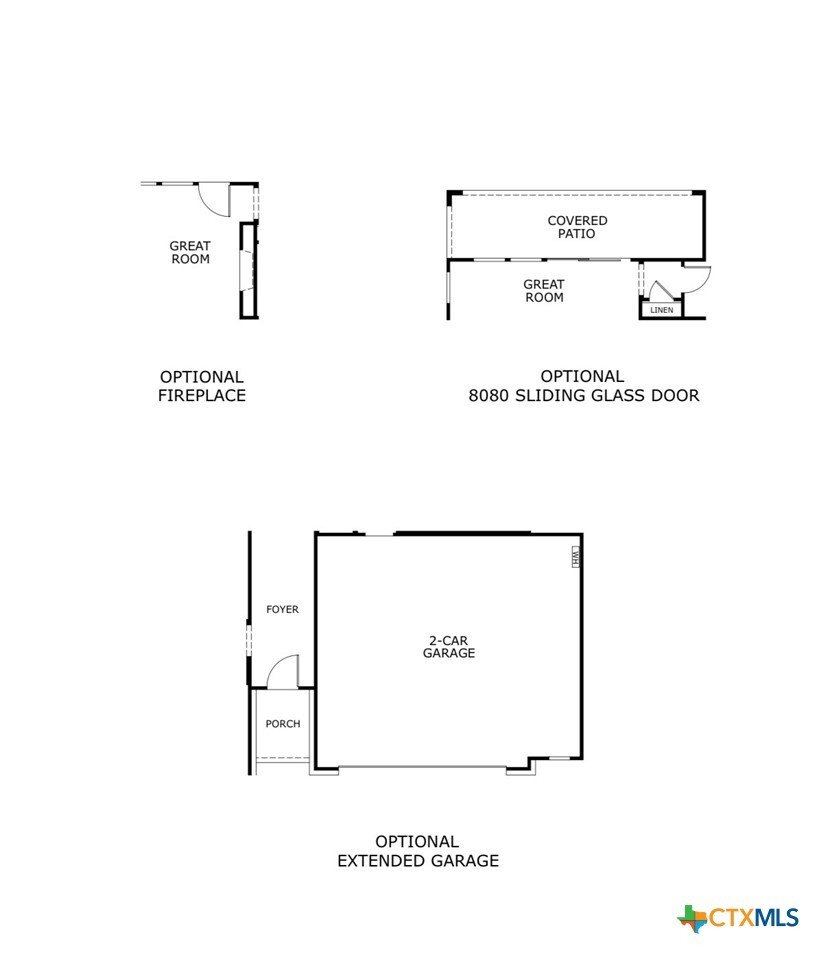
Plan 4016 is a thoughtfully designed single-story home that blends open-concept living with defined, functional spaces for everyday comfort. The home opens into a welcoming foyer that leads into a spacious kitchen, dining, and great room, creating a central hub ideal for both entertaining and daily living. The primary suite is privately positioned at the rear, featuring a well-appointed bath and walk-in closet. Two secondary bedrooms are located toward the front of the home, along with a dedicated study that offers flexibility for a home office or additional living space. A covered patio extends the living area outdoors, while practical elements like a drop zone and laundry room enhance functionality
-
Property type
House
-
Floors
1
-
Year built
2026
-
Price/sqft
$255
Features
- Walk In Closet
- Office
- Laundry Room
Explore the Area
305 Ridgeway Drive, Georgetown, Texas, United States
View on Google Maps
Price per sqft
Low
High
Joined 8 months ago
You have inquired about this property
The agent will contact you soon by
Listed by
11
Listings
2026
Joined
Book home tour with the agent
Choose a date and whether you'd like a virtual or in-person tour with the agent.
Preferred date
Tour type
Last updated
Today
First listed
July 16
Listing reference
619817
Listing status
Information is provided exclusively for consumers personal, non - commerical use and may not be used for any purpose other than to identify prospective properties consumers may be interested in purchasing. Copyright 2026, Central Texas Board of REALTORS
Trusted by the World's Leading Brokers
The agents behind the world's most exceptional properties list with JamesEdition.
- Listings from Sotheby's, Christie's, BARNES, and Engel & Völkers
- Every listing reviewed before it goes live
- Connect directly with verified listing agents
By continuing you agree to our Terms and Privacy Policy.
brokerages we
partnered with
partnered with