$699,000
Single Family Residence In Georgetown
- 4 Beds
- 4 Baths
- 3,328 Sqft
- 10,446 Sqft lot
- Updated: June 24
- Source: Unlock MLS (Austin Board of REALTORS) MLS#5501325
About the Property
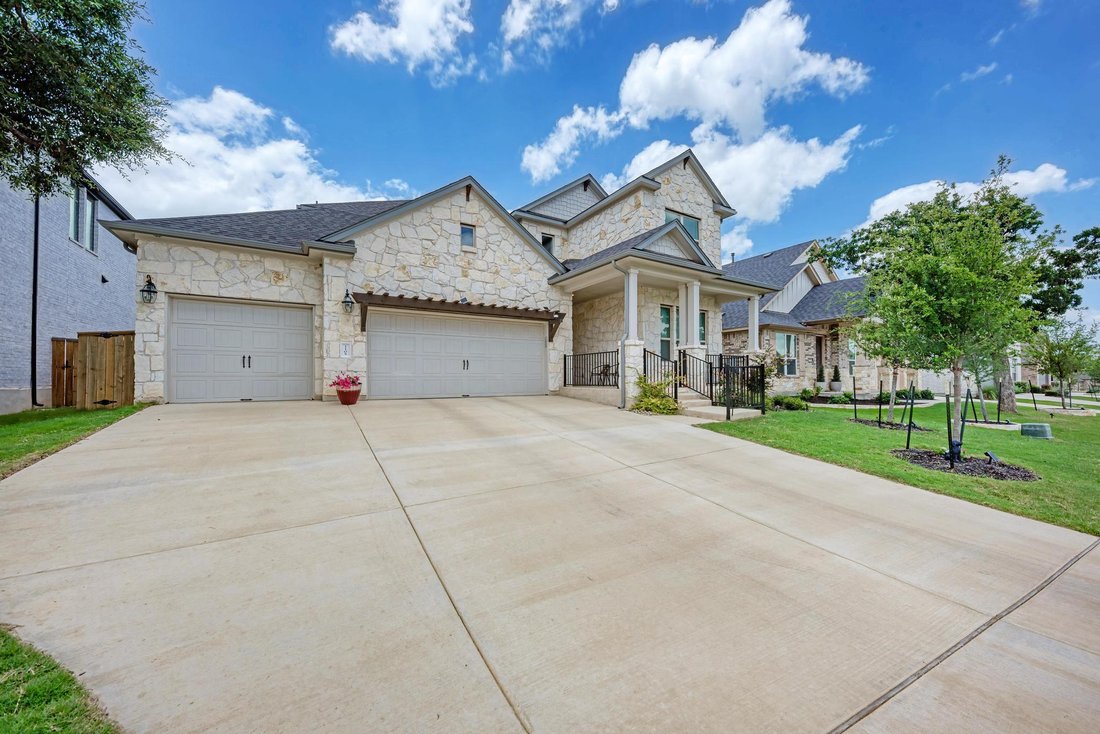
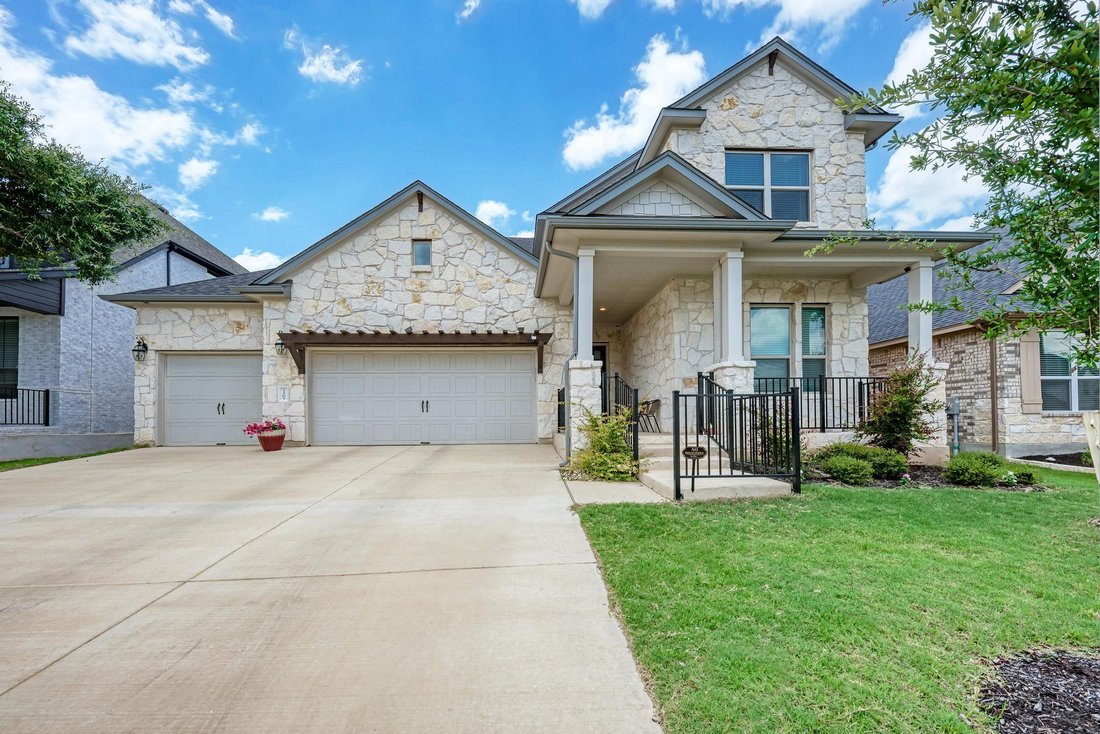
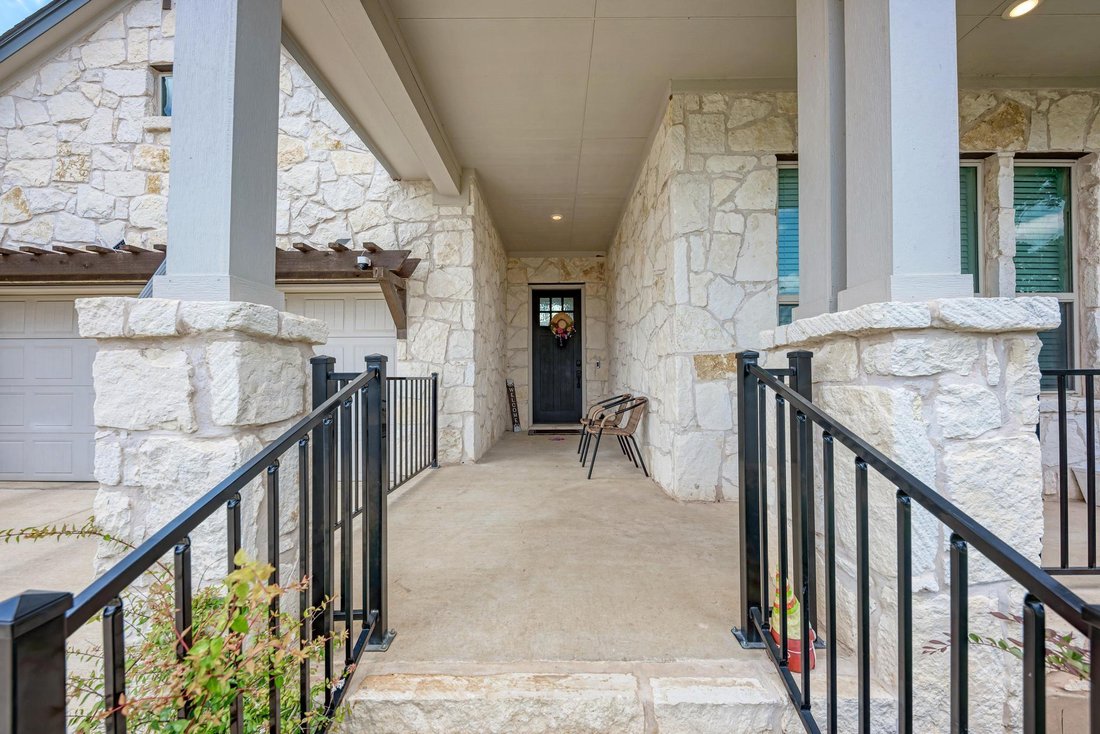
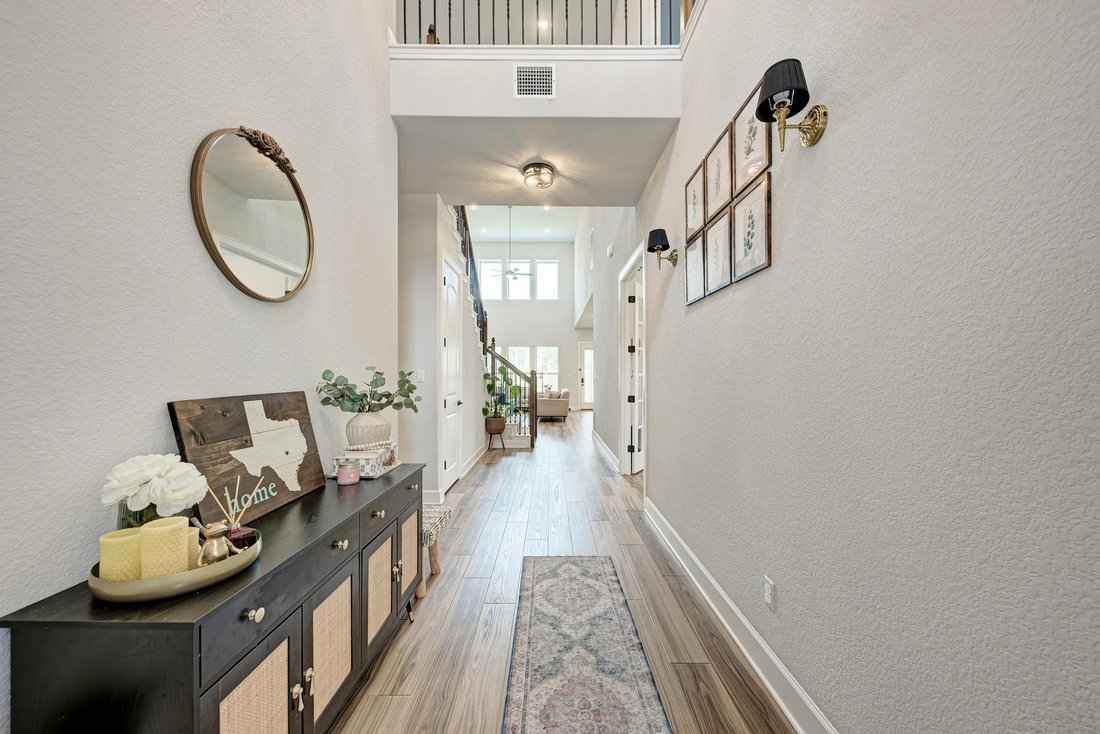
Welcome to this beautifully upgraded 2023-built home in the highly sought-after Parkside on the River community. Offering 3,328 sq ft of thoughtfully designed living space, this home features an open-concept layout, high ceilings, premium finishes, and abundant natural light throughout. From the moment you arrive, the Craftsman-style front door with Flemish glass and elegant flagstone exterior set
Welcome to this beautifully upgraded 2023-built home in the highly sought-after Parkside on the River community. Offering 3,328 sq ft of thoughtfully designed living space, this home features an open-concept layout, high ceilings, premium finishes, and abundant natural light throughout. From the moment you arrive, the Craftsman-style front door with Flemish glass and elegant flagstone exterior set the tone for the elevated design found inside.
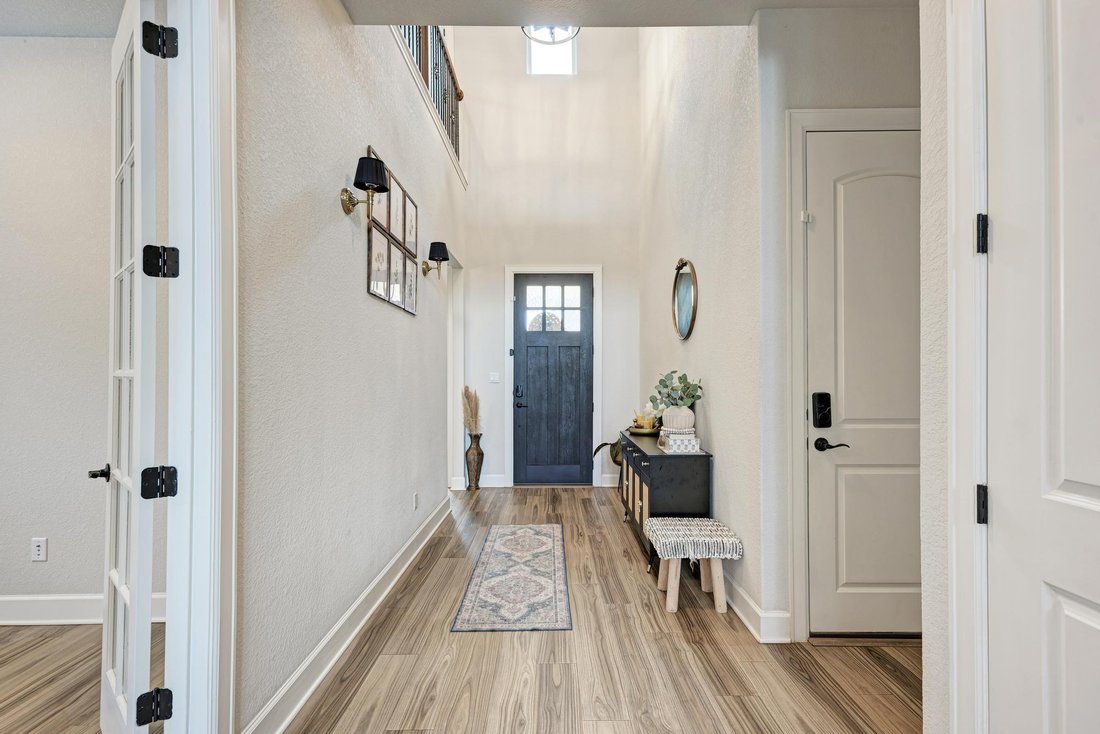
The main level showcases premium LVP flooring and designer tile—no carpet on the first floor—along with 8-foot interior doors, upgraded trim, and metal balusters on the staircase and balcony. The gourmet kitchen includes upgraded cabinetry with pot and pan drawers, quartz countertops, stainless steel appliances, a built-in gas cooktop, wall oven, and a striking designer tile backsplash. A matching butler’s pantry adds both beauty and functionality.
The primary suite offers a spacious retreat with a bay-window sitting area and a spa-inspired bathroom featuring a ceiling-mount rain shower, custom mudset herringbone tile floor, floor-to-ceiling designer tile, and a semi-frameless glass enclosure. Additional living spaces include a dedicated office/study, multiple living areas, and an upstairs game room pre-wired for surround sound, offering flexibility for entertainment or family use. A separate media room is also pre-wired and ready for your ideal theater setup.
Step outside to the extended covered patio with a gas line for outdoor grilling, overlooking a private backyard ready for future enhancements. Practical upgrades include a 3-car garage, 50-amp EV-ready outlet, and a water softener loop, ideal for the Georgetown area.
With numerous upgrades, a functional floor plan, and a motivated seller, this home presents exceptional value in one of Georgetown’s fastest-growing communities. Conveniently located near top-rated schools, parks, trails, and major employers.
The main level showcases premium LVP flooring and designer tile—no carpet on the first floor—along with 8-foot interior doors, upgraded trim, and metal balusters on the staircase and balcony. The gourmet kitchen includes upgraded cabinetry with pot and pan drawers, quartz countertops, stainless steel appliances, a built-in gas cooktop, wall oven, and a striking designer tile backsplash. A matching butler’s pantry adds both beauty and functionality.
The primary suite offers a spacious retreat with a bay-window sitting area and a spa-inspired bathroom featuring a ceiling-mount rain shower, custom mudset herringbone tile floor, floor-to-ceiling designer tile, and a semi-frameless glass enclosure. Additional living spaces include a dedicated office/study, multiple living areas, and an upstairs game room pre-wired for surround sound, offering flexibility for entertainment or family use. A separate media room is also pre-wired and ready for your ideal theater setup.
Step outside to the extended covered patio with a gas line for outdoor grilling, overlooking a private backyard ready for future enhancements. Practical upgrades include a 3-car garage, 50-amp EV-ready outlet, and a water softener loop, ideal for the Georgetown area.
With numerous upgrades, a functional floor plan, and a motivated seller, this home presents exceptional value in one of Georgetown’s fastest-growing communities. Conveniently located near top-rated schools, parks, trails, and major employers.
-
Property type
House
-
Year built
2023
-
Price/sqft
$210
Features
- Garage
- Game Room
- Investment Property
- Balcony
- Office
- Laundry Room
Explore the Area
1105 White Daisy LN, Georgetown, Texas, United States
View on Google Maps
Price per sqft
Low
High
Joined 9 months ago
You have inquired about this property
The agent will contact you soon by
Listed by
8
Listings
2025
Joined
Book home tour with the agent
Choose a date and whether you'd like a virtual or in-person tour with the agent.
Preferred date
Tour type
Last updated
June 24
First listed
Jun 24
Listing reference
5501325
Listing status
Based on information submitted to the MLS GRID as of 2026. All data is obtained from various sources and may not have been verified by broker or MLS GRID. Supplied Open House Information is subject to change without notice. All information should be independently reviewed and verified for accuracy. Properties may or may not be listed by the office/agent presenting the information.
Similar Properties Nearby
New Listings in Georgetown

Explore More Homes for Sale
Georgetown, TX, United States property types
Georgetown, TX, United States popular searches
- Properties with Pool in Georgetown, TX, United States
- Properties with Cinema in Georgetown, TX, United States
- Panoramic / Scenic View properties in Georgetown, TX, United States
- Modern properties in Georgetown, TX, United States
- Gated Community properties in Georgetown, TX, United States
- Golf View properties in Georgetown, TX, United States
- Properties with Sauna in Georgetown, TX, United States
- Duplex properties in Georgetown, TX, United States
- Properties with Private Airport in Georgetown, TX, United States
- City View properties in Georgetown, TX, United States
Related Guides & Stories
Trusted by the World's Leading Brokers
The agents behind the world's most exceptional properties list with JamesEdition.
- Listings from Sotheby's, Christie's, BARNES, and Engel & Völkers
- Every listing reviewed before it goes live
- Connect directly with verified listing agents
By continuing you agree to our Terms and Privacy Policy.
brokerages we
partnered with
partnered with