$574,900
Single Family Residence In Georgetown
- 5 Beds
- 4 Baths
- 2,853 Sqft
- 8,961 Sqft lot
- Updated: August 5
- Source: Unlock MLS (Austin Board of REALTORS) MLS#8025978
About the Property
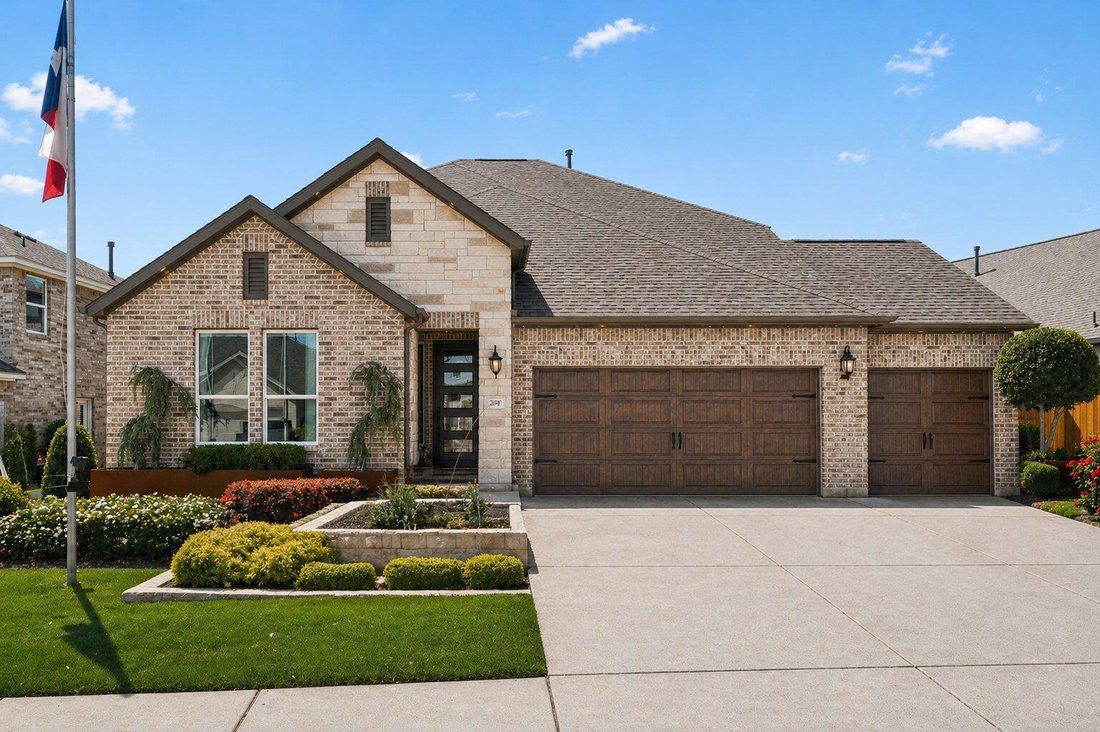
As one of the Taylor Morrison model homes for the community, this thoughtfully designed 5-bedroom, 4-bathroom residence blends elevated design with everyday functionality. Offering 2,853 square feet and a highly desirable floor plan that lives primarily like a one-story, the home features four bedrooms and three full bathrooms on the main level, while a private upstairs retreat includes an additio
As one of the Taylor Morrison model homes for the community, this thoughtfully designed 5-bedroom, 4-bathroom residence blends elevated design with everyday functionality. Offering 2,853 square feet and a highly desirable floor plan that lives primarily like a one-story, the home features four bedrooms and three full bathrooms on the main level, while a private upstairs retreat includes an additional bedroom, full bath, and spacious second living area.
The home opens into a bright foyer where raised ceilings, wide-plank wood flooring, designer lighting, and abundant natural light create an inviting first impression.
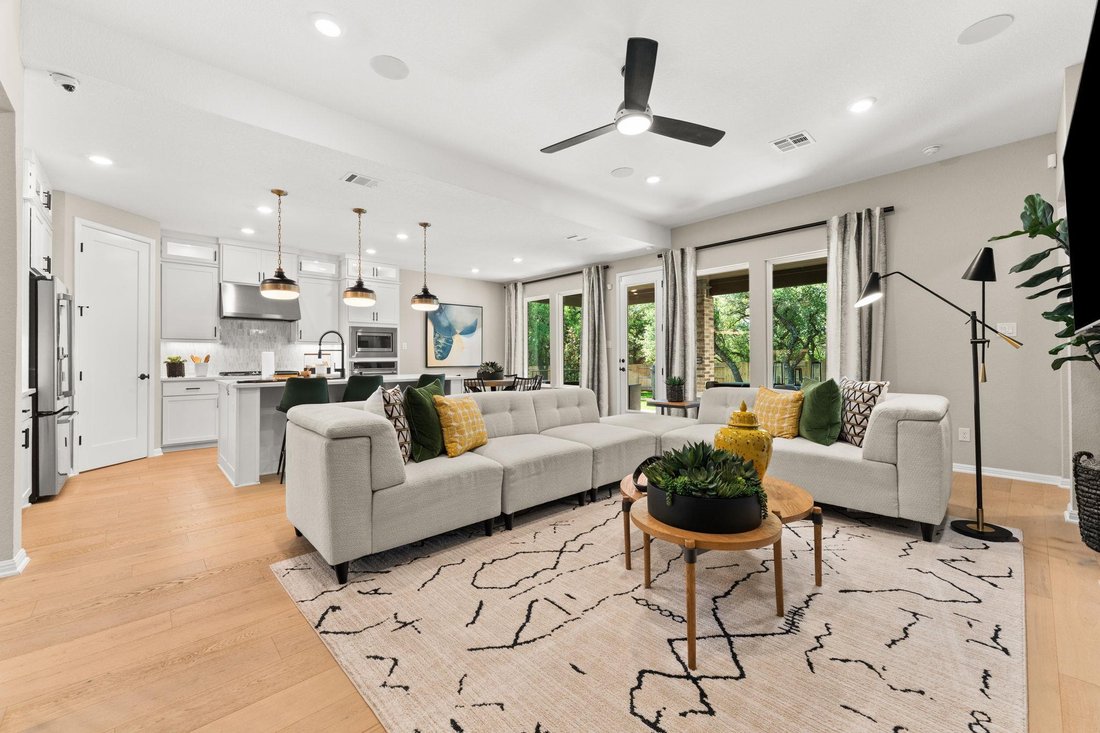
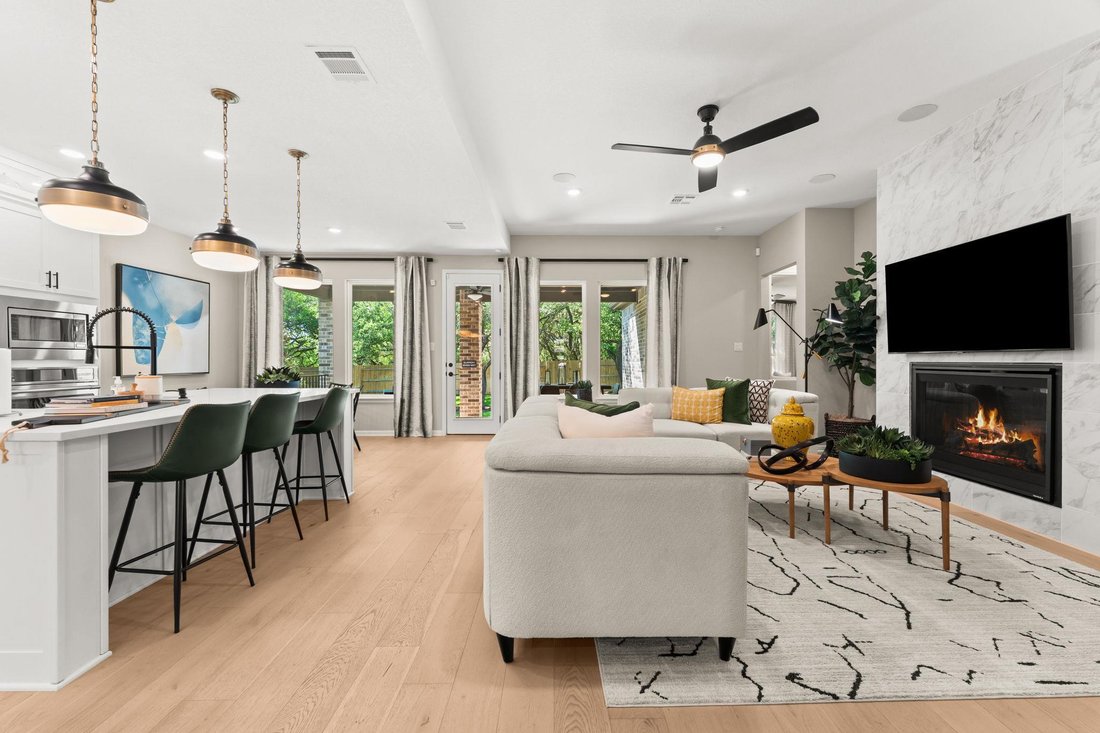
At the center of the home is a beautifully appointed kitchen featuring a large center island, extensive cabinetry, quartz countertops, upgraded tile selections, a premium Café appliance package, custom pendant lighting, and matte black fixtures. The kitchen flows seamlessly into the dining area and family room, creating an open, connected living space. A separate formal dining room adds flexibility for entertaining, everyday dining, or additional living needs.
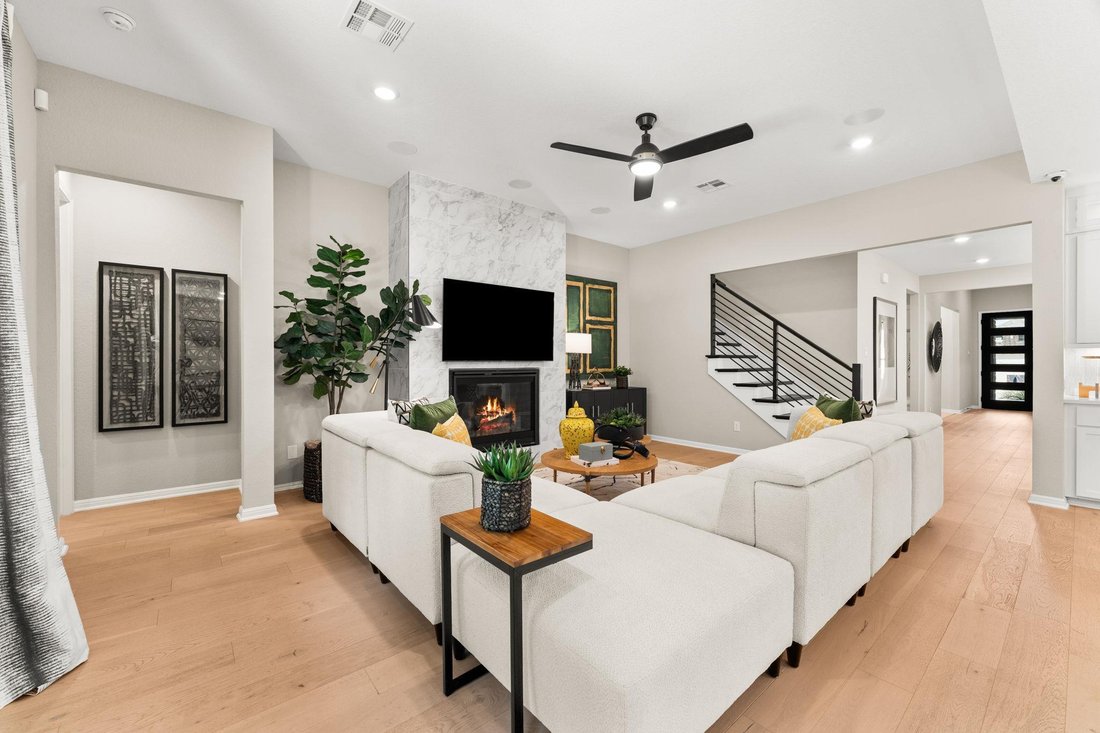
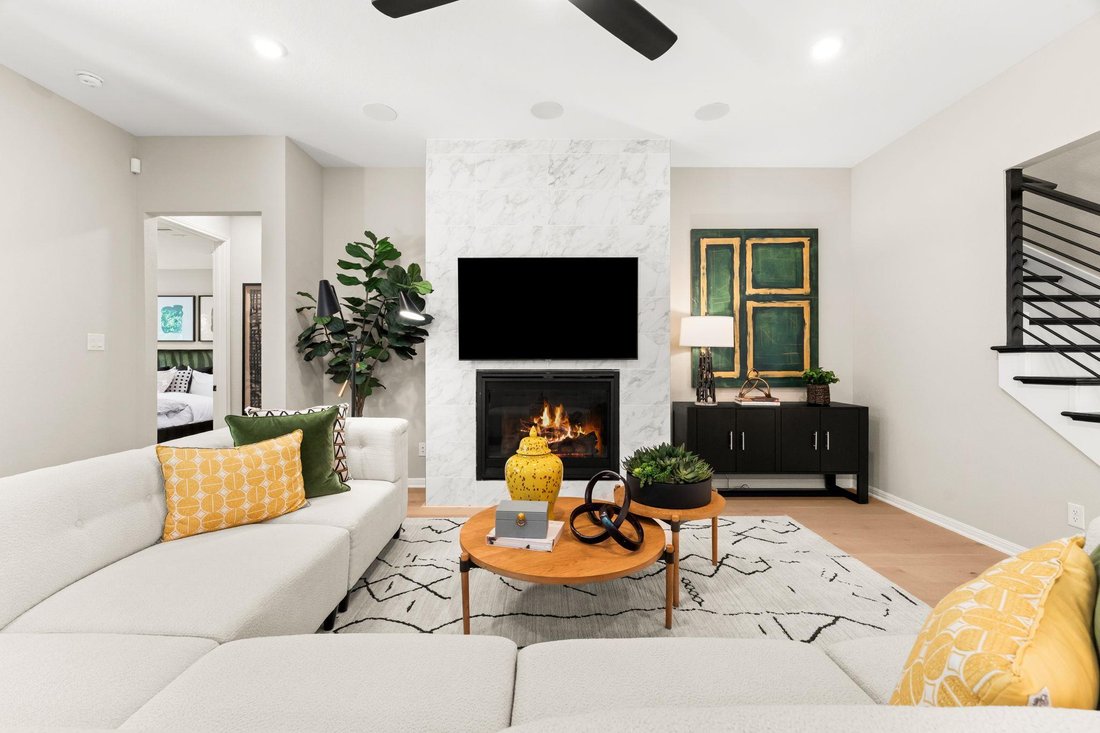
The living room is anchored by a floor-to-ceiling tiled fireplace and lined with large windows overlooking the backyard.
Thoughtfully placed on the main level, the extended primary suite provides space for a sitting area, big windows, a large walk-in closet, and an ensuite bath with dual vanities, a soaking tub, frameless glass shower, and matte black fixtures.
Three additional bedrooms and two full bathrooms on the main level provide flexibility for family, guests, or home office needs while allowing the home to function primarily on a single floor.
Upstairs, a spacious second living area, fifth bedroom, and fourth full bathroom create a private retreat that can easily adapt to a variety of needs.
Outdoor living is equally inviting, with a covered patio overlooking a beautifully maintained backyard shaded by mature trees.
The home opens into a bright foyer where raised ceilings, wide-plank wood flooring, designer lighting, and abundant natural light create an inviting first impression.
At the center of the home is a beautifully appointed kitchen featuring a large center island, extensive cabinetry, quartz countertops, upgraded tile selections, a premium Café appliance package, custom pendant lighting, and matte black fixtures. The kitchen flows seamlessly into the dining area and family room, creating an open, connected living space. A separate formal dining room adds flexibility for entertaining, everyday dining, or additional living needs.
The living room is anchored by a floor-to-ceiling tiled fireplace and lined with large windows overlooking the backyard.
Thoughtfully placed on the main level, the extended primary suite provides space for a sitting area, big windows, a large walk-in closet, and an ensuite bath with dual vanities, a soaking tub, frameless glass shower, and matte black fixtures.
Three additional bedrooms and two full bathrooms on the main level provide flexibility for family, guests, or home office needs while allowing the home to function primarily on a single floor.
Upstairs, a spacious second living area, fifth bedroom, and fourth full bathroom create a private retreat that can easily adapt to a variety of needs.
Outdoor living is equally inviting, with a covered patio overlooking a beautifully maintained backyard shaded by mature trees.
-
Property type
House
-
Year built
2022
-
Price/sqft
$201
Features
Explore the Area
204 Barton Oak TRL, Georgetown, Texas, United States
View on Google Maps
Price per sqft
Low
High
Joined 9 months ago
You have inquired about this property
The agent will contact you soon by
Listed by
94
Listings
2025
Joined
Book home tour with the agent
Choose a date and whether you'd like a virtual or in-person tour with the agent.
Preferred date
Tour type
Last updated
August 5
First listed
Jun 11
Listing reference
8025978
Listing status
Based on information submitted to the MLS GRID as of 2026. All data is obtained from various sources and may not have been verified by broker or MLS GRID. Supplied Open House Information is subject to change without notice. All information should be independently reviewed and verified for accuracy. Properties may or may not be listed by the office/agent presenting the information.
Similar Properties Nearby
New Listings in Georgetown

Explore More Homes for Sale
Georgetown, TX, United States property types
Georgetown, TX, United States popular searches
- Properties with Pool in Georgetown, TX, United States
- Properties with Cinema in Georgetown, TX, United States
- Panoramic / Scenic View properties in Georgetown, TX, United States
- Modern properties in Georgetown, TX, United States
- Gated Community properties in Georgetown, TX, United States
- Golf View properties in Georgetown, TX, United States
- Properties with Sauna in Georgetown, TX, United States
- Duplex properties in Georgetown, TX, United States
- Properties with Private Airport in Georgetown, TX, United States
- City View properties in Georgetown, TX, United States
Related Guides & Stories
Trusted by the World's Leading Brokers
The agents behind the world's most exceptional properties list with JamesEdition.
- Listings from Sotheby's, Christie's, BARNES, and Engel & Völkers
- Every listing reviewed before it goes live
- Connect directly with verified listing agents
By continuing you agree to our Terms and Privacy Policy.
brokerages we
partnered with
partnered with