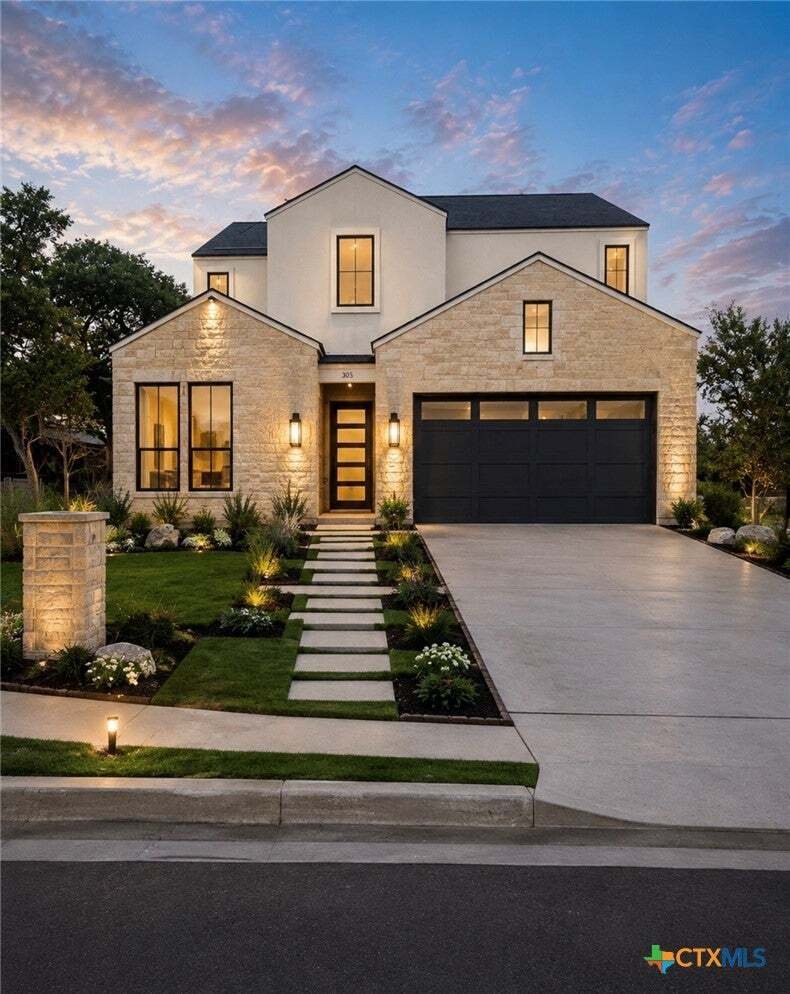
$579,990
Single Family Residence In Georgetown
- 4 Beds
- 5 Baths
- 2,999 Sqft
- 4,792 Sqft lot
- Updated: Today
- Source: Central Texas MLS (CTXMLS) MLS#615524
About the Property
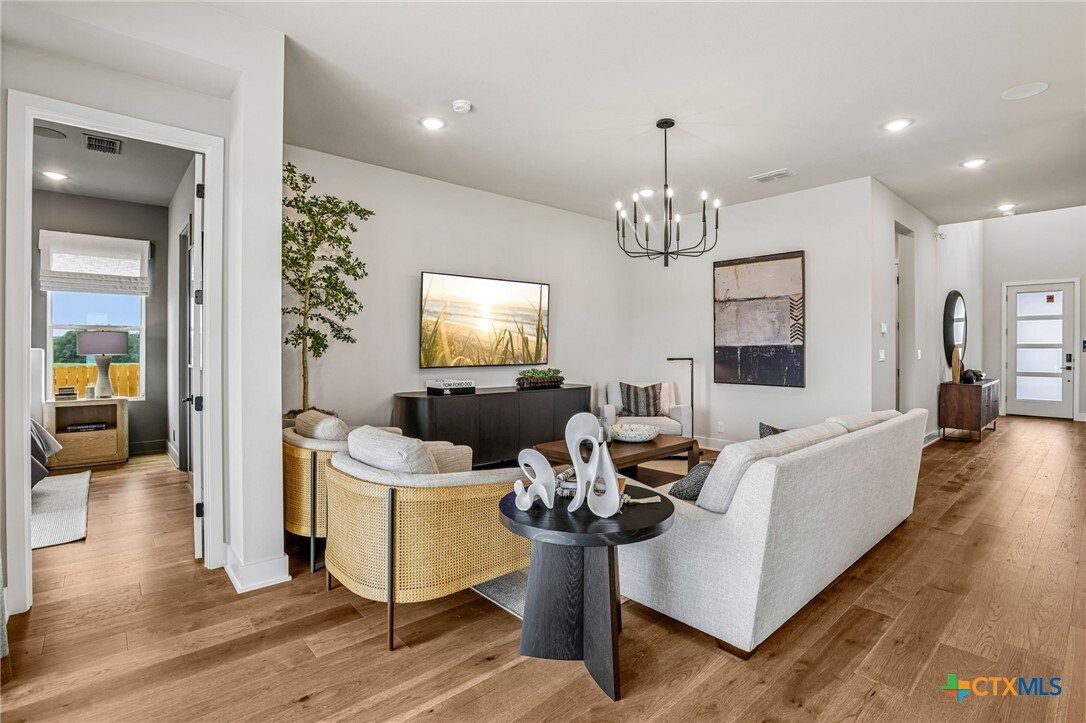
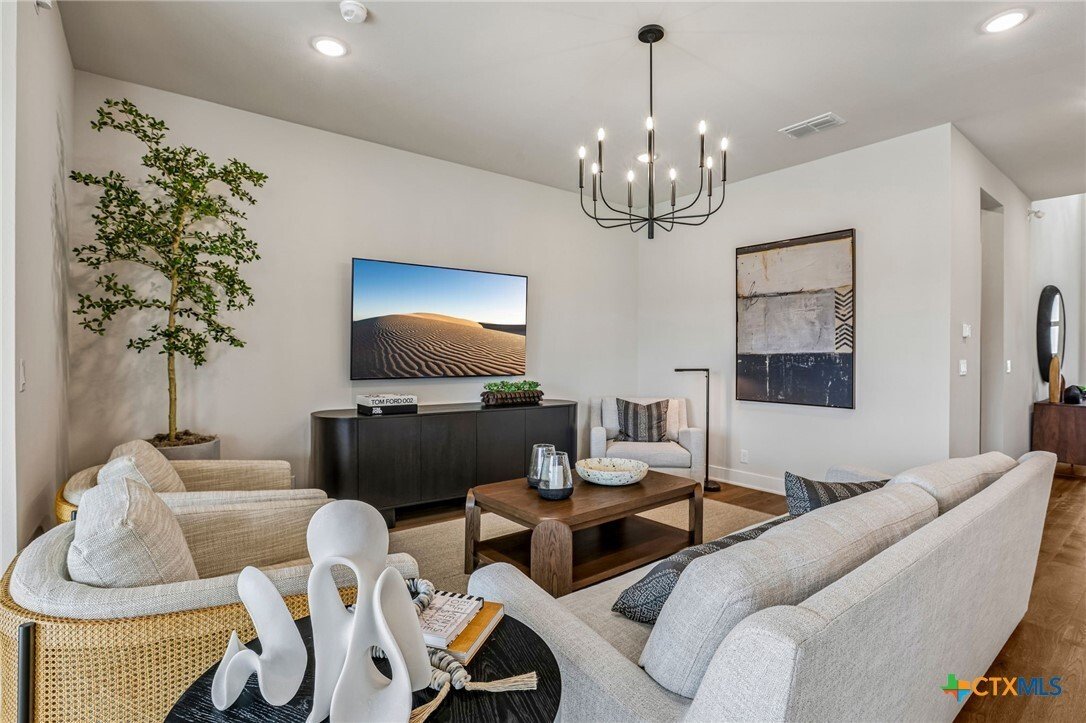
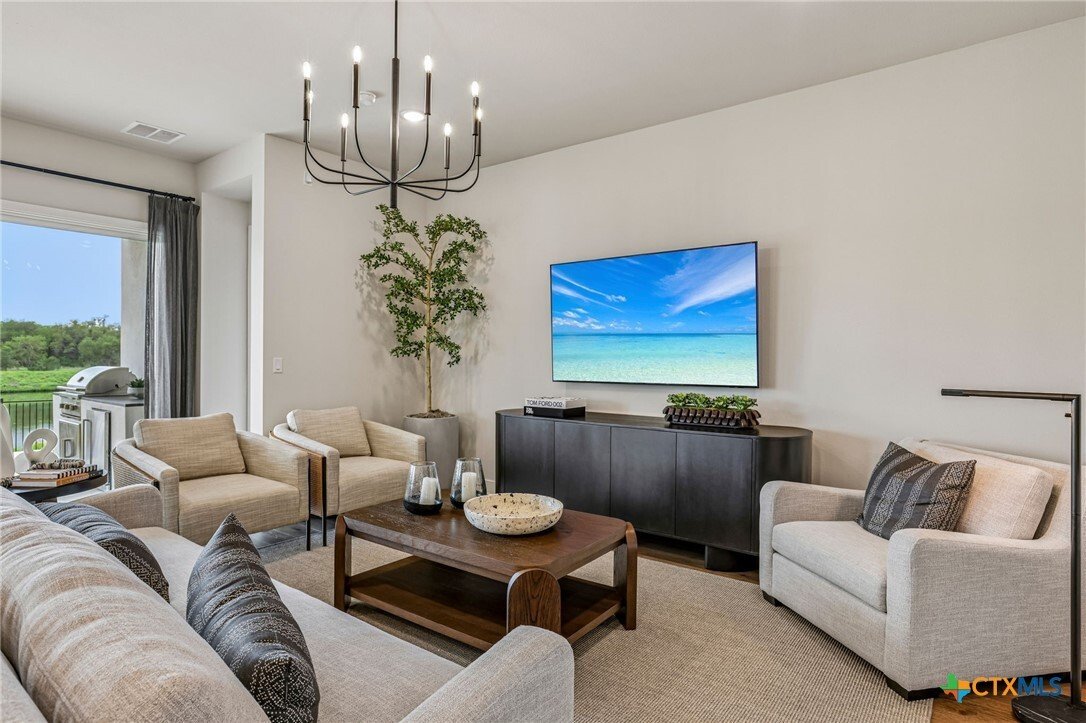
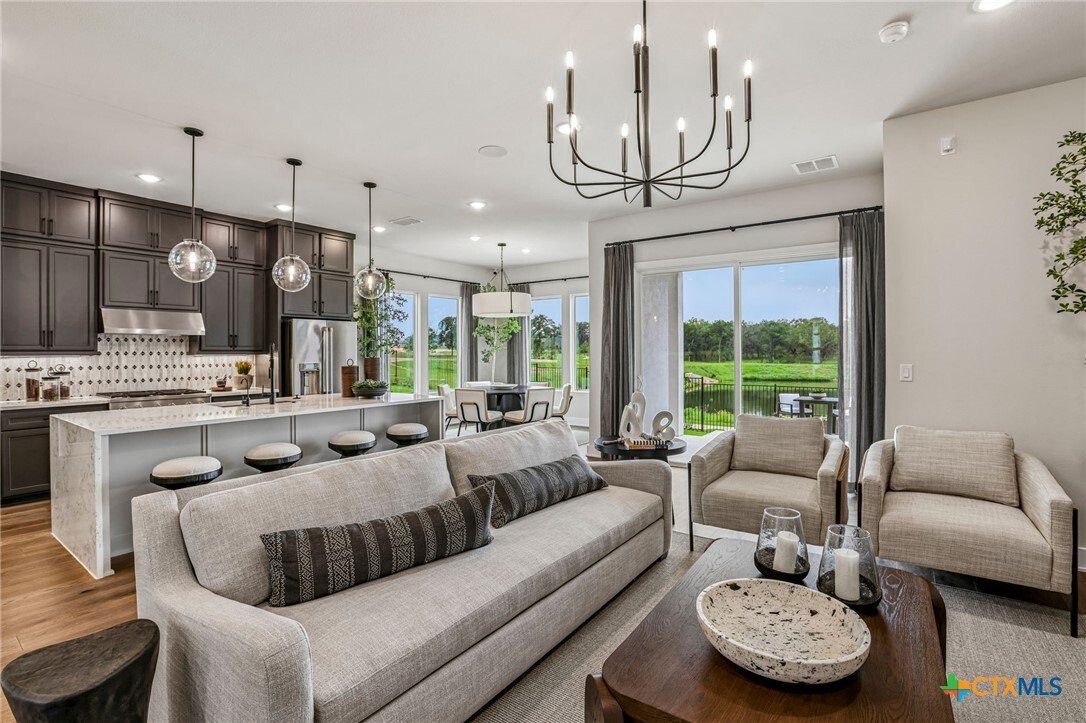
Plan 4062 is crafted for both comfortable everyday living and effortless entertaining. The main level features an open-concept kitchen, dining area, and expansive great room, complemented by a functional prep kitchen that provides additional workspace and storage. A private first-floor bedroom with an en-suite bath offers flexibility for guests, multigenerational living, or a dedicated home office
Plan 4062 is crafted for both comfortable everyday living and effortless entertaining. The main level features an open-concept kitchen, dining area, and expansive great room, complemented by a functional prep kitchen that provides additional workspace and storage. A private first-floor bedroom with an en-suite bath offers flexibility for guests, multigenerational living, or a dedicated home office. The luxurious primary suite is also conveniently located on the main floor, creating a private retreat with easy accessibility. Upstairs, a spacious game room serves as the perfect gathering space for relaxation or entertainment, while additional secondary bedrooms provide comfort and privacy for guests. With its flexible floor plan, elevated finishes, and modern design, Plan 4062 delivers the perfect balance of sophistication and functionality.
-
Property type
House
-
Floors
2
-
Year built
2026
-
Price/sqft
$193
Features
- Walk In Closet
- Open Kitchen
- Game Room
- Modern
- Laundry Room
Explore the Area
325 Ridgeway Drive, Georgetown, Texas, United States
View on Google Maps
Price per sqft
Low
High
Joined 8 months ago
You have inquired about this property
The agent will contact you soon by
Listed by
11
Listings
2026
Joined
Book home tour with the agent
Choose a date and whether you'd like a virtual or in-person tour with the agent.
Preferred date
Tour type
Last updated
Today
First listed
June 3
Listing reference
615524
Listing status
Information is provided exclusively for consumers personal, non - commerical use and may not be used for any purpose other than to identify prospective properties consumers may be interested in purchasing. Copyright 2026, Central Texas Board of REALTORS
Trusted by the World's Leading Brokers
The agents behind the world's most exceptional properties list with JamesEdition.
- Listings from Sotheby's, Christie's, BARNES, and Engel & Völkers
- Every listing reviewed before it goes live
- Connect directly with verified listing agents
By continuing you agree to our Terms and Privacy Policy.
brokerages we
partnered with
partnered with