


$749,900
Single Family Detached Georgetown
- 4 Beds
- 5 Baths
- 3,823 Sqft
- 12,459 Sqft lot
- Updated: October 16
- MLS#5360232
About the Property
This gorgeous & spacious 2022 home pairs elegant finishes with a quiet cul-de-sac setting in Parkside on the River. With 4 bedrooms, 4.5 baths, a dedicated office, media room, & large flex space, the thoughtfully designed layout offers room for everyday living & entertaining. A 3-car tandem garage with epoxy flooring adds a polished, practical touch. Inside, an open floor plan welcomes
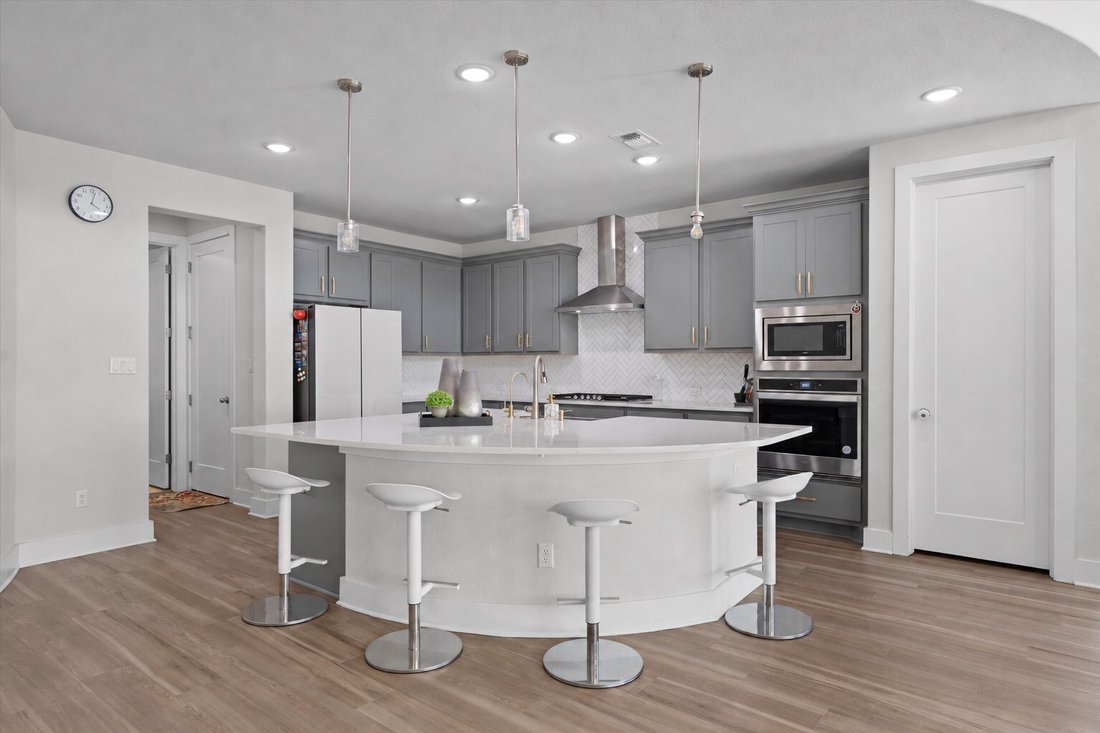
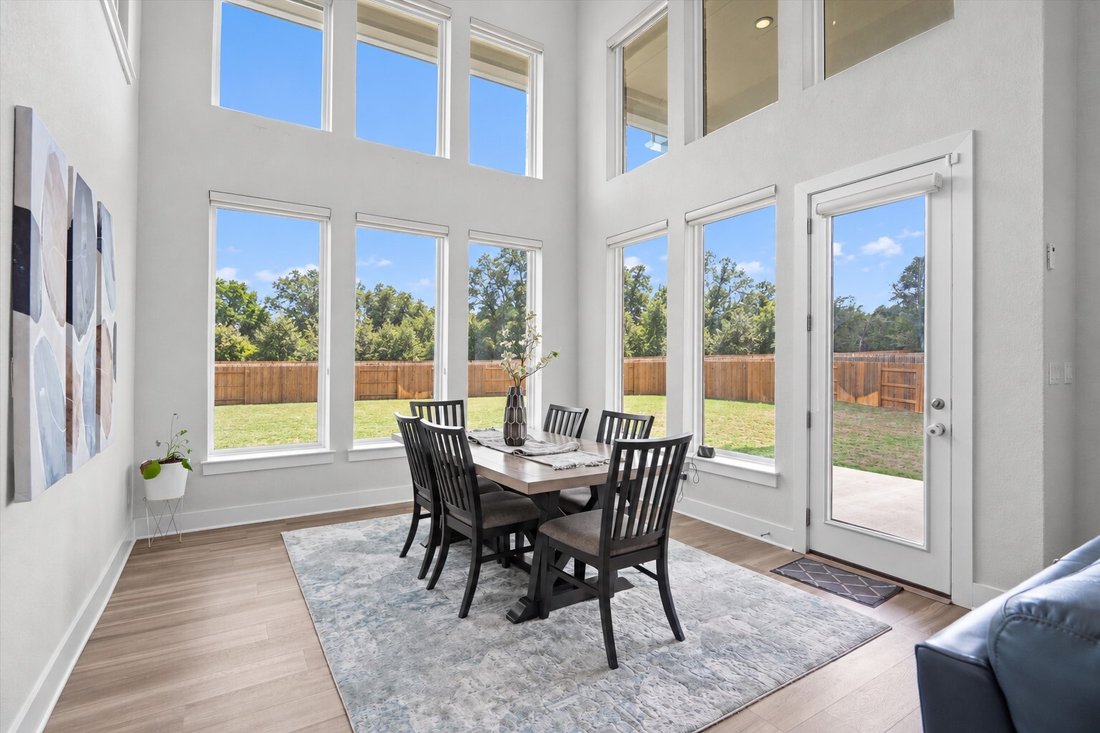
This gorgeous & spacious 2022 home pairs elegant finishes with a quiet cul-de-sac setting in Parkside on the River. With 4 bedrooms, 4.5 baths, a dedicated office, media room, & large flex space, the thoughtfully designed layout offers room for everyday living & entertaining. A 3-car tandem garage with epoxy flooring adds a polished, practical touch. Inside, an open floor plan welcomes you with high ceilings, expansive windows, & wood-look luxury vinyl plank flooring throughout the main living areas. The spacious living room & dining area showcase dramatic, soaring ceilings & walls lined with abundant windows, filling the space with natural light & featuring motorized blinds for convenience. The open layout flows seamlessly into the kitchen, featuring quartz countertops, a large island, neutral-toned cabinetry with pullout drawers & gold hardware, a stylish full-height herringbone backsplash, stainless steel appliances, & a pantry. Glass doors open to a dedicated office, offering a comfortable setting for work. The primary bedroom features a high vaulted ceiling & an ensuite bath with an expansive dual vanity, plentiful storage, soaking tub, separate shower with seating, & a generous walk-in closet. A main-level guest bedroom offers a convenient ensuite bath, while a half bath completes the main floor. A curved staircase beneath a circular double-tray ceiling with a chandelier leads upstairs to a large flex space & a media room with tiered seating & prewiring for surround sound. Two additional bedrooms provide flexibility for guests, one with an ensuite bath & the other conveniently located near a full bath. Outside, a large fenced backyard & spacious covered patio offer plenty of room to relax, dine, & entertain. Just a few steps away, enjoy community amenities including a pool, play area, trails, pickleball courts, nearby parks, & more. A wealth of shopping, dining, recreation, & everyday essentials is close by, with easy access to Hwy 29, I-35, & 183A Toll Rd.
-
Property type
House
-
Year built
2022
-
Price/sqft
$196
Features
Explore the Area
105 Autumn Oak Way, Georgetown, TX 78628, Texas, United States
View on Google Maps
Price per sqft
Low
High
Joined 5 years ago
You have inquired about this property
The agent will contact you soon by
Listed by
13
Listings
2022
Joined
Book home tour with Tanya Kerr
Choose a date and whether you'd like a virtual or in-person tour with the agent.
Preferred date
Tour type

Last updated
October 16
First listed
October 16
Agent licence
#0708400
Listing reference
2170024481905872
Listing status
Similar Properties Nearby
New Listings in Georgetown
Explore More Homes for Sale
Georgetown, TX, United States property types
Georgetown, TX, United States popular searches
- Properties with Pool in Georgetown, TX, United States
- Modern properties in Georgetown, TX, United States
- Properties with Cinema in Georgetown, TX, United States
- Panoramic / Scenic View properties in Georgetown, TX, United States
- Gated Community properties in Georgetown, TX, United States
- Golf View properties in Georgetown, TX, United States
- Properties with Sauna in Georgetown, TX, United States
- Duplex properties in Georgetown, TX, United States
- Properties with Indoor Pool in Georgetown, TX, United States
- Properties with Private Airport in Georgetown, TX, United States
Related Guides & Stories
Trusted by the World's Leading Brokers
The agents behind the world's most exceptional properties list with JamesEdition.
- Listings from Sotheby's, Christie's, BARNES, and Engel & Völkers
- Every listing reviewed before it goes live
- Connect directly with verified listing agents
By continuing you agree to our Terms and Privacy Policy.
brokerages we
partnered with
partnered with