$983,500
Single Family Detached Georgetown
- 3 Beds
- 4 Baths
- 3,451 Sqft
- 18,731 Sqft lot
- Updated: Yesterday
- MLS#5755631
About the Property
Truly magazine-worthy & featured in two advertisements, this home showcases top-of-the-line custom finishes & thoughtful upgrades inside & out. A whole-house generator, Halo water purification system, pre-wiring for speakers throughout, & low-voltage lighting around the entire exterior, complemented by Oelo lighting at the front, bring convenience to everyday living. Set on a cul-d
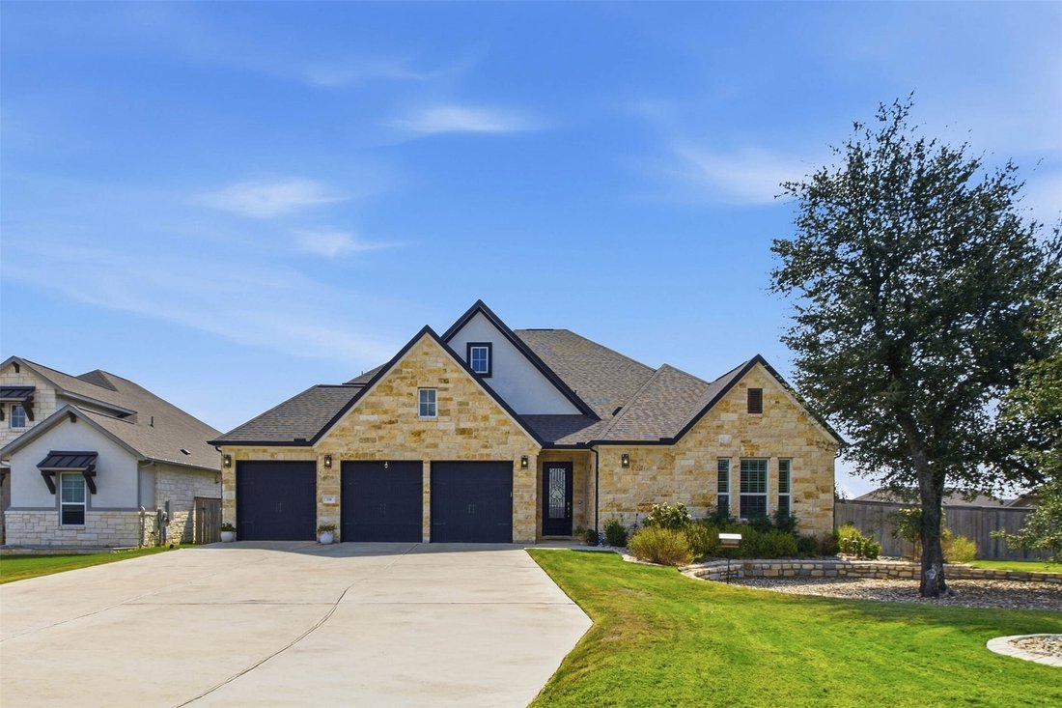
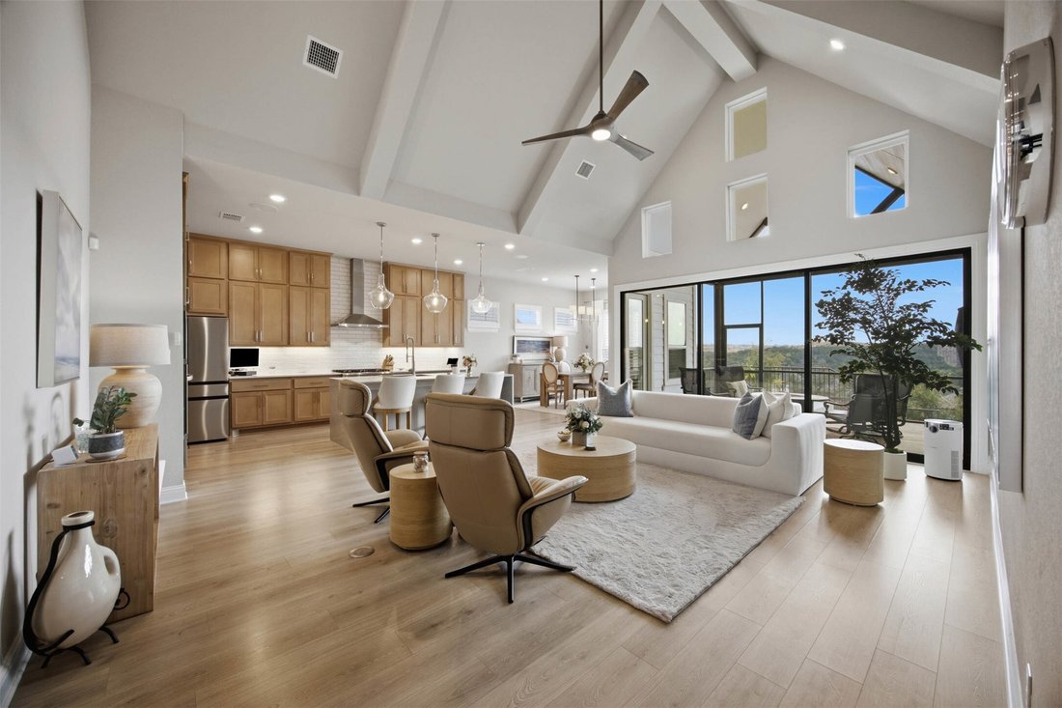
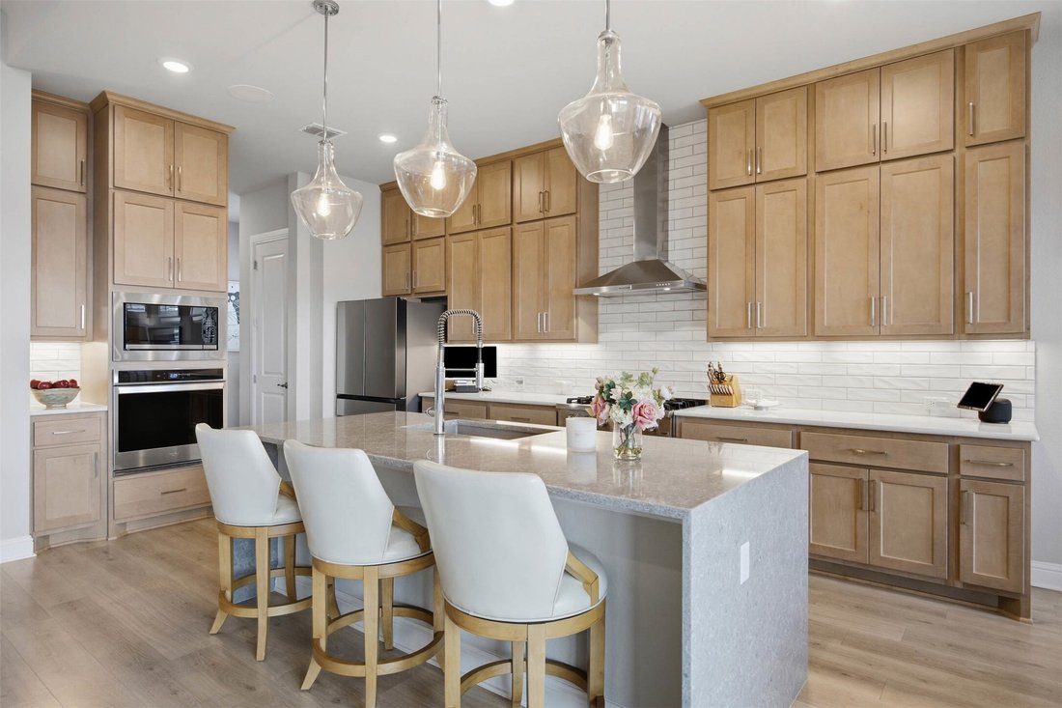
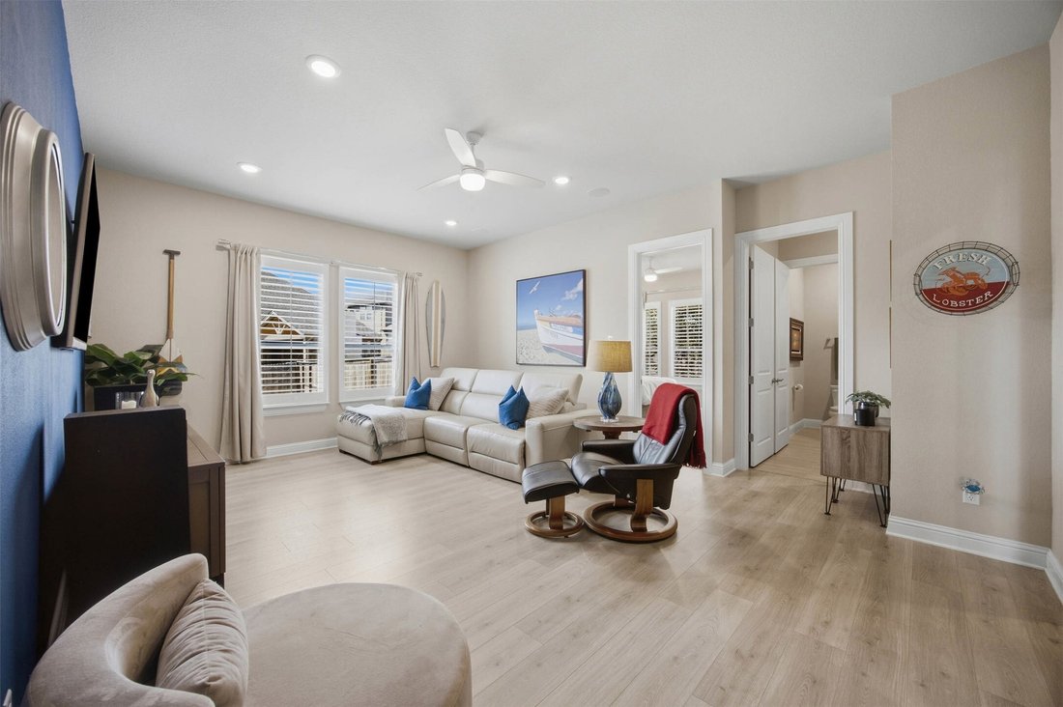
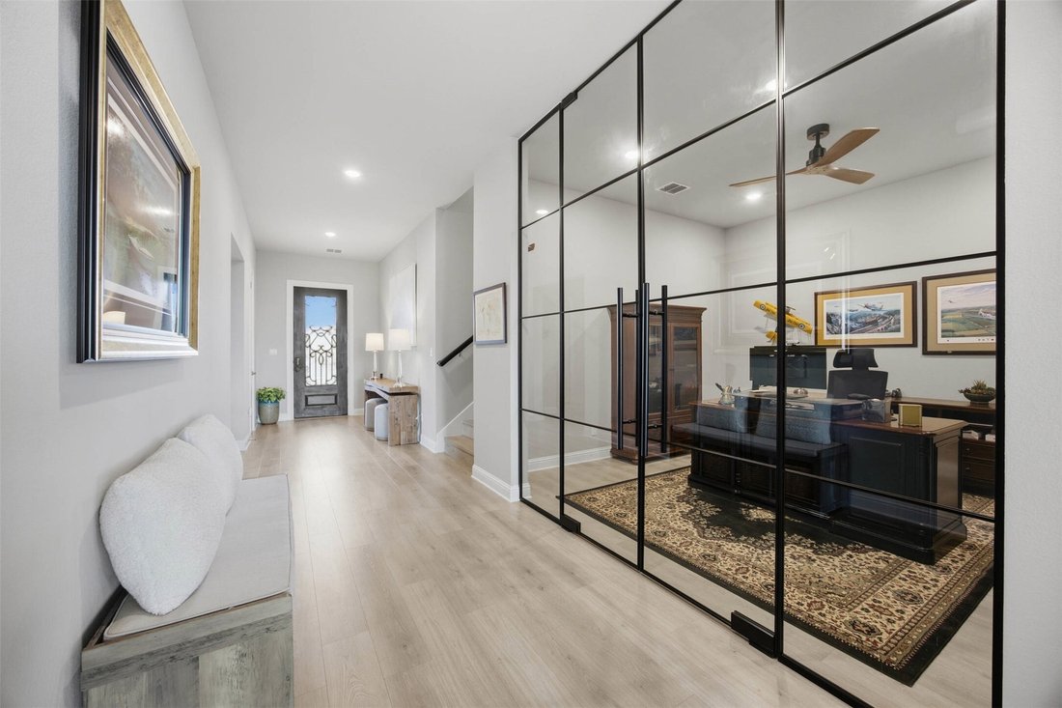
Truly magazine-worthy & featured in two advertisements, this home showcases top-of-the-line custom finishes & thoughtful upgrades inside & out. A whole-house generator, Halo water purification system, pre-wiring for speakers throughout, & low-voltage lighting around the entire exterior, complemented by Oelo lighting at the front, bring convenience to everyday living. Set on a cul-de-sac street with no rear neighbors in Crescent Bluff, the home offers undeniable curb appeal with an expansive driveway leading to an oversized 3-car garage with epoxy flooring, while a mature tree & gorgeous landscaping frame the home. Inside, an open floor plan features high ceilings, expansive windows outfitted with stylish plantation shutters, wood floors throughout the main living areas, upgraded carpet & padding in the bedrooms, & tile in wet areas. The living room features soaring cathedral ceilings & expansive sliding glass doors, flowing into the dining area & kitchen with granite countertops, a waterfall stone island, upgraded stainless steel appliances, abundant full-height cabinetry with soft-close pullout drawers & under-cabinet lighting, & a custom pantry with a coffee bar. A dedicated office with custom glass doors provides a stylish workspace. Nearby, a spacious flex space is perfect for a media or sitting room. The primary bedroom offers a spa-like ensuite with a dual vanity, soaking tub, frameless glass shower, & a large walk-in closet with extensive custom built-ins. Two additional downstairs bedrooms share a full bath. Upstairs, a spacious flex room with a full bath offers versatility for a gym or game room. Your living space extends to a spacious screened patio designed for year-round relaxation, overlooking a fenced backyard with several trees & beautiful landscaping. Enjoy amenities including a large pool, tot pool, trail system, sports court, & more, all conveniently located near a wealth of shopping, dining, & recreation, with easy access to Hwy 29 & I-35.
-
Property type
House
-
Year built
2023
-
Price/sqft
$284
Features
Explore the Area
116 Serenity Hills Drive, Georgetown, TX 78628, Texas, United States
View on Google Maps
Price per sqft
Low
High
Joined 5 years ago
You have inquired about this property
The agent will contact you soon by
Listed by
10
Listings
2022
Joined
Book home tour with Tanya Kerr
Choose a date and whether you'd like a virtual or in-person tour with the agent.
Preferred date
Tour type

Last updated
Yesterday
First listed
October 2
Agent licence
#0708400
Listing reference
2165018343143908
Listing status
Similar Properties Nearby
New Listings in Georgetown
Explore More Homes for Sale
Georgetown, TX, United States property types
Georgetown, TX, United States popular searches
- Properties with Pool in Georgetown, TX, United States
- Properties with Cinema in Georgetown, TX, United States
- Modern properties in Georgetown, TX, United States
- Panoramic / Scenic View properties in Georgetown, TX, United States
- Gated Community properties in Georgetown, TX, United States
- Golf View properties in Georgetown, TX, United States
- Duplex properties in Georgetown, TX, United States
- Properties with Sauna in Georgetown, TX, United States
- City View properties in Georgetown, TX, United States
- Properties with Indoor Pool in Georgetown, TX, United States
- Properties with Private Airport in Georgetown, TX, United States
Related Guides & Stories
Trusted by the World's Leading Brokers
The agents behind the world's most exceptional properties list with JamesEdition.
- Listings from Sotheby's, Christie's, BARNES, and Engel & Völkers
- Every listing reviewed before it goes live
- Connect directly with verified listing agents
By continuing you agree to our Terms and Privacy Policy.
brokerages we
partnered with
partnered with