$950,000
428 Montalcino Ln
- 5 Beds
- 4 Baths
- 4,098 Sqft
- 10,393 Sqft lot
- Updated: Yesterday
-
4
Views for last 30 days
- 2
About the Property
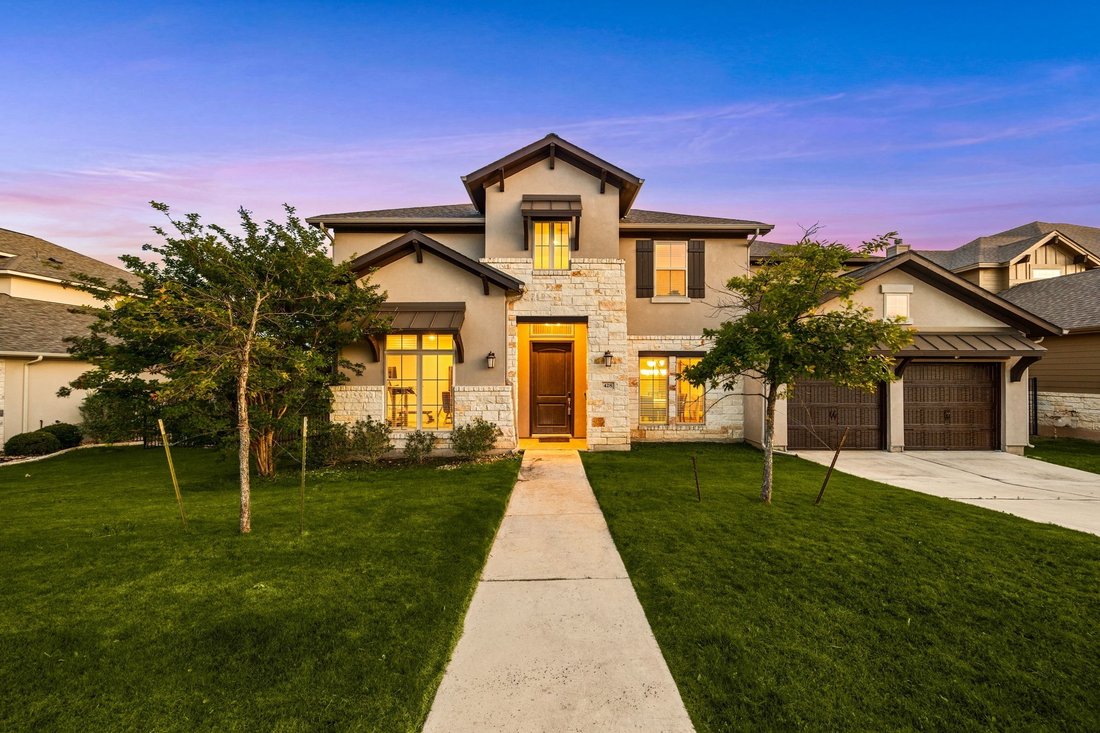
Welcome to luxury and exceptional design in this stunning Perry Homes masterpiece offering over 4,000 square feet of thoughtfully crafted living space. One of the builder’s largest and most functional floor plans, this beautifully designed home combines elegance, comfort, and versatility with room for everyone to live, work, and entertain in style. A dramatic curved staircase and soaring two-story
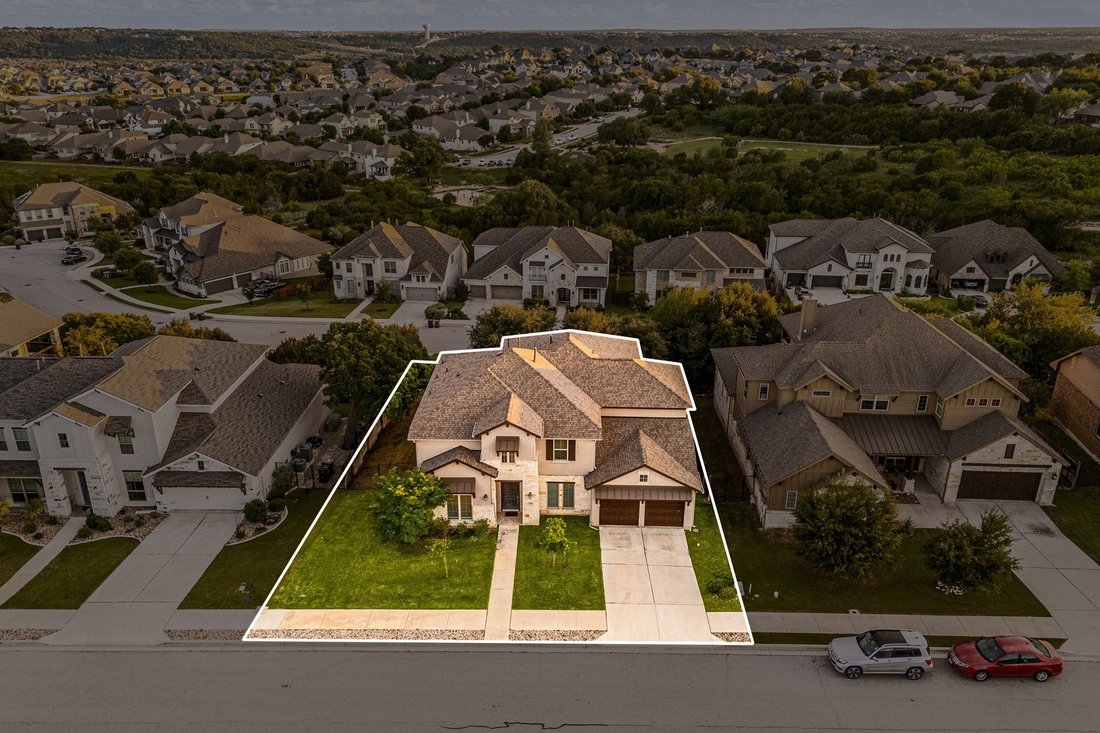
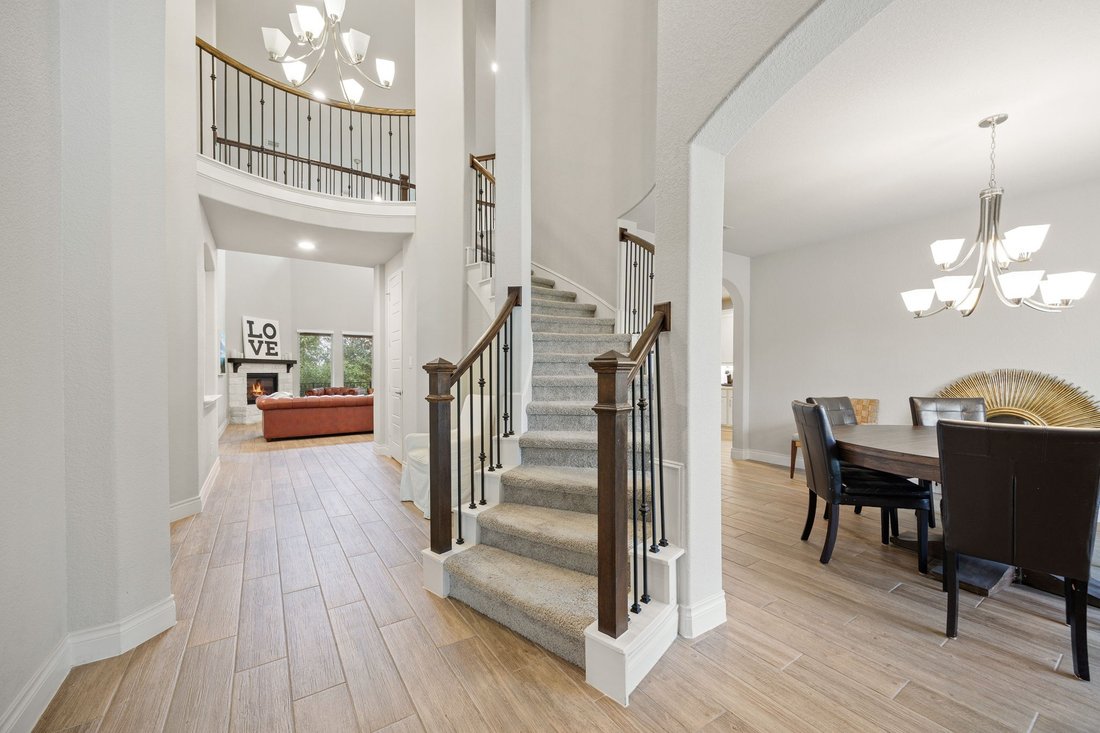
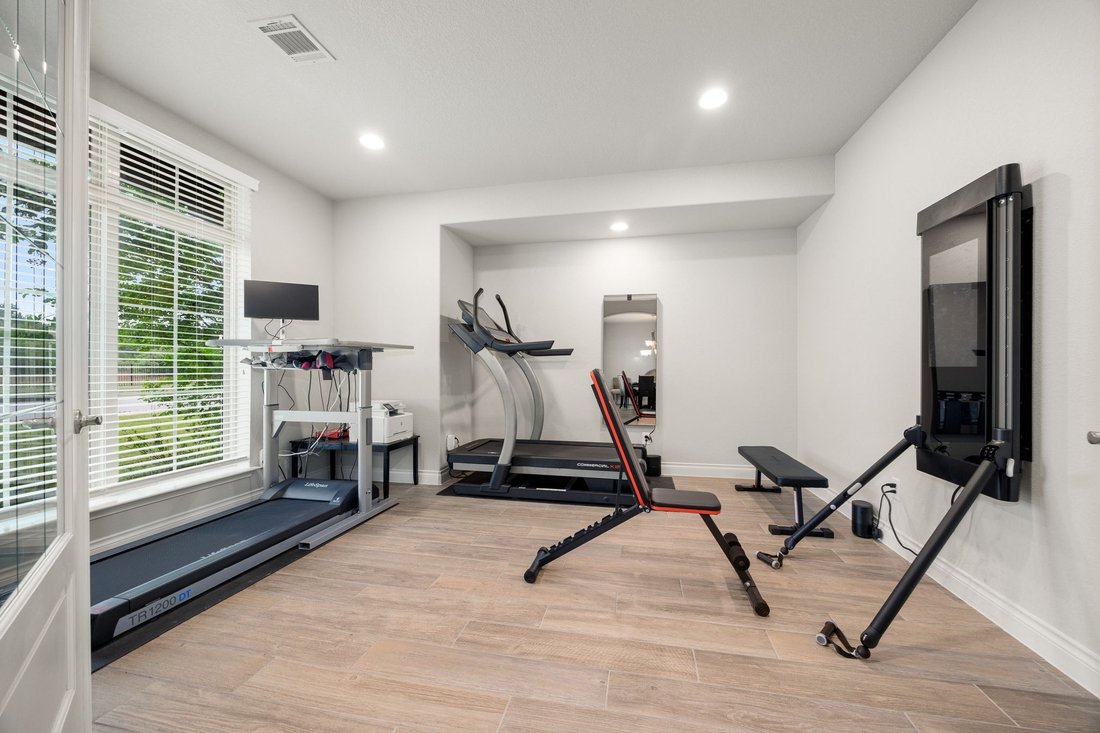
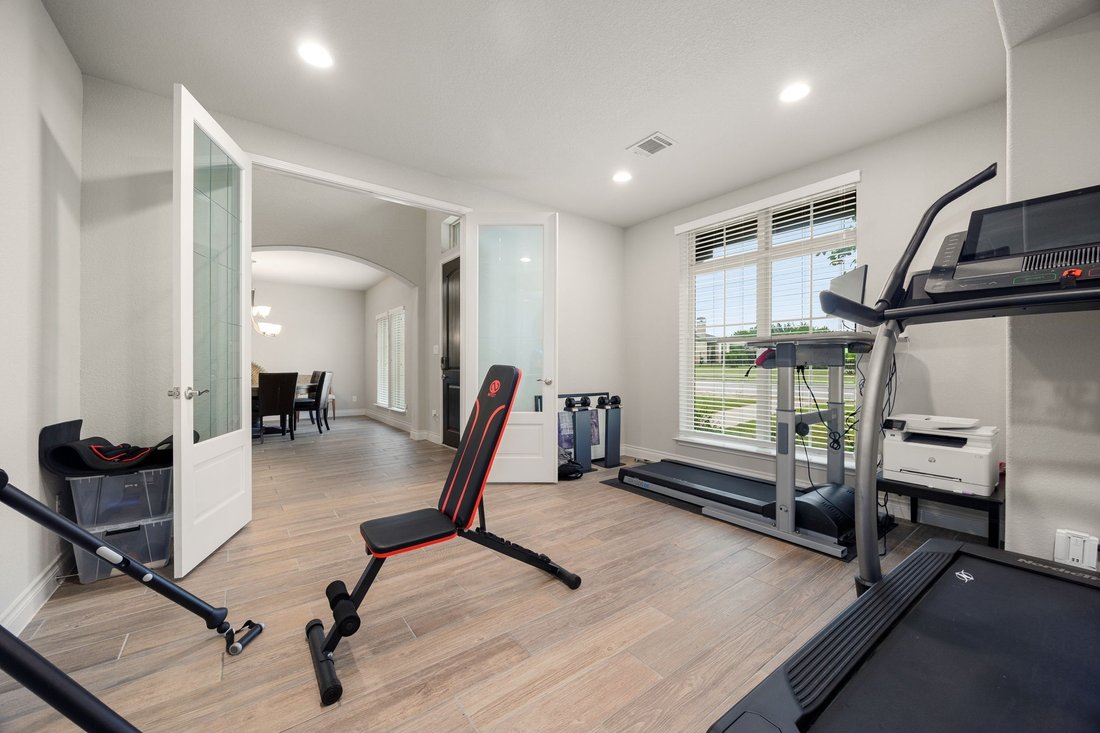
Welcome to luxury and exceptional design in this stunning Perry Homes masterpiece offering over 4,000 square feet of thoughtfully crafted living space. One of the builder’s largest and most functional floor plans, this beautifully designed home combines elegance, comfort, and versatility with room for everyone to live, work, and entertain in style. A dramatic curved staircase and soaring two-story entry create an unforgettable first impression, while the private library with French doors and formal dining room add sophistication and flexibility to the layout. The expansive two-story family room is filled with natural light from a wall of windows and features a striking corner fireplace that anchors the space beautifully. The gourmet kitchen is designed for gathering and entertaining with a generous island with built-in seating, walk-in pantry, Butler’s pantry, abundant cabinetry, and seamless flow into the breakfast and living areas. One of the home’s most desirable features is the rare layout offering two primary bedrooms on the main level, ideal for multigenerational living or accommodating guests with privacy and comfort. The luxurious main primary suite showcases a curved wall of windows, spa-inspired bath with dual vanities, garden tub, glass-enclosed shower, and dual walk-in closets. Marble flooring in both downstairs suites and closets adds an elevated custom touch. Upstairs, enjoy endless entertainment possibilities with a spacious game room and dedicated movie theater room, along with generously sized secondary bedrooms thoughtfully spaced throughout the home for enhanced privacy. Additional highlights include an office or exercise room, large bathrooms, bright open spaces, and an extended covered patio overlooking peaceful green space in both the front and back of the home. Conveniently located moments to HEB, shopping, dining, and everyday conveniences, this remarkable home offers luxury living in an unbeatable location.
-
Property type
House
-
Year built
2018
-
Price/sqft
$231
Features
- Walk In Closet
- Game Room
- Fireplace
- Cinema
- Library
- High Ceiling
- Office
- Kitchen island
Explore the Area
428 Montalcino Ln, TX, Georgetown, Texas, United States
View on Google Maps
Price per sqft
Low
High

Joined 6 years ago
You have inquired about this property
The agent will contact you soon by
Listed by
1
Listings
2026
Joined
Book home tour with Rupa Ram
Choose a date and whether you'd like a virtual or in-person tour with the agent.
Preferred date
Tour type

Premier by Redfin serves clients with exceptional homes that deserve extra time and attention. You get the persona
Premier by Redfin serves clients with exceptional homes that deserve extra time and attention. You get the personal service and local expertise you’d expect from a high-end brokerage, plus the most comprehensive marketing plan in real estate. Your Redfin agent will create a winning strategy to prepare your home for a flawless debut and market it to attract the most qualified buyers.
Last updated
Yesterday
First listed
Jun 3
Listing reference
216284804.0
Trusted by the World's Leading Brokers
The agents behind the world's most exceptional properties list with JamesEdition.
- Listings from Sotheby's, Christie's, BARNES, and Engel & Völkers
- Every listing reviewed before it goes live
- Connect directly with verified listing agents
By continuing you agree to our Terms and Privacy Policy.
brokerages we
partnered with
partnered with