$1,300,000
3 Bedrooms Single Family Detached
- 3 Beds
- 3 Baths
- 3,551 Sqft
- 2 Sqft lot
- Updated: July 7
- MLS#1348048
About the Property
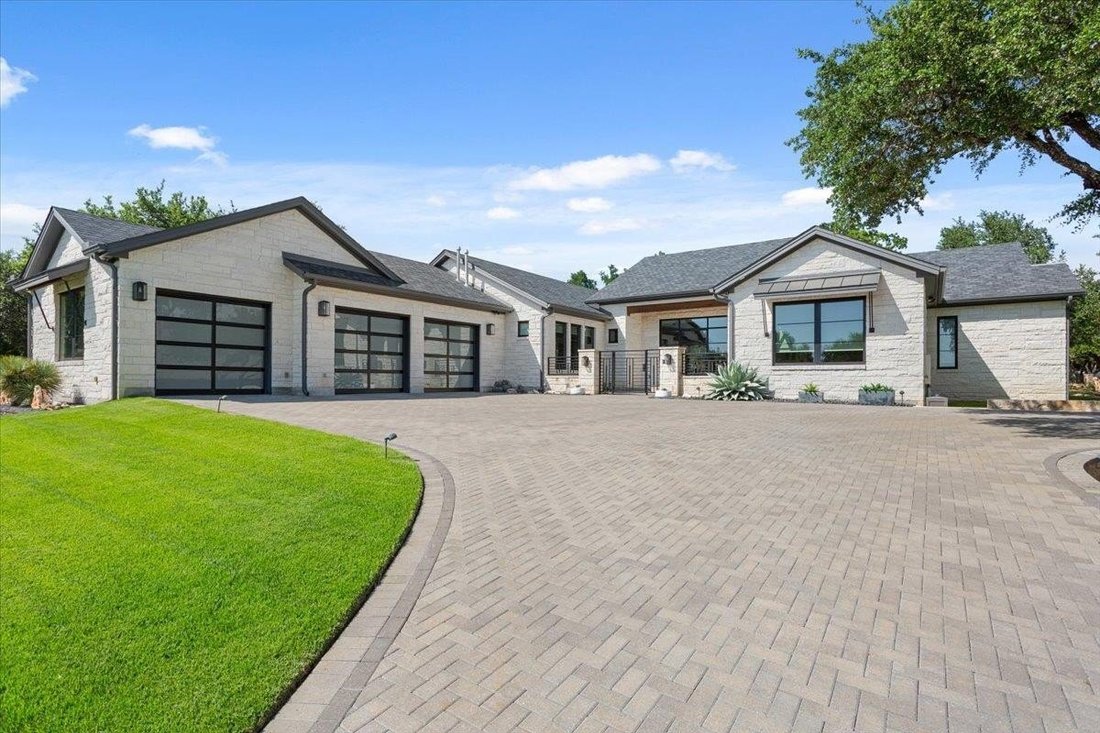
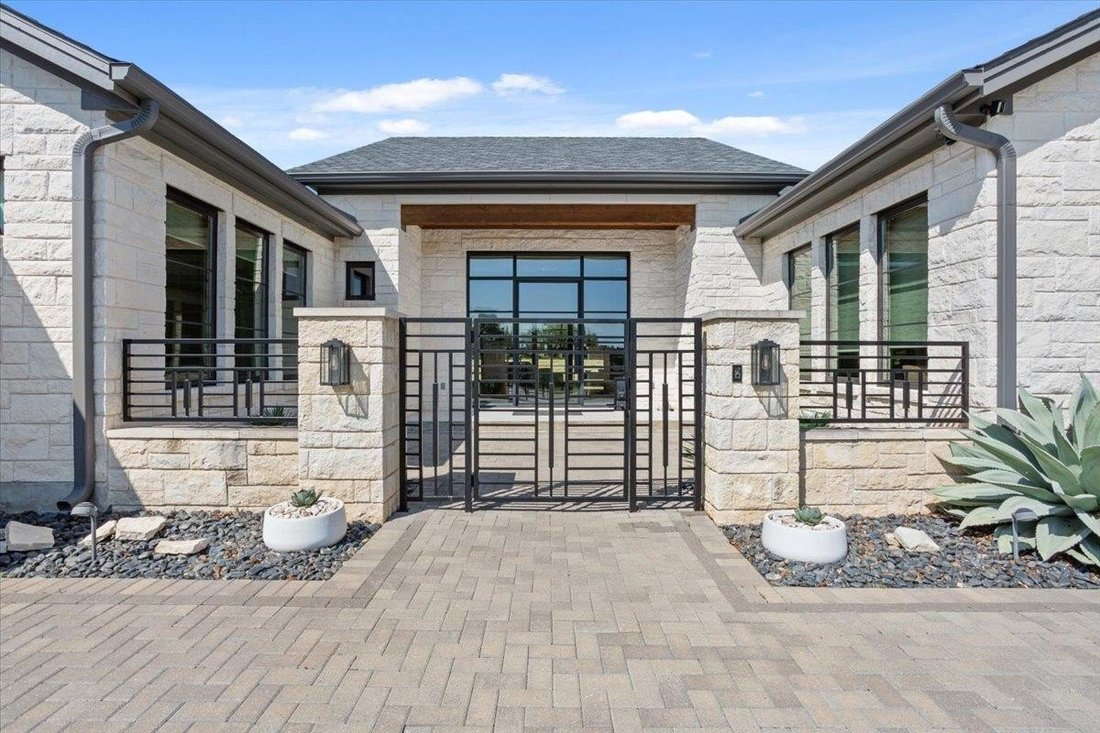
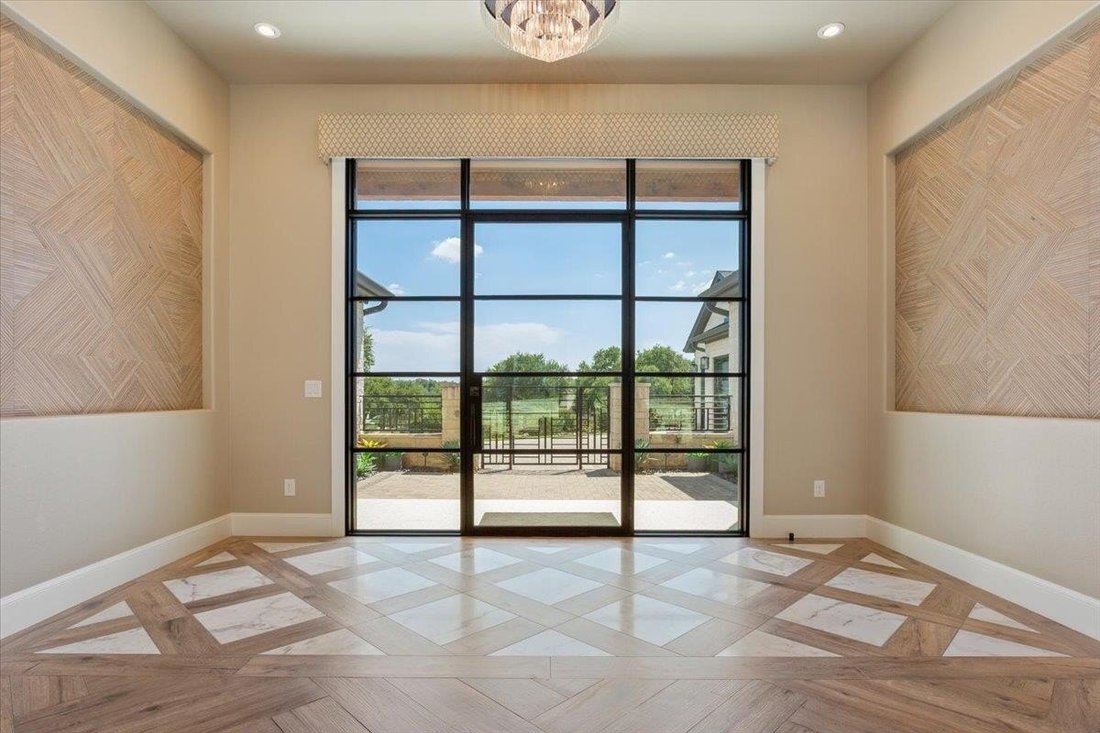
Incredible One Story true custom home built by local & highly sought after Tim Long Custom Homes. No detail left unattended. A wrought iron gated courtyard welcomes your guest. Property was pre-inspected & repairs made. Mother-in-law type plan. Foyer has marble tile accents with Duratek Glazed rectified wood look floor tile. Kitchen features all high end Miele appliances including a 2 door
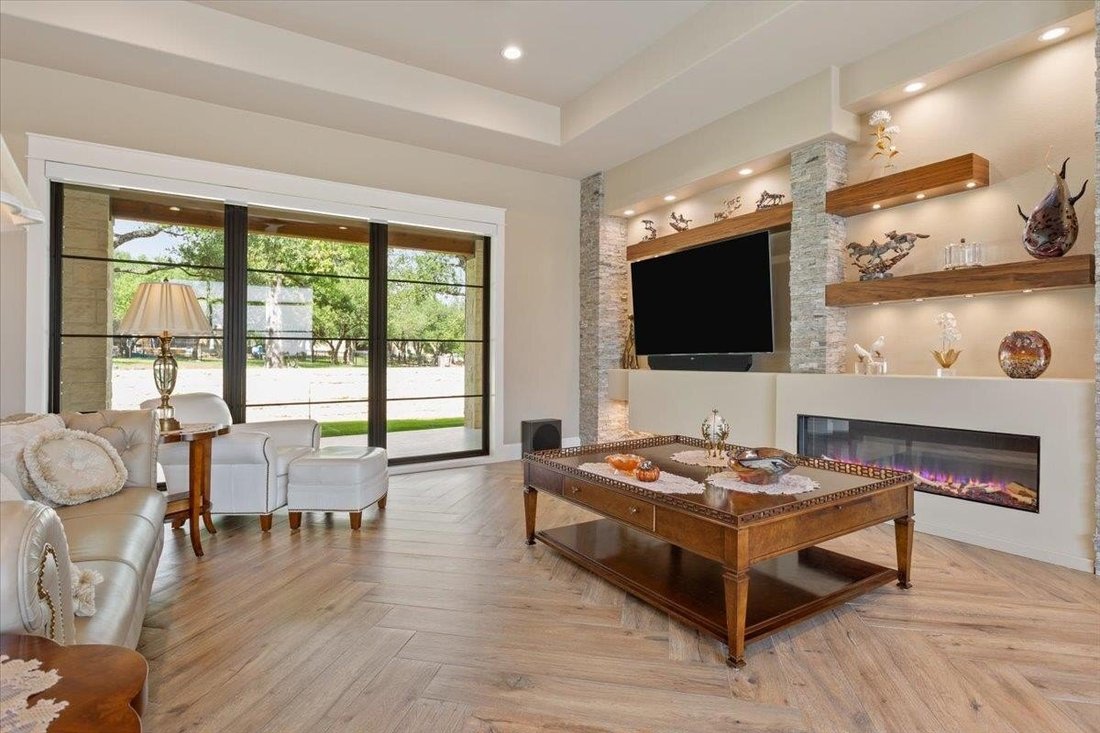
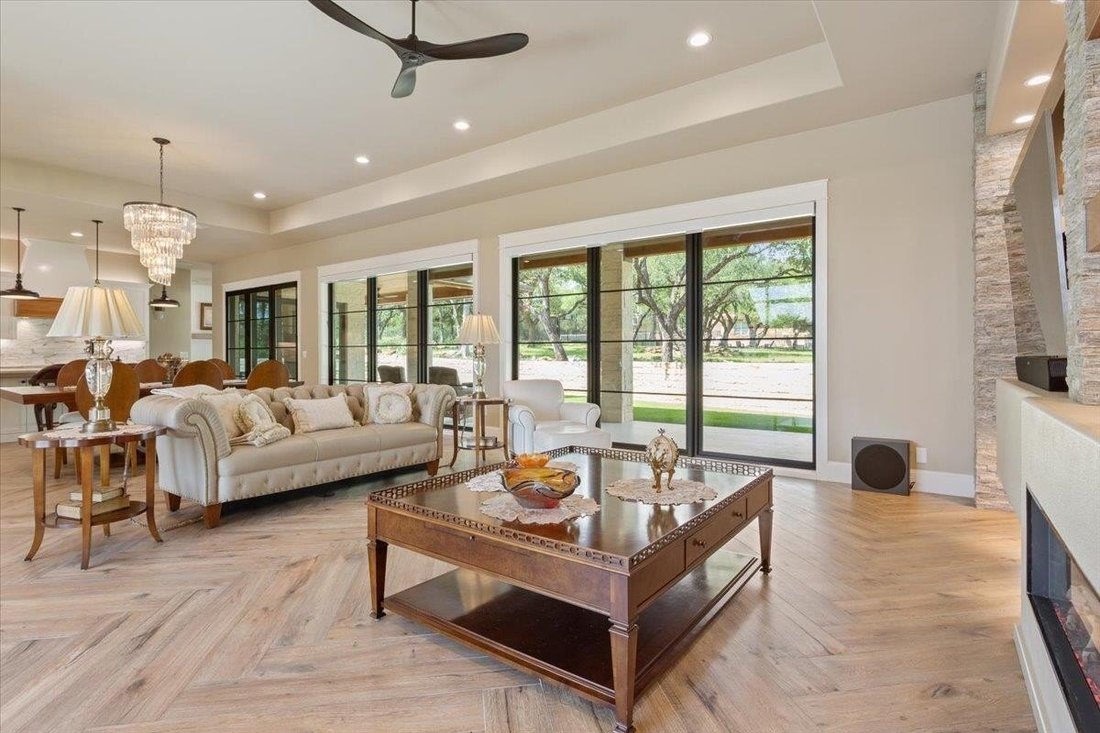
Incredible One Story true custom home built by local & highly sought after Tim Long Custom Homes. No detail left unattended. A wrought iron gated courtyard welcomes your guest. Property was pre-inspected & repairs made. Mother-in-law type plan. Foyer has marble tile accents with Duratek Glazed rectified wood look floor tile. Kitchen features all high end Miele appliances including a 2 door built in refrigerator, 36” freezer with ice maker & custom panels. Miele dishwasher with custom panels as well. Taj Mahal Quartzite for all countertops except Butler’s Pantry, Coffee Station, & Utility Room which have solid Walnut counters. This Butler’s Pantry is like no other with pantry, desk area, Floors are all Duratec glazed pocrelain wood look tile floors. Floating shelves throughout the house are walnut. The coffee station even has a built-in Miele coffee system. Kinetico water softener MACH4040 w/K5 Reverse Osmosis. Double Miele ovens, one steam oven XXL plus a Convection M Touch oven. Two fireplaces, one in great room & one ins den/flex room. Incredible Primary Suite with a divine Primary Bathroom plus a huge, beautiful closet with built-ins & so much storage. Flooring, backsplash, & showers are marble in all bathrooms. 2nd Bedroom has a custom built-in desk and 2 huge closets just outside the door. Also, just outside the 2nd bedroom is a full bathroom. You truly just have to see this home in person to appreciate all of it. Unbelievable closets and so much storage. 3 car side-entry garage w/commercial grade garage doors + Liftmaster openers. Outdoor kitchen with 2 Egg Grills that stay with the property + a sink. Wood lined ceiling in the covered patio. Then step into your back yard full of beautiful oak trees. Possibly build your dream pool area here? This one of a kind home is waiting for you!
-
Property type
House
-
Year built
2021
-
Price/sqft
$366
Explore the Area
309 Highland Spring Ln, Georgetown, TX 78633, Texas, United States
View on Google Maps
Price per sqft
Low
High
Joined 11 years ago
You have inquired about this property
The agent will contact you soon by
Listed by
4
Listings
2019
Joined
Book home tour with Paula Brent
Choose a date and whether you'd like a virtual or in-person tour with the agent.
Preferred date
Tour type

CENTURY 21 Stribling Properties
801 S Main Street, 78626, Georgetown, Texas, United States
View agency profile
Welcome to CENTURY 21 Stribling Properties! Located in Georgetown, Texas on the
”most beautiful town squa
”most beautiful town squa
Welcome to CENTURY 21 Stribling Properties! Located in Georgetown, Texas on the
”most beautiful town square in Texas”, our agents work with residential buyers
and sellers, landlords, tenants, and commercial clients across the Central Texas
area.
Our agents believe in the value of delivering extraordinary experiences by
defying mediocrity and always giving 121%. Whatever your real estate needs,
CENTURY 21 agents are ready to deliver. We are committed to helping you make
informed decisions by capitalizing on current market knowledge, robust tools,
and our vast experience.
Let CENTURY 21 Stribling Properties help simplify your next real estate
transaction. Call us today!
”most beautiful town square in Texas”, our agents work with residential buyers
and sellers, landlords, tenants, and commercial clients across the Central Texas
area.
Our agents believe in the value of delivering extraordinary experiences by
defying mediocrity and always giving 121%. Whatever your real estate needs,
CENTURY 21 agents are ready to deliver. We are committed to helping you make
informed decisions by capitalizing on current market knowledge, robust tools,
and our vast experience.
Let CENTURY 21 Stribling Properties help simplify your next real estate
transaction. Call us today!
Last updated
July 7
First listed
Jun 4
Listing reference
D87A9BBE-DD9B-4893-8C01-03BDE2E2BD2E
Similar Properties Nearby
New Listings in Georgetown

Explore More Homes for Sale
Georgetown, TX, United States property types
Georgetown, TX, United States popular searches
- Properties with Pool in Georgetown, TX, United States
- Properties with Cinema in Georgetown, TX, United States
- Panoramic / Scenic View properties in Georgetown, TX, United States
- Modern properties in Georgetown, TX, United States
- Gated Community properties in Georgetown, TX, United States
- Golf View properties in Georgetown, TX, United States
- Properties with Sauna in Georgetown, TX, United States
- Duplex properties in Georgetown, TX, United States
- Properties with Private Airport in Georgetown, TX, United States
- City View properties in Georgetown, TX, United States
Related Guides & Stories
Trusted by the World's Leading Brokers
The agents behind the world's most exceptional properties list with JamesEdition.
- Listings from Sotheby's, Christie's, BARNES, and Engel & Völkers
- Every listing reviewed before it goes live
- Connect directly with verified listing agents
By continuing you agree to our Terms and Privacy Policy.
brokerages we
partnered with
partnered with