$1,708,765
This Exceptional Contemporary Residence Is Set Within The Prestigious The Brink Eco Estate
- 5 Beds
- 6 Baths
- 8,918 Sqft
- 32,292 Sqft lot
- 51
About the Property
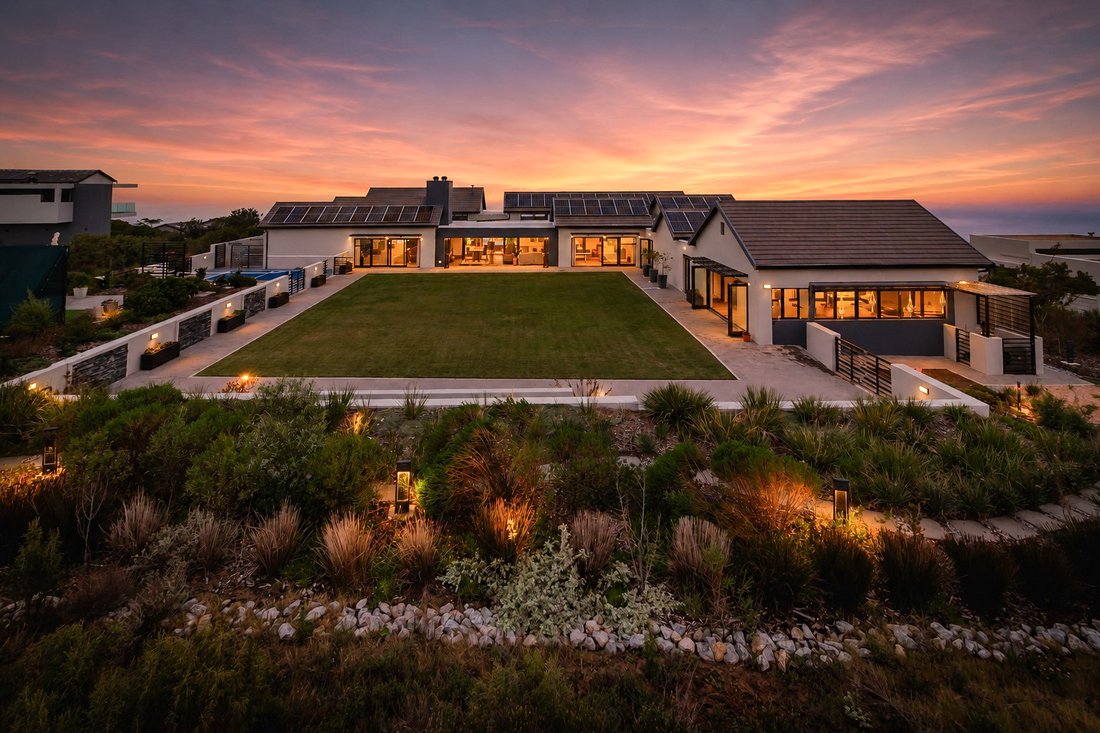
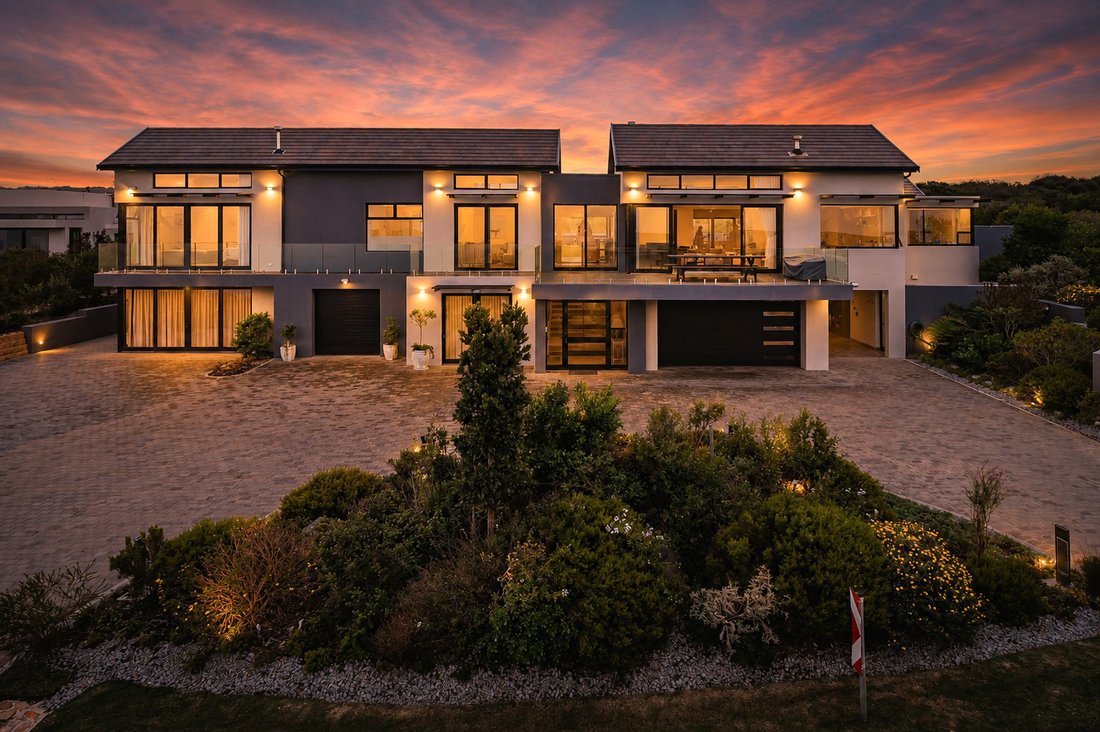
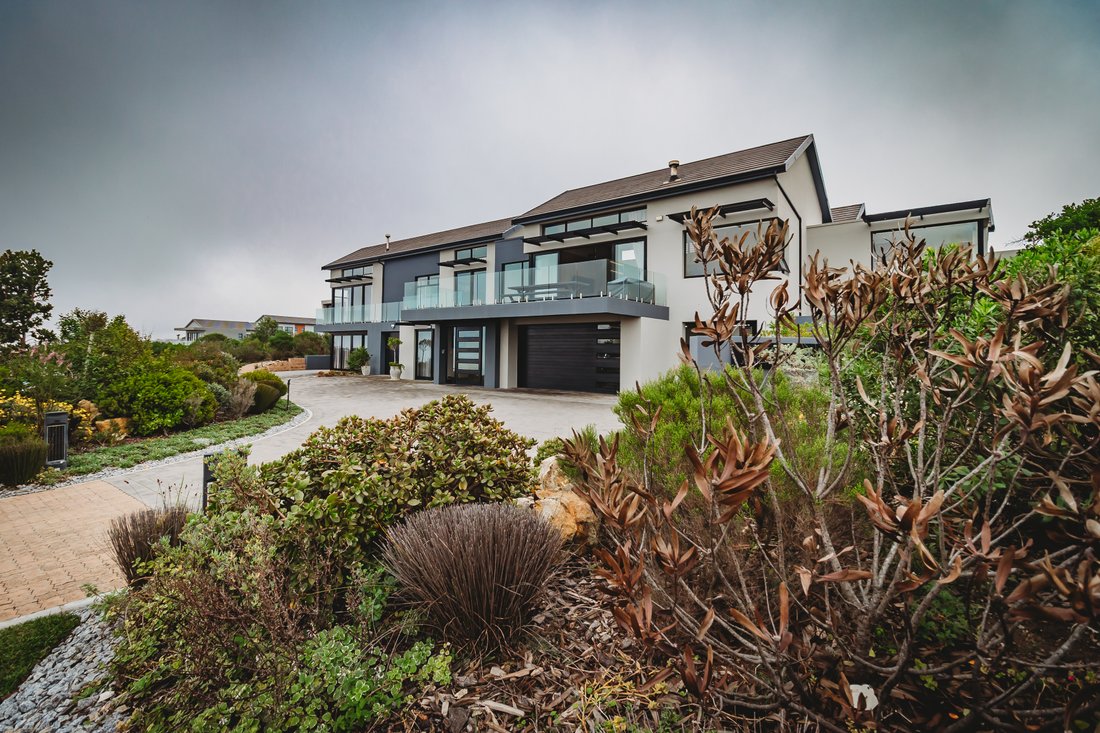
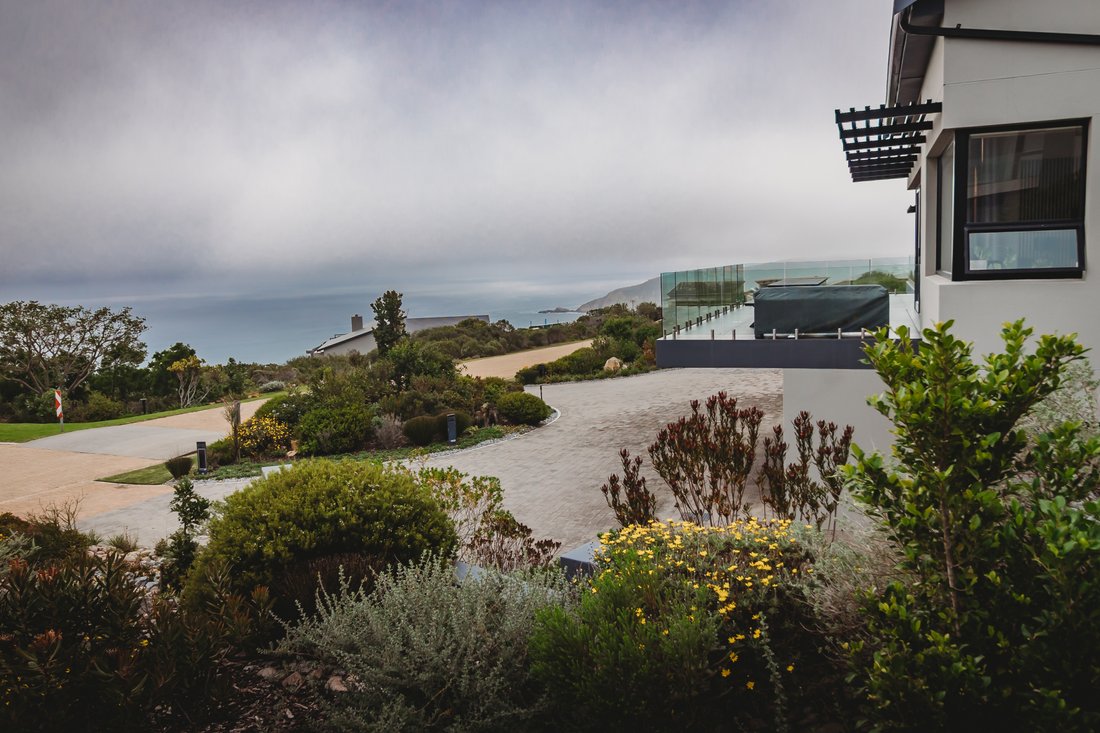
Built over two levels and offering uncompromising security, complete privacy, and sweeping ocean views. Designed for refined family living and effortless entertaining, the home blends luxury, comfort, and functionality.
The upper level is dedicated to sophisticated entertaining and wellness, featuring an indoor heated swimming pool with adjoining gym and bathroom facilities, all opening o
The upper level is dedicated to sophisticated entertaining and wellness, featuring an indoor heated swimming pool with adjoining gym and bathroom facilities, all opening o
Built over two levels and offering uncompromising security, complete privacy, and sweeping ocean views. Designed for refined family living and effortless entertaining, the home blends luxury, comfort, and functionality.
The upper level is dedicated to sophisticated entertaining and wellness, featuring an indoor heated swimming pool with adjoining gym and bathroom facilities, all opening onto the landscaped rear garden. An expansive entertainment lounge flows effortlessly outdoors, while the property further boasts a private pickleball court and a driving practice area.
A bespoke home office with dual workstations and privacy shutters caters perfectly to modern executive living. A pellet-burning fireplace in the entrance hall creates a warm and inviting ambience throughout the living spaces. Two separate indoor braai rooms ensure year-round entertaining: the first incorporates a built-in bar and dining area opening to the garden, while the second adjoins a comfortable family lounge.
The formal lounge, complete with a wood-burning fireplace, forms part of the open-plan living area and connects beautifully with the designer kitchen, featuring Caesarstone countertops, a gas hob, dual eye-level smart ovens, prep bowl, centre island, separate pantry, and scullery, the kitchen also enjoys captivating sea views.
The luxurious main bedroom suite features a pellet-burning fireplace, full-width balcony access, a lavish en-suite bathroom with wet room, heated towel rails and underfloor heating and separate his-and-hers walk-in closets. Two additional family bedrooms each offer elegant en-suite wet-room bathrooms.
On the lower level, two spacious guest suites each include en-suite bathrooms and private kitchenettes, ideal for extended family or guests.
Garaging consists of a double garage and two single garages, all with automated doors, tiled floors, and direct access into the residence.
Additional premium features include a solar system with backup batteries, water storage tanks, an outdoor shower, central vacuum system, and an expansive storeroom already plumbed for easy conversion into a self-contained flatlet.
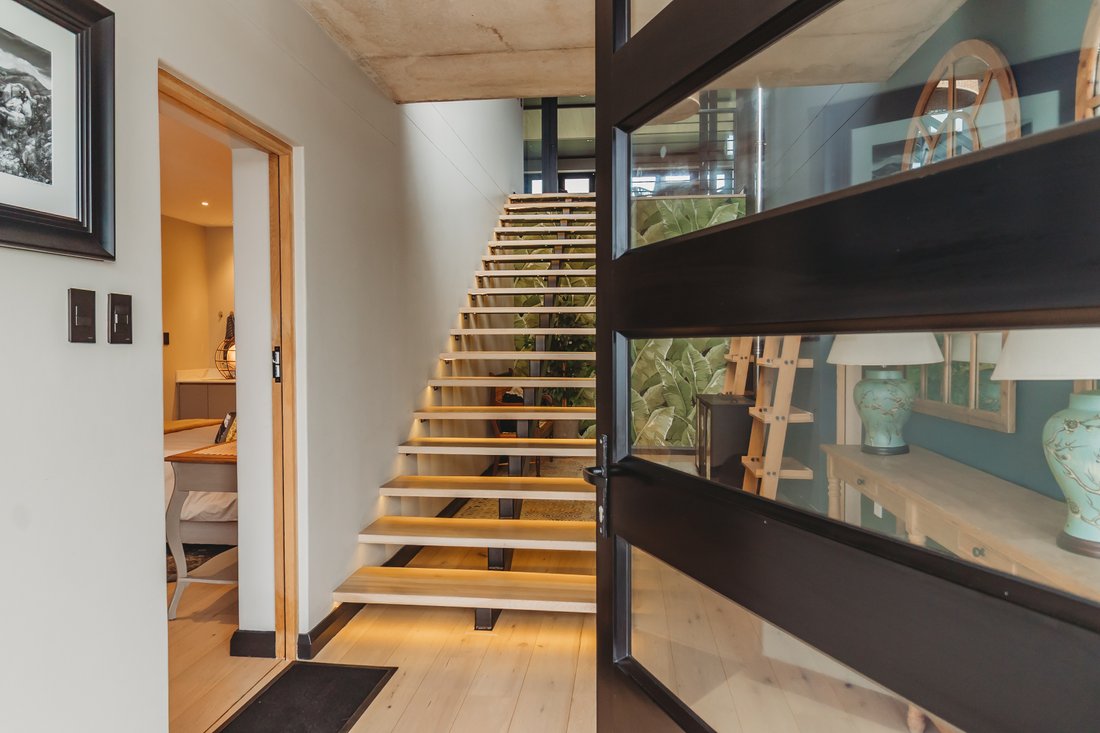
Floor-to-ceiling sliding doors throughout the home open onto either the expansive sea-facing balcony or the tranquil rear garden, inviting abundant natural light and creating an effortless indoor-outdoor lifestyle. The residence is further enhanced by exquisite Oggie wooden flooring and a striking floating Oggie wooden staircase connecting the two levels.
Don’t look back – you’ve arrived!
Covered Improvements of 823m² are approximate and as quoted by the George Municipal Role. - While every care has been taken in preparation of this property listing, neither the seller nor the property practitioner can accept liability for any error and/or omission.
The upper level is dedicated to sophisticated entertaining and wellness, featuring an indoor heated swimming pool with adjoining gym and bathroom facilities, all opening onto the landscaped rear garden. An expansive entertainment lounge flows effortlessly outdoors, while the property further boasts a private pickleball court and a driving practice area.
A bespoke home office with dual workstations and privacy shutters caters perfectly to modern executive living. A pellet-burning fireplace in the entrance hall creates a warm and inviting ambience throughout the living spaces. Two separate indoor braai rooms ensure year-round entertaining: the first incorporates a built-in bar and dining area opening to the garden, while the second adjoins a comfortable family lounge.
The formal lounge, complete with a wood-burning fireplace, forms part of the open-plan living area and connects beautifully with the designer kitchen, featuring Caesarstone countertops, a gas hob, dual eye-level smart ovens, prep bowl, centre island, separate pantry, and scullery, the kitchen also enjoys captivating sea views.
The luxurious main bedroom suite features a pellet-burning fireplace, full-width balcony access, a lavish en-suite bathroom with wet room, heated towel rails and underfloor heating and separate his-and-hers walk-in closets. Two additional family bedrooms each offer elegant en-suite wet-room bathrooms.
On the lower level, two spacious guest suites each include en-suite bathrooms and private kitchenettes, ideal for extended family or guests.
Garaging consists of a double garage and two single garages, all with automated doors, tiled floors, and direct access into the residence.
Additional premium features include a solar system with backup batteries, water storage tanks, an outdoor shower, central vacuum system, and an expansive storeroom already plumbed for easy conversion into a self-contained flatlet.
Floor-to-ceiling sliding doors throughout the home open onto either the expansive sea-facing balcony or the tranquil rear garden, inviting abundant natural light and creating an effortless indoor-outdoor lifestyle. The residence is further enhanced by exquisite Oggie wooden flooring and a striking floating Oggie wooden staircase connecting the two levels.
Don’t look back – you’ve arrived!
Covered Improvements of 823m² are approximate and as quoted by the George Municipal Role. - While every care has been taken in preparation of this property listing, neither the seller nor the property practitioner can accept liability for any error and/or omission.
-
Property type
House
-
Price/sqft
$191
Features
- Garden
- Pool
- Terrace
- Garage
- Basketball Court
- Ocean View
- Game Room
- Tennis Court
- Sea View
Features
Lot
- Sea View
- Water View
- Ocean View
- Privacy
- Modern
Indoor
- High Ceiling
- Office
- Fireplace
- Kitchen island
- Gas Stovetop
- Bar
- Game Room
- Stone Countertops
- Walk In Closet
- Fitness Center / Gym
Outdoor
- Terrace
- Balcony
- Parking
- Pool
- Garage
- Tennis Court
- Outdoor Living Space
- Gate
- Pergola
- Garden
- Basketball Court
Explore the Area
The Brink Eco Estate, Oubaai Golf Estate, Western Cape, South Africa
View on Google Maps
Price per sqft
Low
High
Joined 3 years ago
You have inquired about this property
The agent will contact you soon by
Listed by
3
Listings
2023
Joined
Book home tour with Beatrix de Waal
Choose a date and whether you'd like a virtual or in-person tour with the agent.
Preferred date
Tour type

Last updated
July 31
First listed
May 20
Listing reference
SIR124918
Similar Properties Nearby
New Listings in Oubaai Golf Estate



Explore More Homes for Sale
Oubaai Golf Estate property types
Oubaai Golf Estate popular searches
- Panoramic / Scenic View properties in Oubaai Golf Estate
- Sea View properties in Oubaai Golf Estate
- Properties with Terrace in Oubaai Golf Estate
- Properties with Bar in Oubaai Golf Estate
- Properties with Game Room in Oubaai Golf Estate
- Properties with Office in Oubaai Golf Estate
- River View properties in Oubaai Golf Estate
- Properties with Garden in Oubaai Golf Estate
- Golf View properties in Oubaai Golf Estate
- Gated Community properties in Oubaai Golf Estate
- Hilltop properties in Oubaai Golf Estate
- Properties with Library in Oubaai Golf Estate
- Properties with Wine Cellar in Oubaai Golf Estate
- Properties with Jacuzzi in Oubaai Golf Estate
- Properties with Fireplace in Oubaai Golf Estate
- Properties with Garage in Oubaai Golf Estate
- Properties with Tennis Court in Oubaai Golf Estate
- Properties with Private Beach in Oubaai Golf Estate
- Properties with Open Kitchen in Oubaai Golf Estate
- Renovated properties in Oubaai Golf Estate
- Properties with Cinema in Oubaai Golf Estate
Related Guides & Stories
Trusted by the World's Leading Brokers
The agents behind the world's most exceptional properties list with JamesEdition.
- Listings from Sotheby's, Christie's, BARNES, and Engel & Völkers
- Every listing reviewed before it goes live
- Connect directly with verified listing agents
By continuing you agree to our Terms and Privacy Policy.