$5,156,240
For Sale Detached House On Large Plot
- 5 Beds
- 2 Baths
- 2,455 Sqft
- 31,130 Sqft lot
- Updated: September 22
About the Property
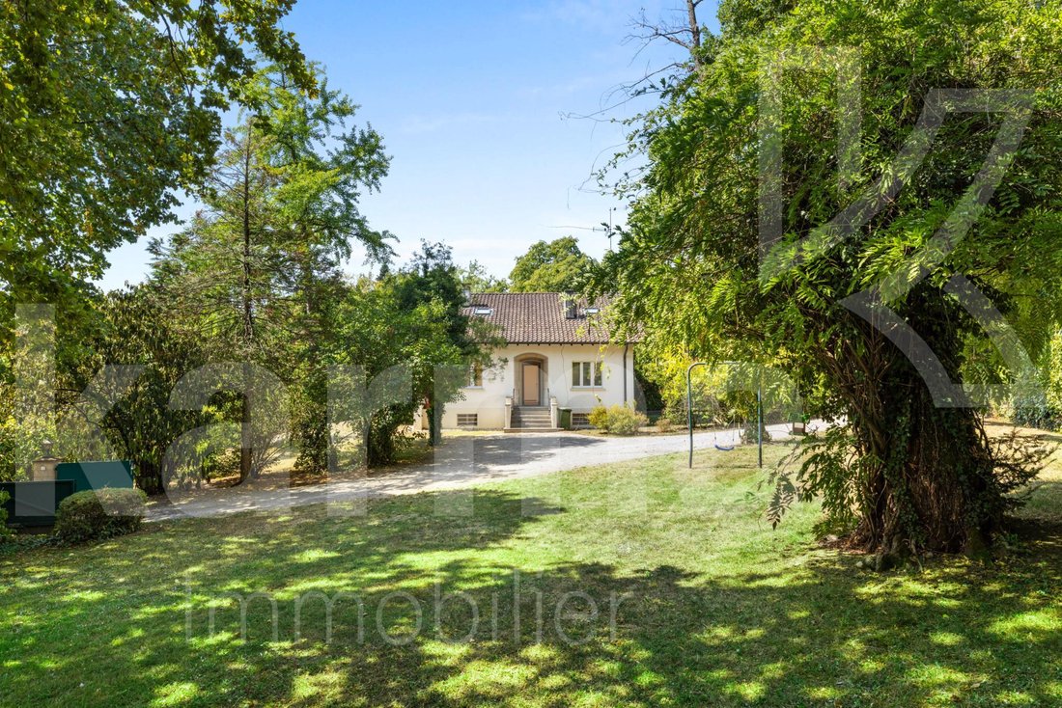
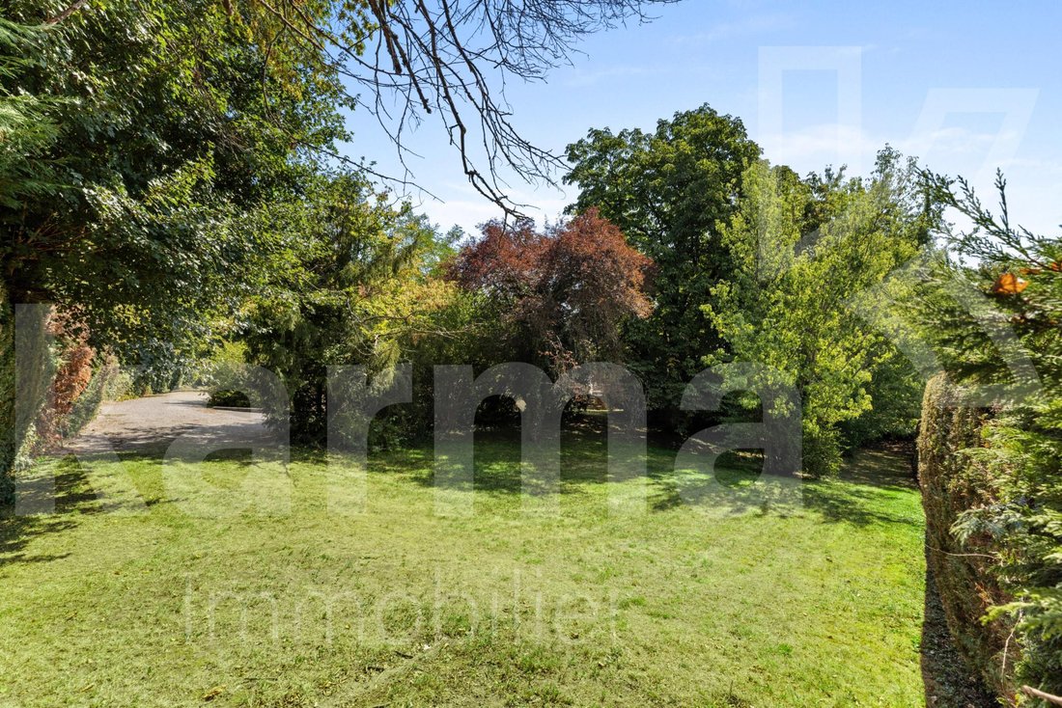
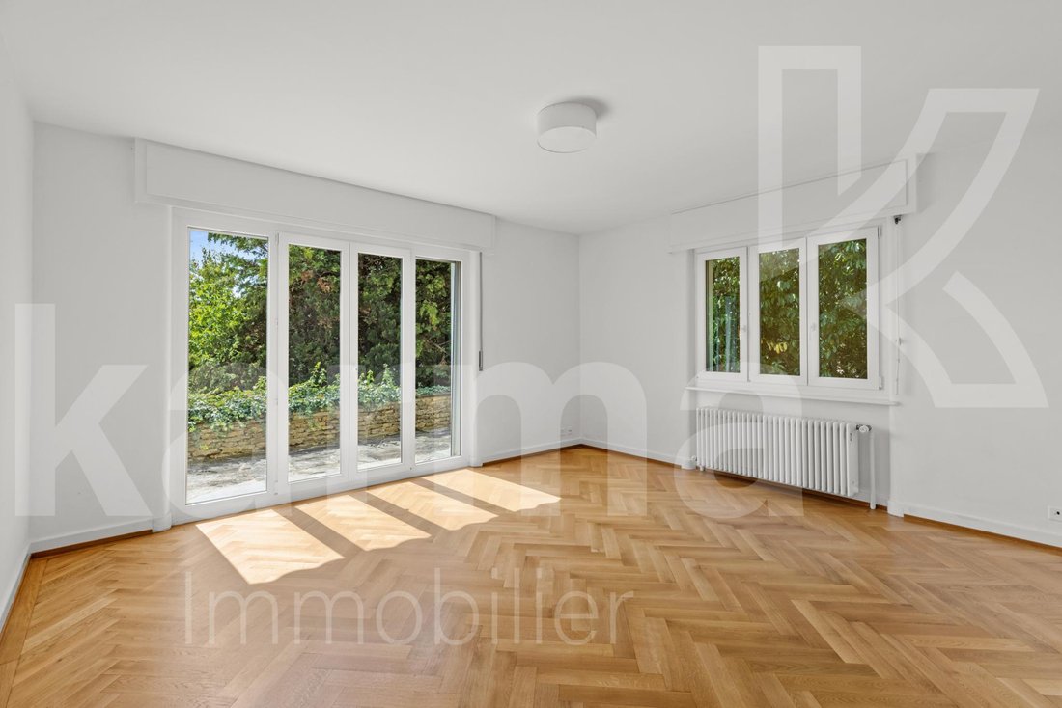
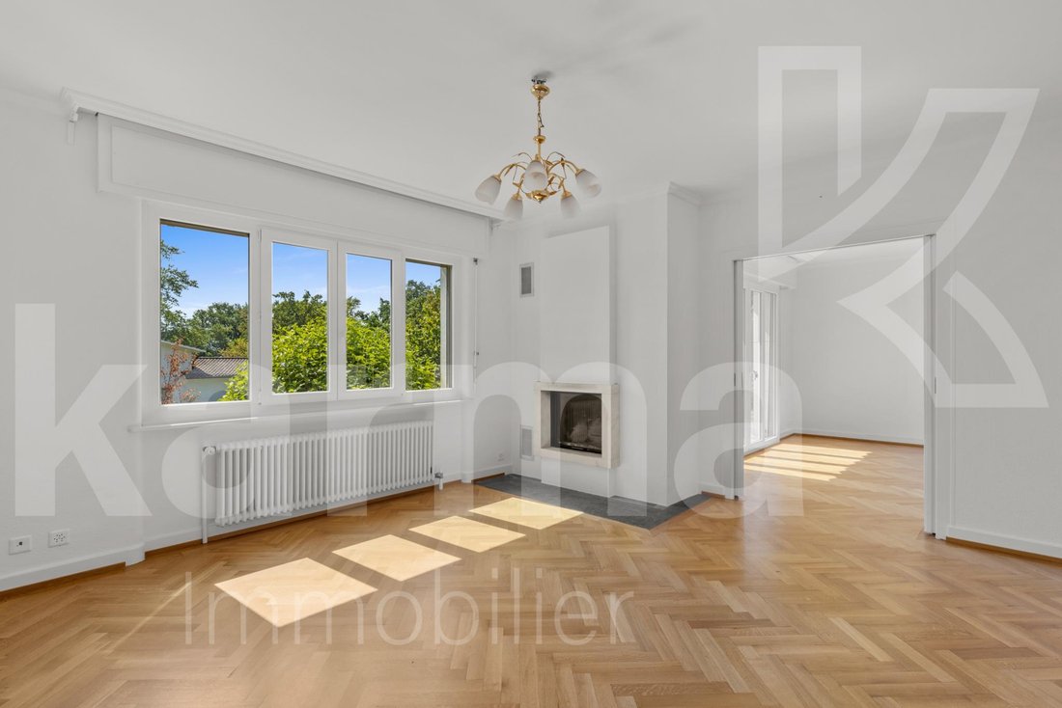
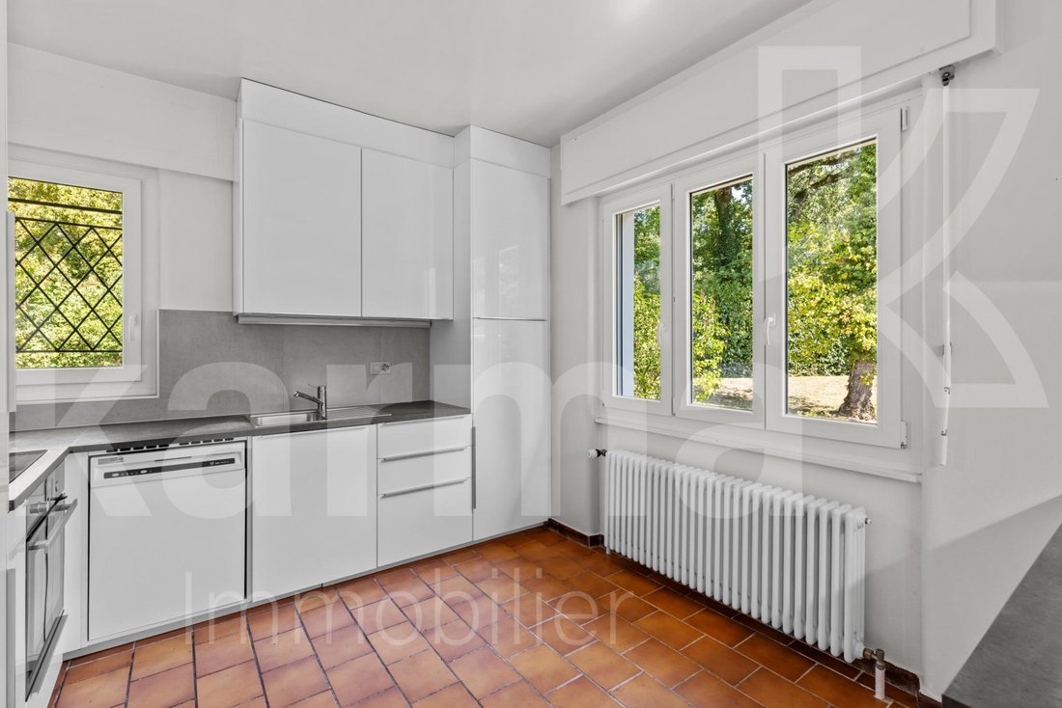
Set on a vast wooded plot of 2,892m2 offering great opportunities, this family villa from the 1950s features spacious volumes and beautiful brightness. Spread over 2 levels + a basement, it has a surface area of 228m2. The ground floor offers an entrance hall, a closed kitchen, a spacious living/dining room in a row with a fireplace and direct access to the terrace, a spacious bedroom, a second be
Set on a vast wooded plot of 2,892m2 offering great opportunities, this family villa from the 1950s features spacious volumes and beautiful brightness. Spread over 2 levels + a basement, it has a surface area of 228m2. The ground floor offers an entrance hall, a closed kitchen, a spacious living/dining room in a row with a fireplace and direct access to the terrace, a spacious bedroom, a second bedroom, a bathroom, a guest WC, and an office. The attic includes an office space, 2 bedrooms, and a small room that can serve as storage or an extra bedroom, as well as a shower room. The technical room, the cellar with its laundry space, a wine cellar, a carnotzet, and access to the garage occupy the basement. It is in the garden that you can fully enjoy the greenery and numerous relaxation areas, thanks to its privacy. The municipality of Genthod offers many advantages, notably its proximity to public transport, the lake, and private schools.
-
Property type
House
-
Price/sqft
$2,101
Features
- Garden
- Terrace
- Garage
- Fireplace
- Wine Cellar
- Mountain View
- Basement
- Office
- Laundry Room
Features
Lot
- Mountain View
- Privacy
Indoor
- Office
- Fireplace
- Laundry Room
- Wine Cellar
- Basement
Outdoor
- Terrace
- Garage
- Garden
Explore the Area
Genthod, Canton of Geneva, Switzerland
View on Google Maps
Price per sqft
Low
High
Joined 2 months ago
You have inquired about this property
The agent will contact you soon by
Listed by
8
Listings
2026
Joined
Book home tour with the agent
Choose a date and whether you'd like a virtual or in-person tour with the agent.
Preferred date
Tour type
Last updated
September 22
First listed
August 19
Listing reference
VK-102-VD
Similar Properties Nearby
New Listings in Genthod






Explore More Homes for Sale
Genthod property types
Genthod popular searches
- Panoramic / Scenic View properties in Genthod
- Lake View properties in Genthod
- Properties with Game Room in Genthod
- Properties with Outdoor Kitchen in Genthod
- Duplex properties in Genthod
- Privacy properties in Genthod
- Investment Property properties in Genthod
- New Builds properties in Genthod
- Properties with Steam Room in Genthod
- Properties with Library in Genthod
- Properties with Air Conditioning in Genthod
- Properties with Wine Cellar in Genthod
- Properties with Fireplace in Genthod
- Properties with Garage in Genthod
- Properties with Private Beach in Genthod
- Renovated properties in Genthod
- Properties with Cinema in Genthod
- Lakefront properties in Genthod
- Beachfront properties in Genthod
Related Guides & Stories
Trusted by the World's Leading Brokers
The agents behind the world's most exceptional properties list with JamesEdition.
- Listings from Sotheby's, Christie's, BARNES, and Engel & Völkers
- Every listing reviewed before it goes live
- Connect directly with verified listing agents
By continuing you agree to our Terms and Privacy Policy.