$1,253,704
Prestigious Executive Headquarters In A Period Villa
- 20 Beds
- 10 Baths
- 19,828 Sqft
- Updated: February 27
- 8
About the Property
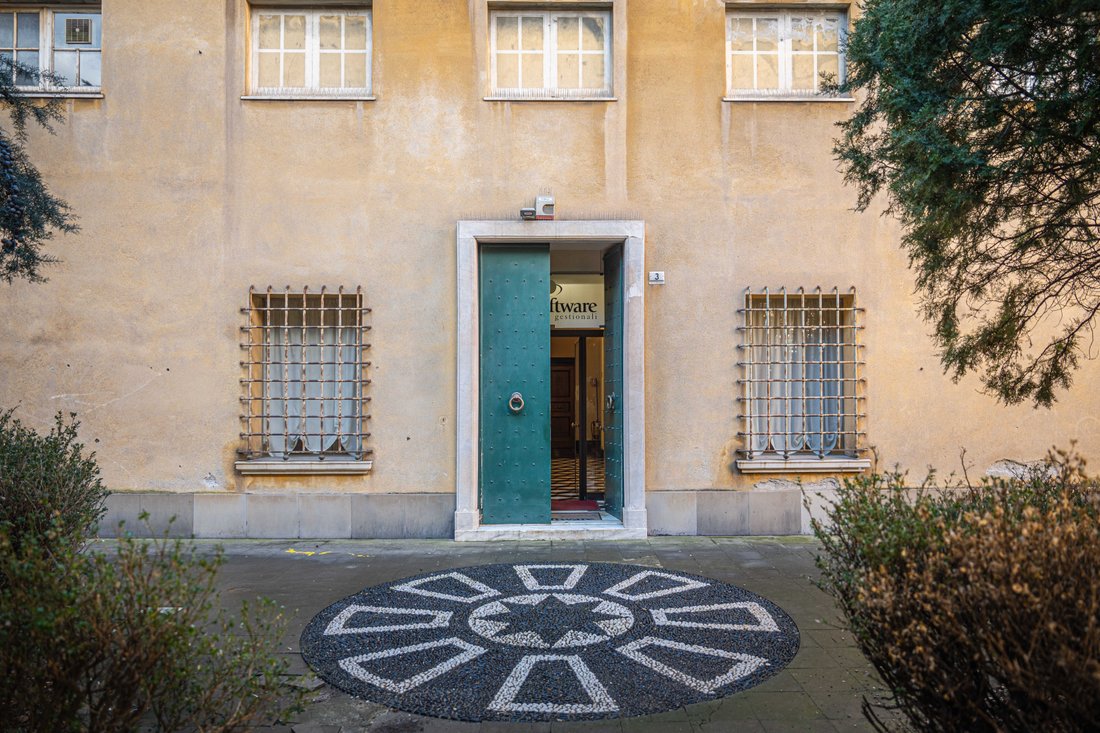
Villa Negrone Moro is a rare, prestigious standalone building (from ground to roof) in the Municipality of Genoa, with frontages on Via Giacomo Pedemonte, Via Giovanni Battista Carpaneto and Via Dottesio, and full vertical development over four above-ground floors and one basement level, for a total commercial area of 1,842 sq m (category A/10). The property stands out for its strong architectural
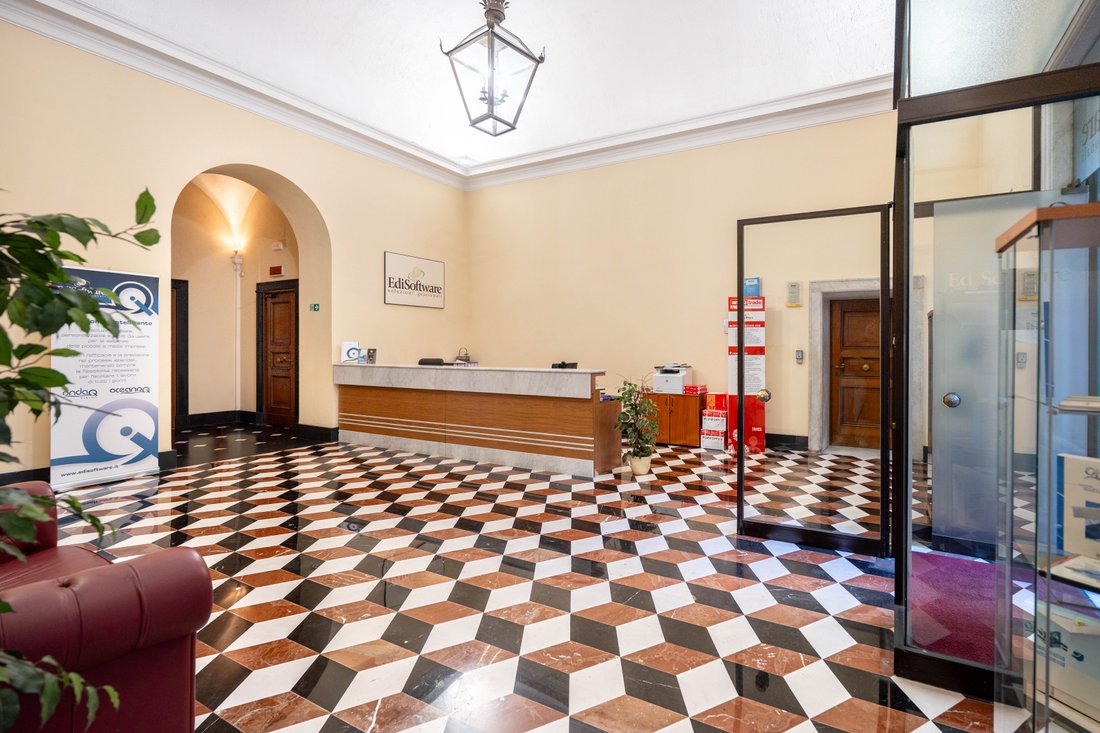
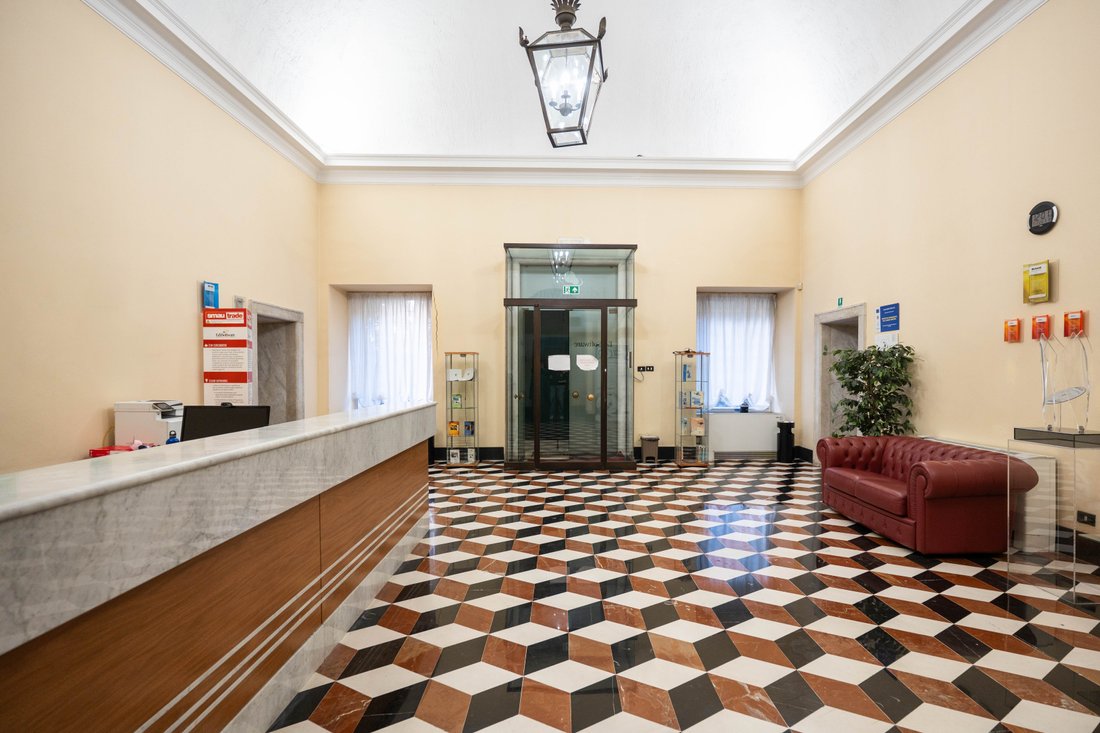
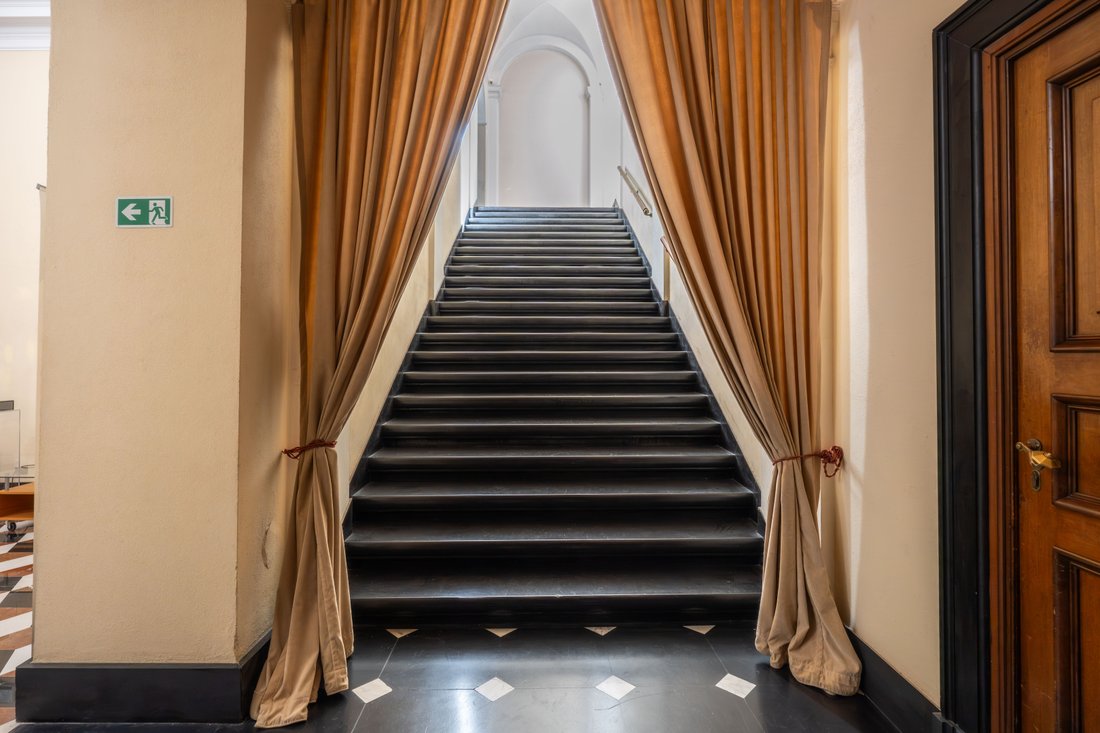
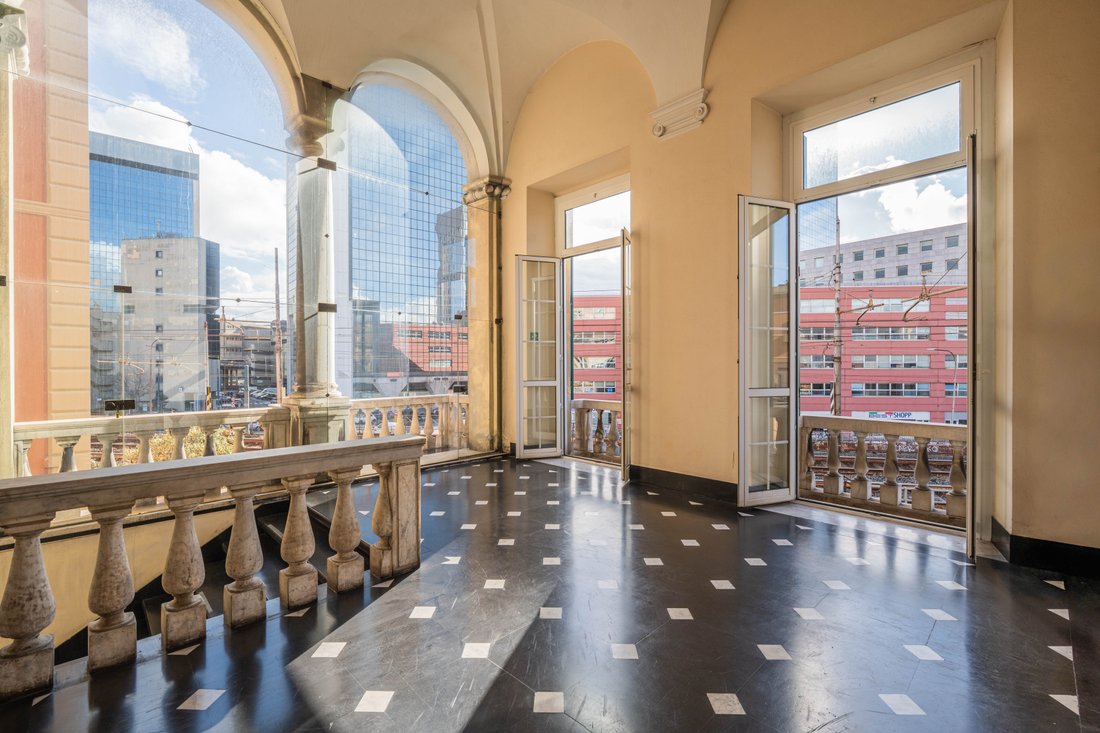
Villa Negrone Moro is a rare, prestigious standalone building (from ground to roof) in the Municipality of Genoa, with frontages on Via Giacomo Pedemonte, Via Giovanni Battista Carpaneto and Via Dottesio, and full vertical development over four above-ground floors and one basement level, for a total commercial area of 1,842 sq m (category A/10). The property stands out for its strong architectural recognizability and layout flexibility: the ground floor features large spaces with significant ceiling heights and a floor plan suited to representative uses (headquarters, showroom, reception or hospitality areas). The first floor has an articulated layout, with large rooms and varying heights, suitable for executive offices, meeting rooms or possible repurposing in other uses, in compliance with applicable regulations. The second floor further enhances the property’s “trophy” character thanks to particularly scenic volumes and large halls, ideal for institutional spaces or premium functions. The third floor, more rational, lends itself to operational and support functions (offices, rooms/services in the event of hospitality conversion, organized archives). The mezzanine level (between the second and third) is a strategic level for service areas, back office or integrated technical rooms. The attic completes the vertical development and may represent a value reserve for complementary uses (executive areas, ancillary rooms), subject to technical and planning verification. The basement level includes ancillary and technical rooms (including a boiler room and building-services equipment), strengthening the property’s functional robustness with a view to refurbishment or repositioning. Beyond its size and functional features, Villa Negrone Moro has recognized historical significance: it is identified as Genoese architecture probably dating back to the 16th century, with typical characteristics of 16th-century villas “in the Alessi style” and an original form based on a regular volume with a tripartite façade. The villa is also historically connected to the nearby Villa Pallavicini Moro, now largely disappeared, of which portions of the façade/entrance remain. In further local historical-territorial reconstructions, the villa is mentioned with a dating to 1601 (attributed to Bendinelli Negrone) and as a “new villa” within the framework of the Negrone family’s properties.
-
Property type
Villa
-
Floors
5
-
Year built
1500
-
Price/sqft
$63
Explore the Area
Via Giacomo Pedemonte, 16149 Genova GE, Sampierdarena Centro, Genoa, Italy
View on Google Maps
Price per sqft
Low
High
Located in the vibrant city of Genoa, Via Giacomo Pedemonte offers access to rich cultural heritage and stunning Mediterranean views. Excellent connectivity with the nearby Genova Piazza Principe train station, just 10 minutes away, and Cristoforo Colombo Airport, 15 minutes away, ensure ease of travel. Immerse yourself in Genoa’s local culinary scene, luxury shopping, and historical landmarks, all within a short drive.
Get nearby
Attractions
Schools
Aeroporto di Genova Cristoforo Colombo
Airport
15 min
Genova Piazza Principe
Train Station
10 min
Aquarium of Genoa
Culture & Heritage
13 min
Palazzo Ducale
Cultural & Heritage
17 min
Genoa Cathedral
Cultural & Heritage
15 min
Riviera di Levante
Outdoor & Nature
35 min
International School in Genoa
International School
20 min
Liceo Classico Giuseppe Mazzini
Public School
12 min
Joined 6 years ago
You have inquired about this property
The agent will contact you soon by
Listed by
112
Listings
2020
Joined
Book home tour with the agent
Choose a date and whether you'd like a virtual or in-person tour with the agent.
Preferred date
Tour type
The most beautiful properties for sale in Eastern Sicily, from the Aeolian style of the islands to the Baroque of Noto via Taormina and Catania.
Last updated
February 27
First listed
February 27
Listing reference
W-048QLN
Similar Properties Nearby
New Listings in Sampierdarena Centro

Explore More Homes for Sale
Sampierdarena Centro property types
Related Guides & Stories
Trusted by the World's Leading Brokers
The agents behind the world's most exceptional properties list with JamesEdition.
- Listings from Sotheby's, Christie's, BARNES, and Engel & Völkers
- Every listing reviewed before it goes live
- Connect directly with verified listing agents
By continuing you agree to our Terms and Privacy Policy.