$566,138
Genilac Ancienne
- 4 Beds
- 1 Baths
- 2,207 Sqft
- 14,995 Sqft lot
- Updated: Yesterday
About the Property
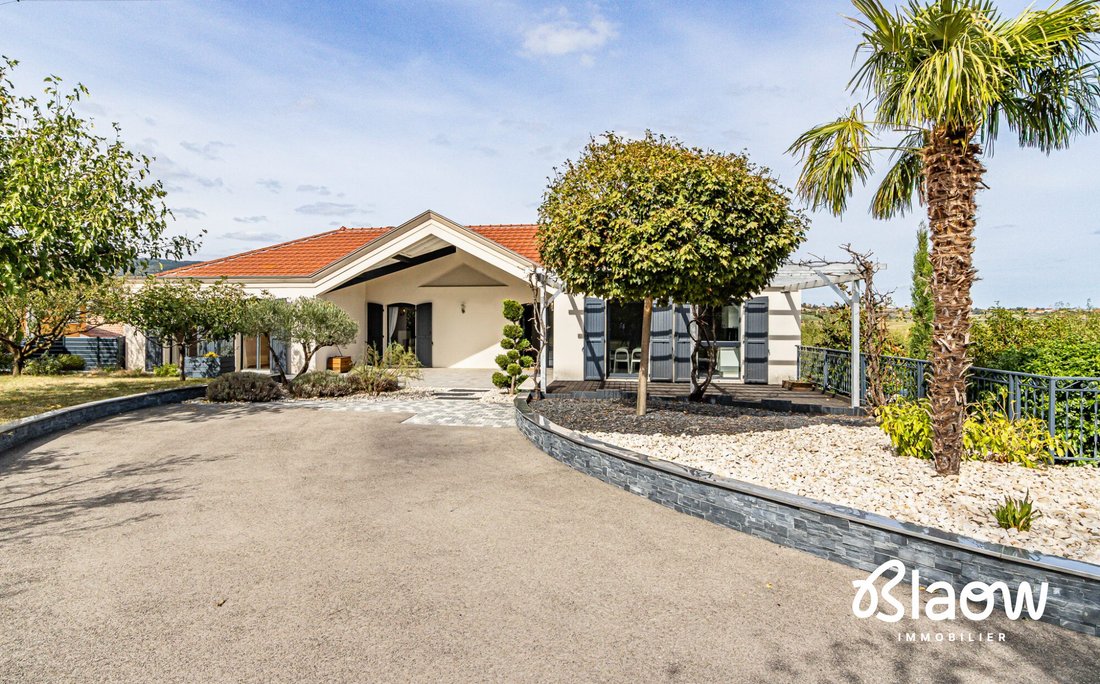
In Genilac, close to the village center and ideally located between Saint-Étienne and Lyon, discover this property with refined features, offering spacious rooms and numerous leisure areas.
Built on a fully enclosed, landscaped, and wooded plot of 1,393 m², the house has a reference DPE surface area of 156.29 m² on the upper floor, complemented by a large ground floor/basement with garage
Built on a fully enclosed, landscaped, and wooded plot of 1,393 m², the house has a reference DPE surface area of 156.29 m² on the upper floor, complemented by a large ground floor/basement with garage
In Genilac, close to the village center and ideally located between Saint-Étienne and Lyon, discover this property with refined features, offering spacious rooms and numerous leisure areas.
Built on a fully enclosed, landscaped, and wooded plot of 1,393 m², the house has a reference DPE surface area of 156.29 m² on the upper floor, complemented by a large ground floor/basement with garage, cinema room, sleeping area, and indoor pool.
A GENEROUS AND BRIGHT LIVING SPACE
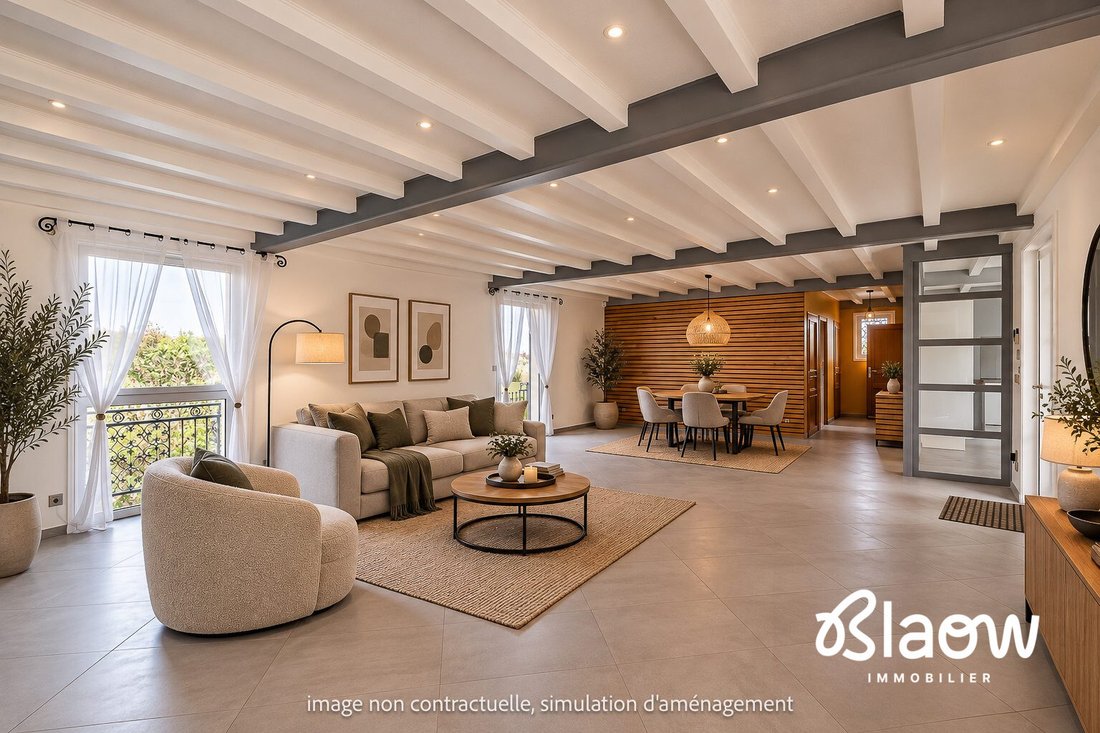
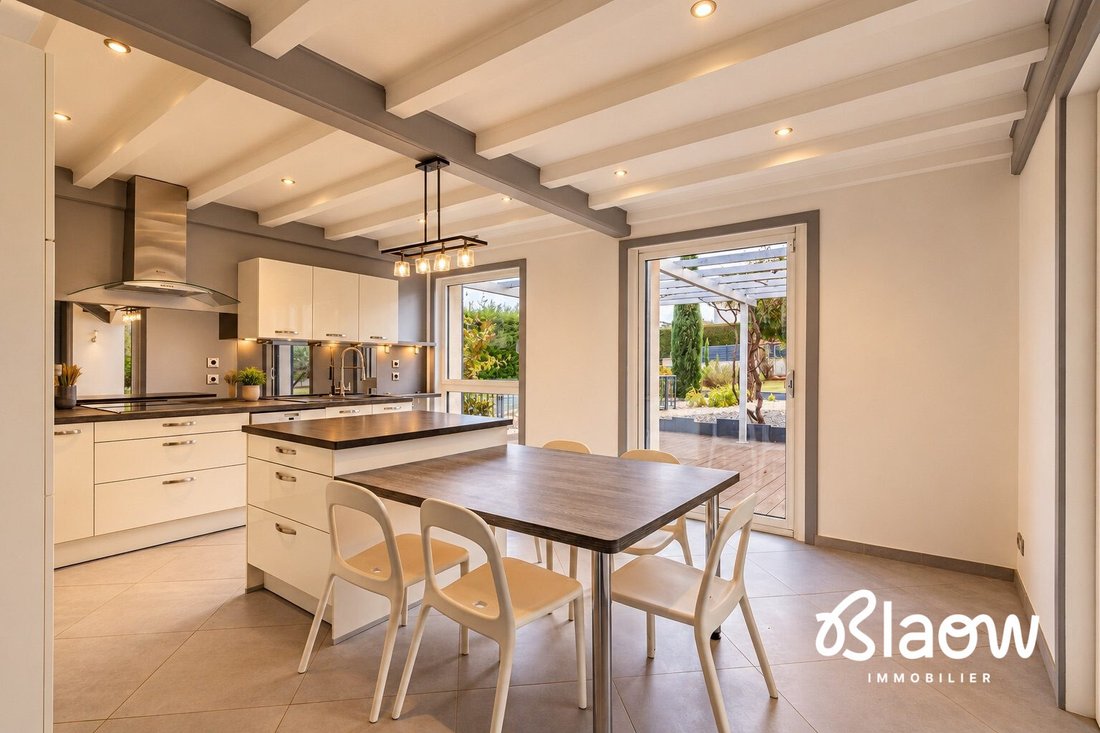
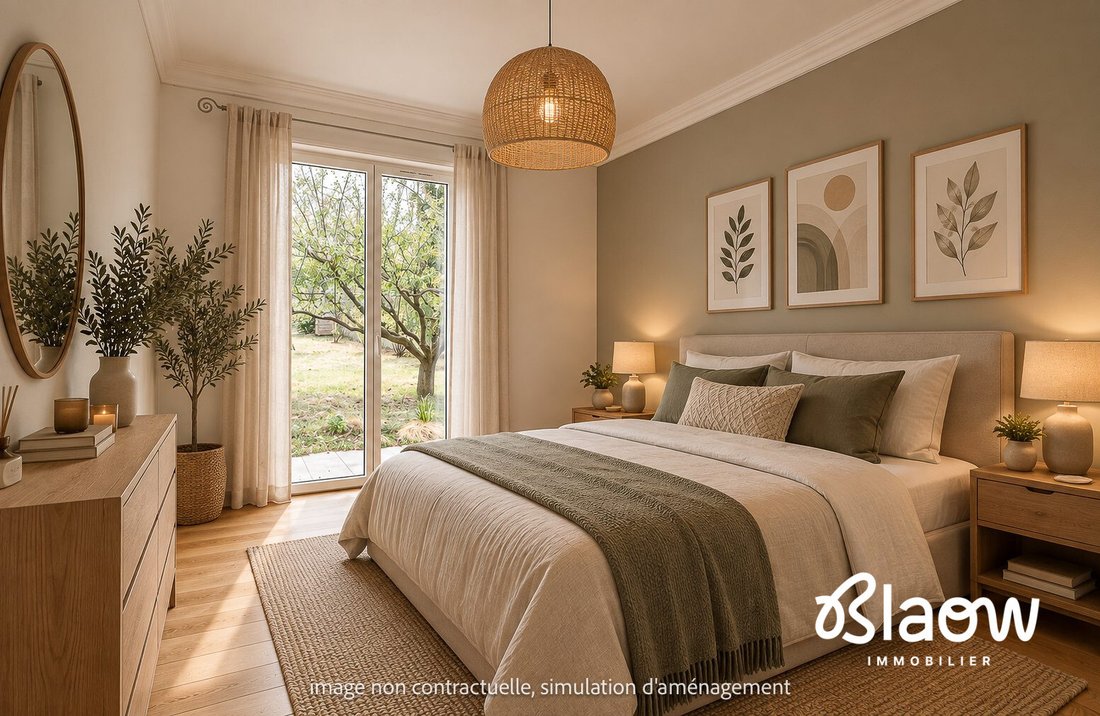
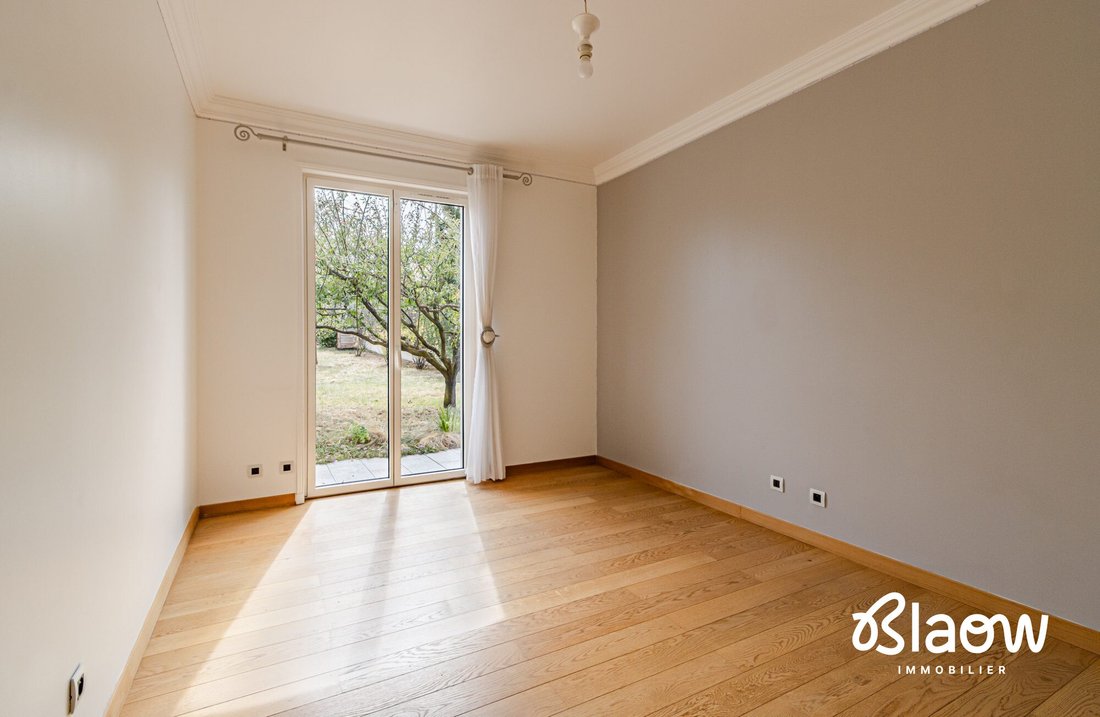
The main level centers around a beautiful living room of about 60 m², bright and welcoming, with a closed fireplace and access to the outdoors. The equipped kitchen of 21.41 m² with a central island has direct access to the terrace. The sleeping area includes 3 bedrooms, including a master bedroom with a dressing room, as well as a bathroom of 8.68 m² with bathtub, shower, and double sink. A second shower room with WC and a laundry room of 10.01 m², which can also serve as an office, complete this level.
A GROUND FLOOR WITH RARE FEATURES
Directly accessible from the house, the lower level includes a large garage, a workshop/technical space, a storage room, and a true cinema room of about 20 m² equipped with armchairs, projector, screen, and audio system. An additional bedroom with shower room and WC offers an independent space ideal for hosting family or friends.
INDOOR POOL 8 × 4 M
A real asset of the property: an indoor pool area of about 92 m², enclosed by large sliding glass doors. The 8 × 4 m pool offers a privileged relaxation space, with the possibility to install a sauna or jacuzzi.
COMPREHENSIVE AMENITIES
- Geothermal underfloor heating
- Fireplace
- Thermodynamic water heater
- Double-flow ventilation
- Home automation
- Fiber optic internet
- Alarm system
- Video intercom
- Central vacuum
- Double glazing
- Motorized gate
Genuine parquet flooring in the bedrooms and large-format tiles in the main rooms. The property is connected to the main sewer system and has a 10 m³ rainwater recovery tank for irrigation.
WELL-MAINTAINED OUTDOORS
The 1,393 m² plot, fully fenced and landscaped, features olive trees, fig trees, and vines. Two terraces, including a large wooden terrace, allow full enjoyment of the outdoors. Several parking spaces are also available.
An unusual and particularly complete property, ideal for a family seeking space, comfort, and quality features.
To be discovered quickly.
Information on risks to which this property is exposed is available on the Géorisques website: [hidden information].
Contact Vincent Roure. Fees payable by the seller.
Energy class C, Climate class A
Estimated annual energy expenses for standard use: between €1,214.00 and €1,642.00 over the years 2021, 2022, and 2023 (subscriptions included).
This property is offered by a commercial agent (sole proprietorship).
Your BLAOW advisor: Vincent ROURE
Commercial agent (sole proprietorship) RSAC 441431756
Information on the risks to which this property is exposed is available on the Géorisques website: https://www.georisques.gouv.fr/
Built on a fully enclosed, landscaped, and wooded plot of 1,393 m², the house has a reference DPE surface area of 156.29 m² on the upper floor, complemented by a large ground floor/basement with garage, cinema room, sleeping area, and indoor pool.
A GENEROUS AND BRIGHT LIVING SPACE
The main level centers around a beautiful living room of about 60 m², bright and welcoming, with a closed fireplace and access to the outdoors. The equipped kitchen of 21.41 m² with a central island has direct access to the terrace. The sleeping area includes 3 bedrooms, including a master bedroom with a dressing room, as well as a bathroom of 8.68 m² with bathtub, shower, and double sink. A second shower room with WC and a laundry room of 10.01 m², which can also serve as an office, complete this level.
A GROUND FLOOR WITH RARE FEATURES
Directly accessible from the house, the lower level includes a large garage, a workshop/technical space, a storage room, and a true cinema room of about 20 m² equipped with armchairs, projector, screen, and audio system. An additional bedroom with shower room and WC offers an independent space ideal for hosting family or friends.
INDOOR POOL 8 × 4 M
A real asset of the property: an indoor pool area of about 92 m², enclosed by large sliding glass doors. The 8 × 4 m pool offers a privileged relaxation space, with the possibility to install a sauna or jacuzzi.
COMPREHENSIVE AMENITIES
- Geothermal underfloor heating
- Fireplace
- Thermodynamic water heater
- Double-flow ventilation
- Home automation
- Fiber optic internet
- Alarm system
- Video intercom
- Central vacuum
- Double glazing
- Motorized gate
Genuine parquet flooring in the bedrooms and large-format tiles in the main rooms. The property is connected to the main sewer system and has a 10 m³ rainwater recovery tank for irrigation.
WELL-MAINTAINED OUTDOORS
The 1,393 m² plot, fully fenced and landscaped, features olive trees, fig trees, and vines. Two terraces, including a large wooden terrace, allow full enjoyment of the outdoors. Several parking spaces are also available.
An unusual and particularly complete property, ideal for a family seeking space, comfort, and quality features.
To be discovered quickly.
Information on risks to which this property is exposed is available on the Géorisques website: [hidden information].
Contact Vincent Roure. Fees payable by the seller.
Energy class C, Climate class A
Estimated annual energy expenses for standard use: between €1,214.00 and €1,642.00 over the years 2021, 2022, and 2023 (subscriptions included).
This property is offered by a commercial agent (sole proprietorship).
Your BLAOW advisor: Vincent ROURE
Commercial agent (sole proprietorship) RSAC 441431756
Information on the risks to which this property is exposed is available on the Géorisques website: https://www.georisques.gouv.fr/
-
Property type
House
-
Year built
1994
-
Price/sqft
$256
-
Consumption
C
Features
Explore the Area
Genilac, Auvergne-Rhône-Alpes, France
View on Google Maps
Price per sqft
Low
High
Joined 1 year ago
You have inquired about this property
The agent will contact you soon by
Listed by
14
Listings
2025
Joined
Book home tour with the agent
Choose a date and whether you'd like a virtual or in-person tour with the agent.
Preferred date
Tour type
Last updated
Yesterday
First listed
September 22
Listing reference
245-BLAOWIMMO-VR
Trusted by the World's Leading Brokers
The agents behind the world's most exceptional properties list with JamesEdition.
- Listings from Sotheby's, Christie's, BARNES, and Engel & Völkers
- Every listing reviewed before it goes live
- Connect directly with verified listing agents
By continuing you agree to our Terms and Privacy Policy.