$6,626,386
Penthouse Loft With Unique Features
- 3 Beds
- 3 Baths
- 2,724 Sqft
- Updated: August 20
- 5
About the Property
4483MCDW Dare to open the door to this superb attic loft with high-end amenities in a listed building completely renovated in 2013. The building has been reconverted: it previously housed the workshops of the only car in history to have been manufactured in Switzerland in this factory, the Pic-pic from 1911, from the union of the well-known Picard and Pictet families. You are entering a page of Ge
4483MCDW Dare to open the door to this superb attic loft with high-end amenities in a listed building completely renovated in 2013. The building has been reconverted: it previously housed the workshops of the only car in history to have been manufactured in Switzerland in this factory, the Pic-pic from 1911, from the union of the well-known Picard and Pictet families. You are entering a page of Geneva and Switzerland’s history.
This property particularly appeals to those who will be attracted to the concept of a very high-end loft, with contemporary lines and a style that preserves the spirit of an industrial building and a very urban atmosphere. 3 indoor parking spaces allow for complete comfort and safe access to the apartment.
Common areas feature rare amenities, such as a large wine cellar with a large table for hosting tastings, a fitness room, a Spa, not to mention the apartment has its own private wine cellar. The residence is very secure and a concierge lives on-site for your every need.
Located on the 4th and top floor, this stunning triplex is served by an elevator and has an independent entrance on an exterior landing.
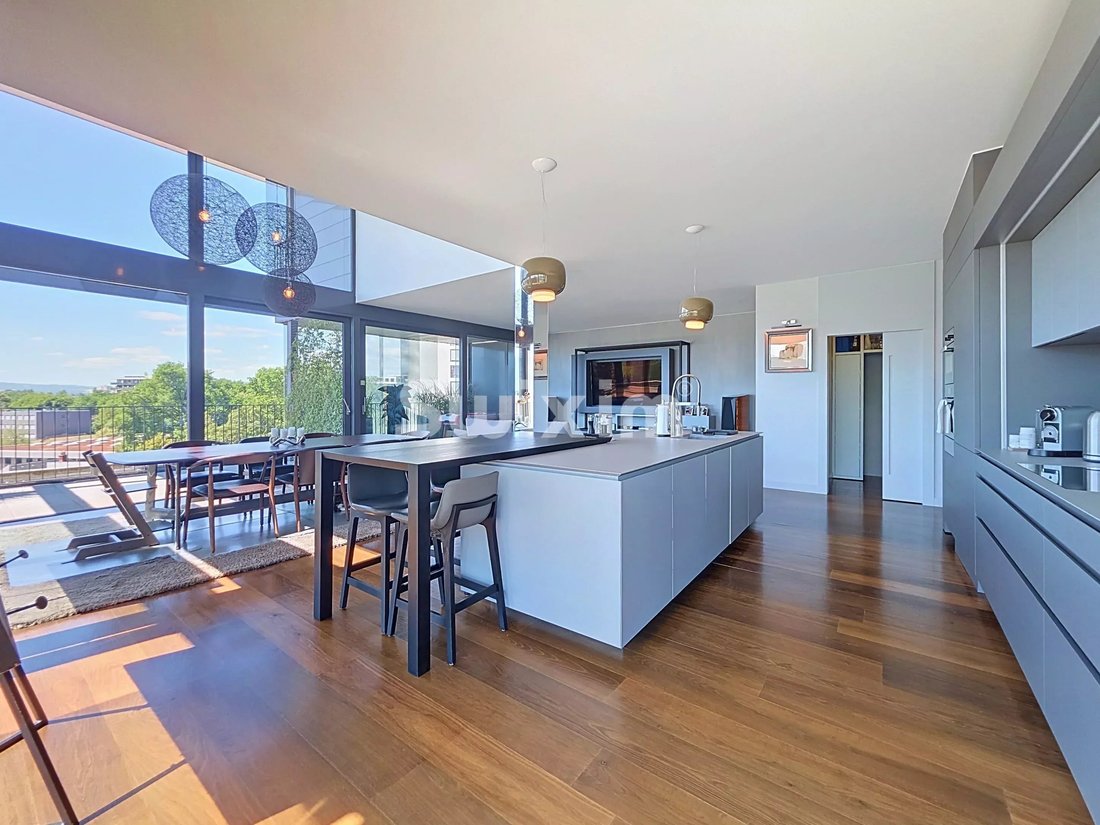
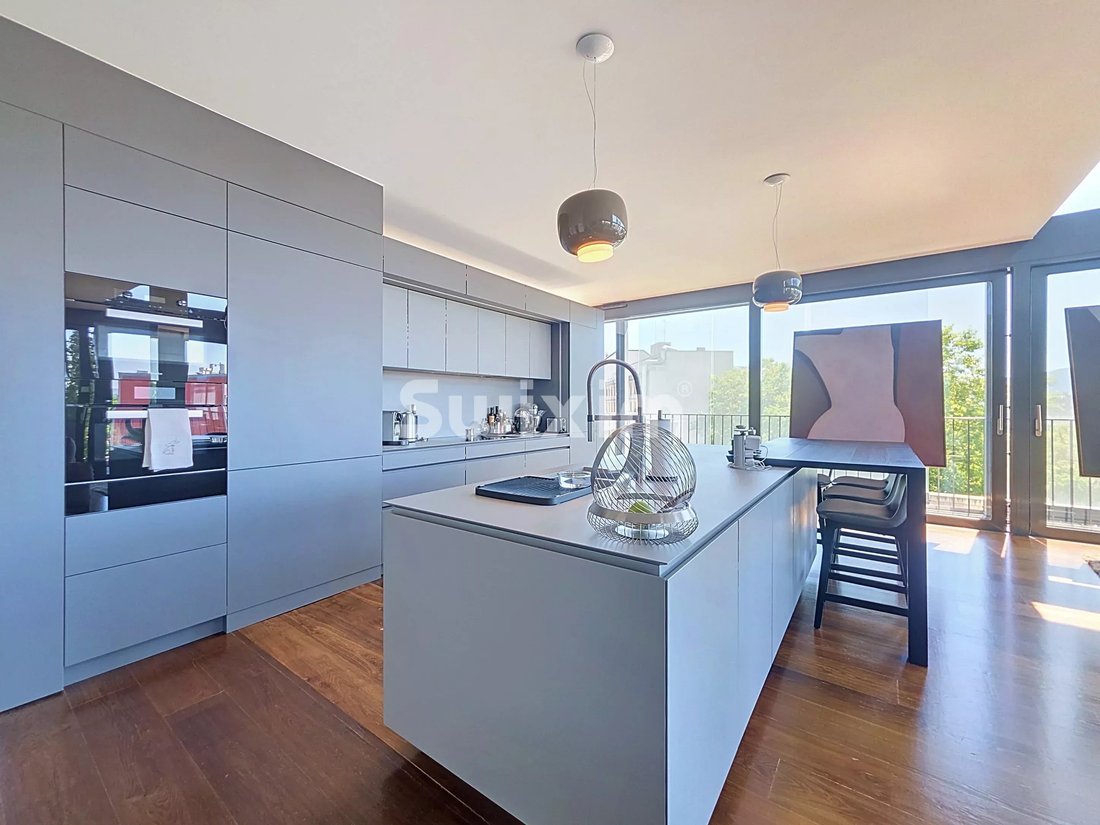
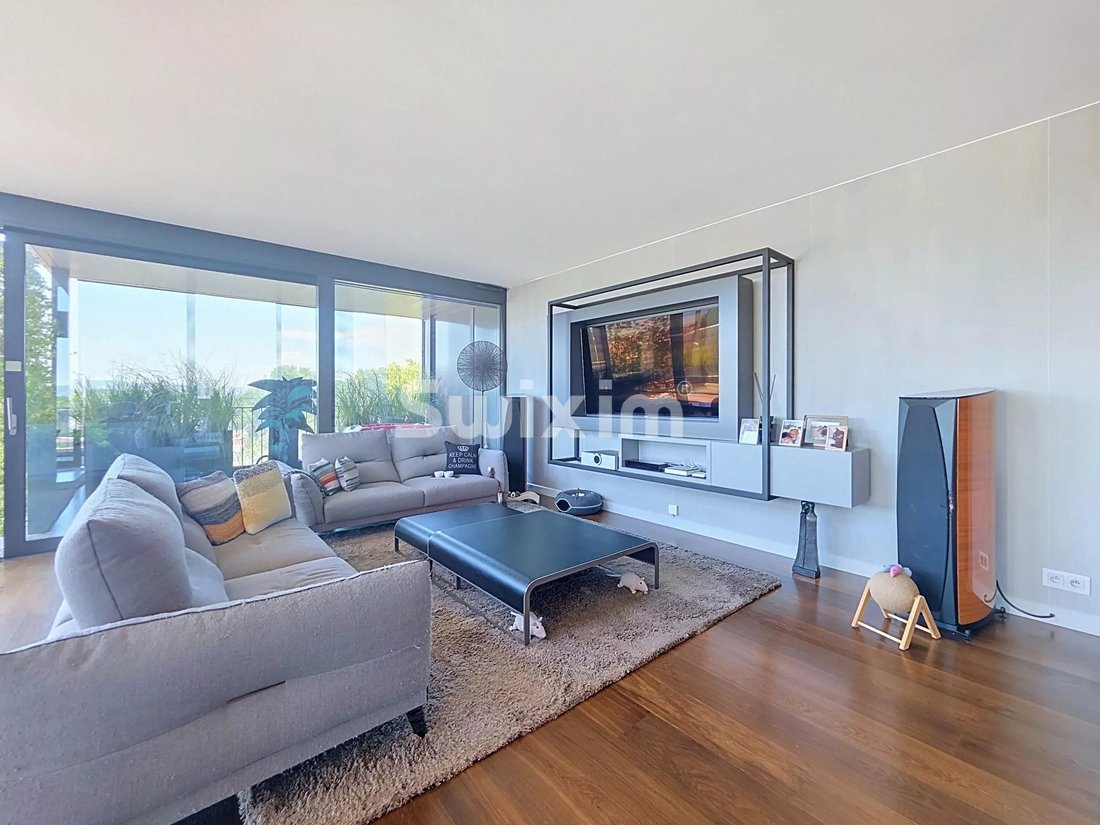
The first level offers an entrance hall with built-in storage, a utility room, a five-star shower room with WC, a living room open to the very modern kitchen as well as the terrace and a closed loggia with sliding glass doors, as well as a bedroom.
Each of the rooms on the 3 levels has balconies surrounding the apartment on its 3 orientations, giving it an eagle’s nest atmosphere overlooking the city in a truly unique way.
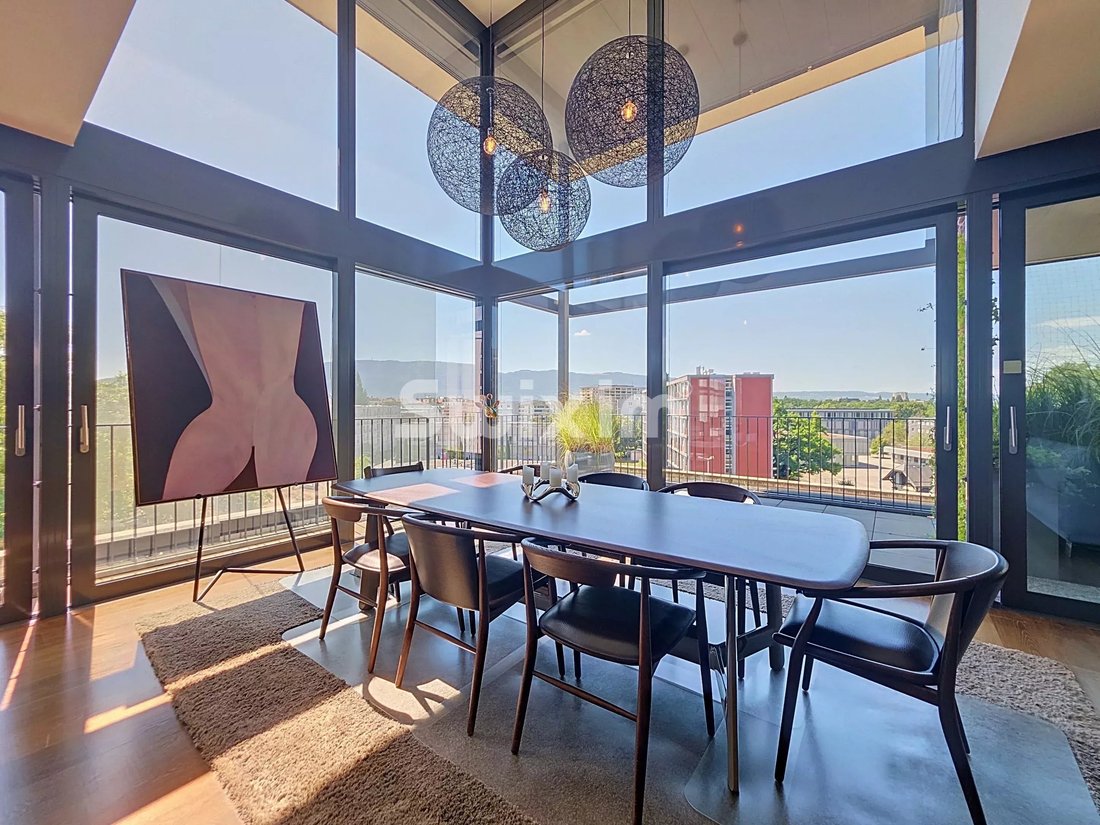
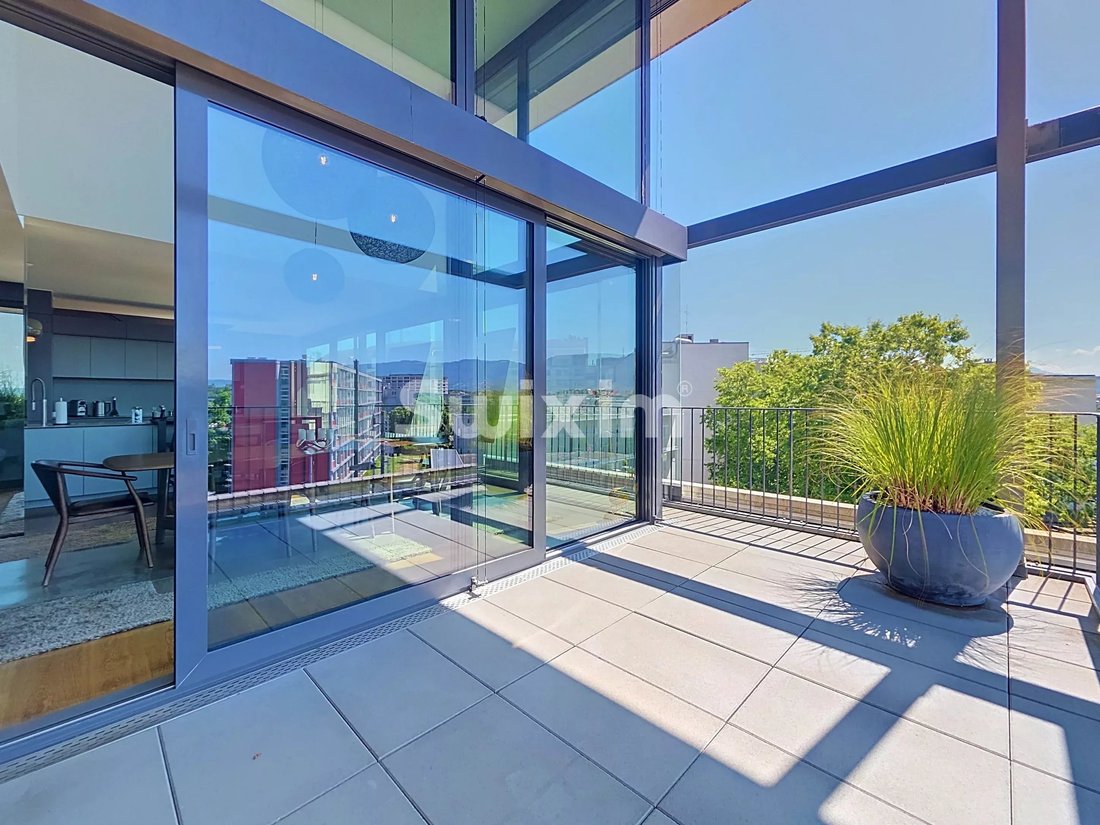
The second level features a first suite, with a shower room + WC and its own dressing room, designed by an architect designer. In mirror, the master suite consists at the entrance of a laundry area with built-in storage, a magnificent shower room with WC, a very nice bedroom with its own balcony. Finally, on the 3rd floor, the hall provides access to a WC, a second kitchen with a dining area offering panoramic views of the surrounding city. The full-height glass doors slide open to the roof terrace of over 100 m².
The entire apartment was designed by the owner and her architect commissioned to carry out the work to bring the apartment to its current state in 2019. The building was already reconstructed in 2013 with very high-quality finishes and amenities.
To understand all the details and the level of aesthetic sought, which can be felt on site, a visit is a must!
This property particularly appeals to those who will be attracted to the concept of a very high-end loft, with contemporary lines and a style that preserves the spirit of an industrial building and a very urban atmosphere. 3 indoor parking spaces allow for complete comfort and safe access to the apartment.
Common areas feature rare amenities, such as a large wine cellar with a large table for hosting tastings, a fitness room, a Spa, not to mention the apartment has its own private wine cellar. The residence is very secure and a concierge lives on-site for your every need.
Located on the 4th and top floor, this stunning triplex is served by an elevator and has an independent entrance on an exterior landing.
The first level offers an entrance hall with built-in storage, a utility room, a five-star shower room with WC, a living room open to the very modern kitchen as well as the terrace and a closed loggia with sliding glass doors, as well as a bedroom.
Each of the rooms on the 3 levels has balconies surrounding the apartment on its 3 orientations, giving it an eagle’s nest atmosphere overlooking the city in a truly unique way.
The second level features a first suite, with a shower room + WC and its own dressing room, designed by an architect designer. In mirror, the master suite consists at the entrance of a laundry area with built-in storage, a magnificent shower room with WC, a very nice bedroom with its own balcony. Finally, on the 3rd floor, the hall provides access to a WC, a second kitchen with a dining area offering panoramic views of the surrounding city. The full-height glass doors slide open to the roof terrace of over 100 m².
The entire apartment was designed by the owner and her architect commissioned to carry out the work to bring the apartment to its current state in 2019. The building was already reconstructed in 2013 with very high-quality finishes and amenities.
To understand all the details and the level of aesthetic sought, which can be felt on site, a visit is a must!
-
Property type
Apartment
-
Floors
6
-
Price/sqft
$2,433
Features
- Terrace
- Walk In Closet
- Mountain View
- Fitness Center / Gym
- Wine Cellar
- Sauna
- Open Kitchen
- Modern
- Elevator
Features
Lot
- Panoramic / Scenic View
- Mountain View
- City View
- Renovated
- Modern
Indoor
- High Ceiling
- Kitchen island
- Gas Stovetop
- Bar
- Sauna
- Wine Cellar
- Elevator
- Open Kitchen
- Walk In Closet
- Fitness Center / Gym
Outdoor
- Terrace
- Balcony
- Parking
- Outdoor Living Space
Explore the Area
Geneva, Canton of Geneva, Switzerland
View on Google Maps
Price per sqft
Low
High
Joined 3 years ago
You have inquired about this property
The agent will contact you soon by
Listed by
10
Listings
2023
Joined
Book home tour with the agent
Choose a date and whether you'd like a virtual or in-person tour with the agent.
Preferred date
Tour type
Last updated
August 20
First listed
August 20
Listing reference
4483MCDW
Trusted by the World's Leading Brokers
The agents behind the world's most exceptional properties list with JamesEdition.
- Listings from Sotheby's, Christie's, BARNES, and Engel & Völkers
- Every listing reviewed before it goes live
- Connect directly with verified listing agents
By continuing you agree to our Terms and Privacy Policy.