$749,000
Single Family Residence In Geneva
- 4 Beds
- 5 Baths
- 5,221 Sqft
- 2.7 Ac lot
- Updated: Today
- Source: MLS Now MLS#5251399
About the Property
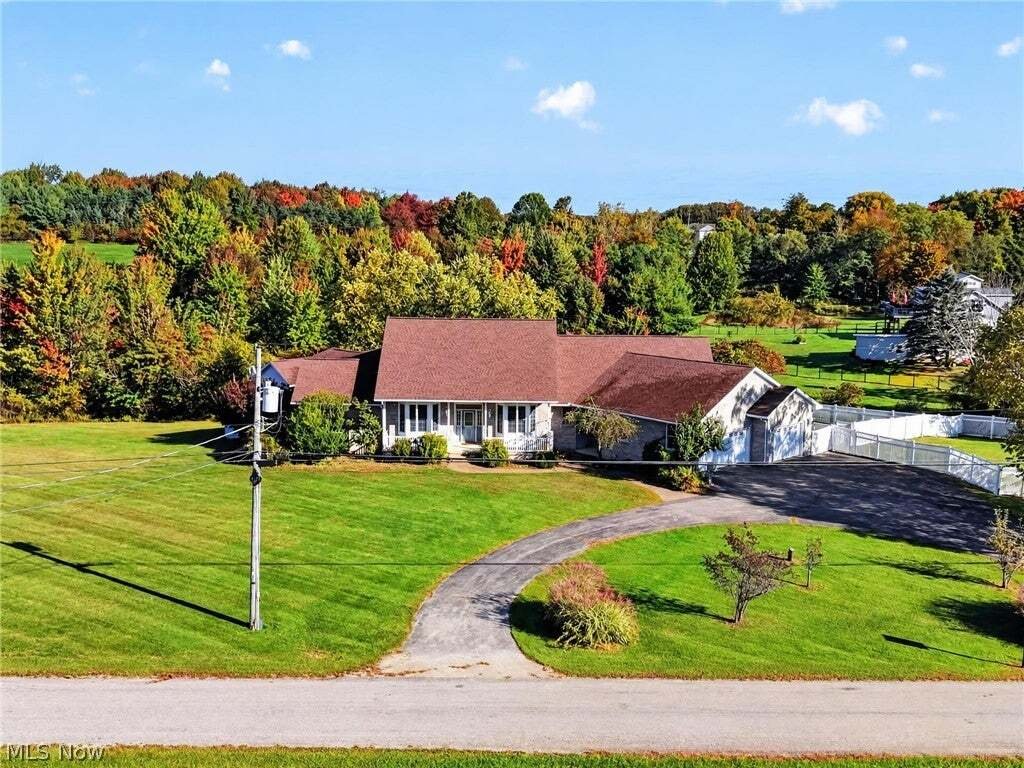
Welcome to Windy Hill Acres! This custom built Hedrick home sits graciously on a large (2.7 acre) corner lot on a quiet dead end street, right in the middle of wine country. With over 3500 sq. ft. on the 1st floor & approx. 1700 sq. ft. of finished areas in the walk out basement, 4 full bathrooms, a handy 1/2 bath & the in law suite, there’s plenty of room for everyone. High end oak trim p
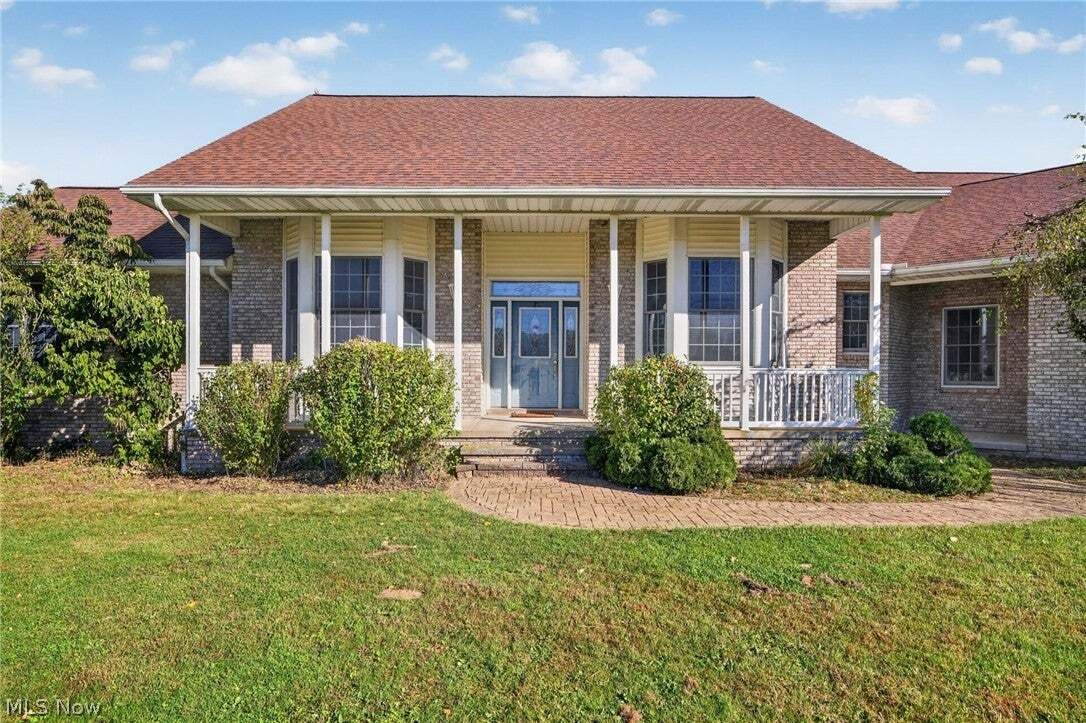
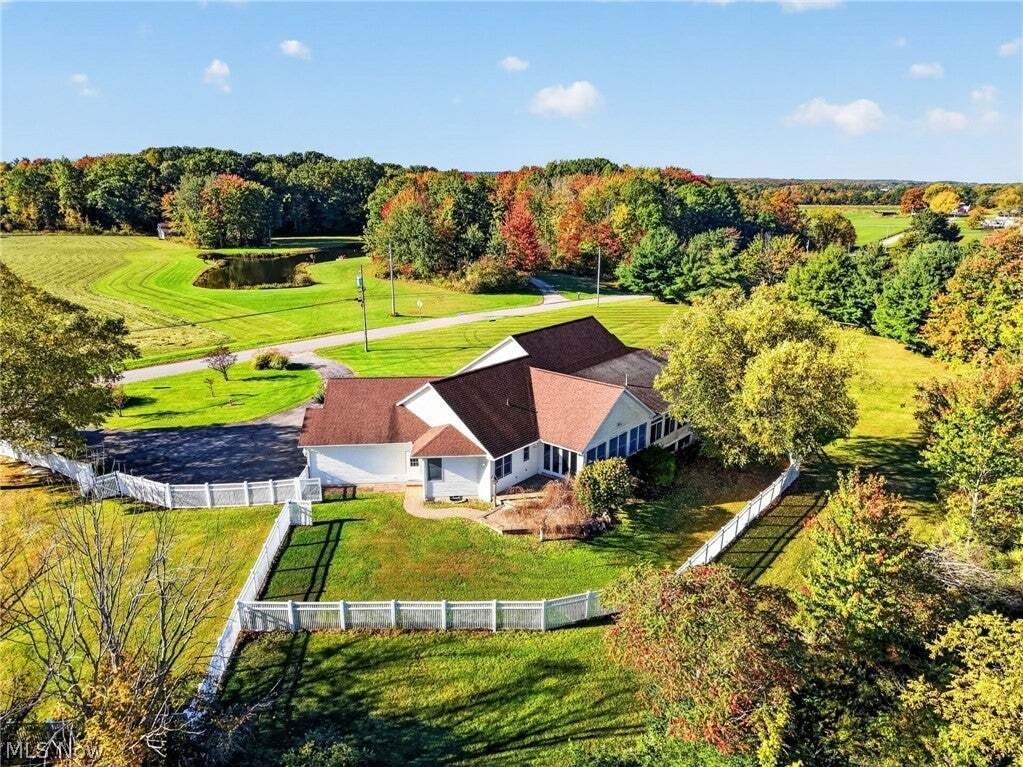
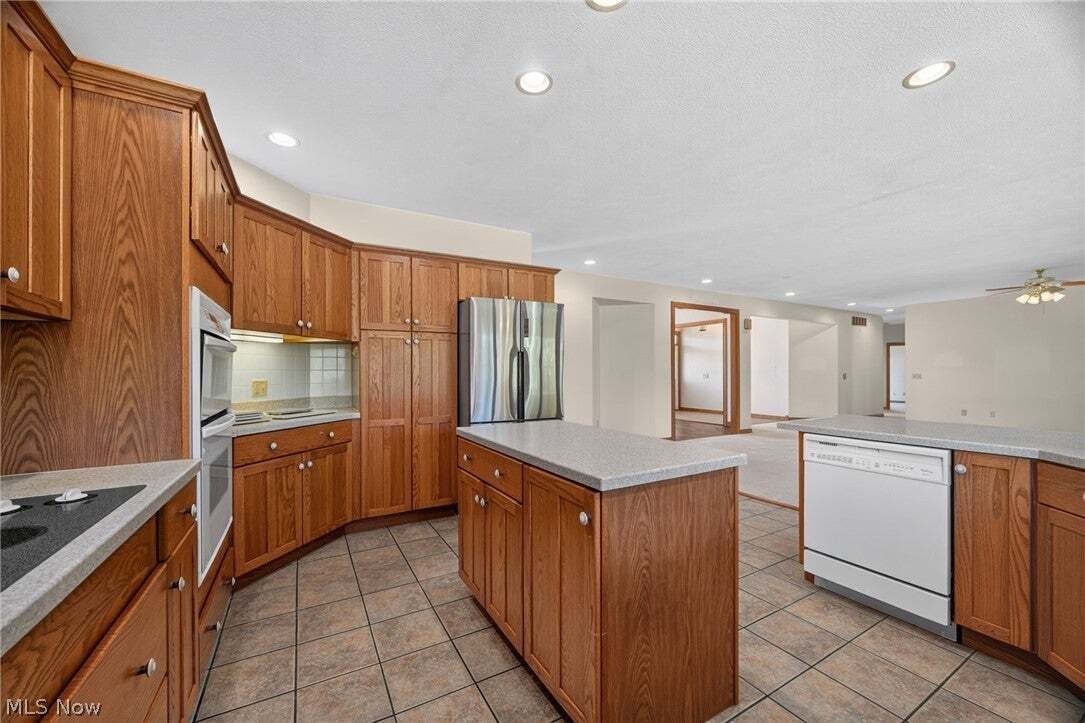
Welcome to Windy Hill Acres! This custom built Hedrick home sits graciously on a large (2.7 acre) corner lot on a quiet dead end street, right in the middle of wine country. With over 3500 sq. ft. on the 1st floor & approx. 1700 sq. ft. of finished areas in the walk out basement, 4 full bathrooms, a handy 1/2 bath & the in law suite, there’s plenty of room for everyone. High end oak trim packages throughout, solid panel doors, primary suite w/large walk in closet, soaking tub, shower, dual sinks- w/access to a private sitting room. Sitting room has its own access to the sunroom. Kitchen offers major counter & cabinet space, island, wall oven w/ built in microwave, cooktop range, all oak Kraftmaid cabinets, extra deep drawers for pots & pans, Corian counters, pull outs, soft closes & access to the sunroom, great room & views of the fenced yard. Sunny breakfast room area off the kitchen accesses the sunroom & the pavered patio; the East facing sun room is all about morning rays & a first cup of coffee! In law suite is on the opposite end of the home, w/a kitchen area, sitting room, bedroom & full bath w/ walk in closet. Large laundry room features sink, linen closet & extra cabinet/storage space. Geothermal heat, back up whole house generator, intercom system, walk in closets in all bedrooms, 2 pellet stoves, 3 car garage w/ drywalll, bump stop & extra storage closet. The horse shoe drive is paved; gorgeous vinyl maintenance free fencing encloses part of the acreage, gutter guards and the shingles were installed in 2016. Approximately half of the walk out basement is finished; the balance offers plenty of room for additional finishing and storage. Bar, wet sink, pellet stove and full bath makes this large finished area ideal for entertaining, additional living space, crafting, exercise area, home theatre, etc. The listing price reflects the need for new floor coverings in several rooms, some minor repairs to the fencing & a few other minor items that may need addressed.
-
Property type
House
-
Floors
1
-
Year built
2001
-
Price/sqft
$143
Features
- Garage
- Garden
- Fireplace
- Walk In Closet
- Open Kitchen
- Laundry Room
- Kitchen island
- Bar
- Basement
Explore the Area
6615 Shilling Road, Geneva, Ohio, United States
View on Google Maps
Price per sqft
Low
High
Joined 8 months ago
You have inquired about this property
The agent will contact you soon by
Listed by
7
Listings
2026
Joined
Book home tour with the agent
Choose a date and whether you'd like a virtual or in-person tour with the agent.
Preferred date
Tour type
Last updated
Today
First listed
October 10
Listing reference
5251399
Listing status
The data relating to real estate for sale on this website comes in part from the Internet Data Exchange program of MLS Now. Real estate listings are marked with the Internet Data Exchange logo and detailed information about them includes the name of the listing broker(s). Information Deemed Reliable But Not Guaranteed.
Similar Properties Nearby
New Listings in Geneva

Explore More Homes for Sale
Geneva, OH, United States property types
Geneva, OH, United States popular searches
- Properties with Garage in Geneva, OH, United States
- Properties with Garden in Geneva, OH, United States
- Properties with Jacuzzi in Geneva, OH, United States
- Properties with Fireplace in Geneva, OH, United States
- Properties with Bar in Geneva, OH, United States
- Properties with Fitness Center / Gym in Geneva, OH, United States
- Privacy properties in Geneva, OH, United States
- Properties with Open Kitchen in Geneva, OH, United States
- Properties with Office in Geneva, OH, United States
- Lake View properties in Geneva, OH, United States
- Properties with Pool in Geneva, OH, United States
- Water View properties in Geneva, OH, United States
- Properties with Balcony in Geneva, OH, United States
- Properties with Cinema in Geneva, OH, United States
- Properties with Vineyard / Winery in Geneva, OH, United States
- Properties with Air Conditioning in Geneva, OH, United States
- Gated Community properties in Geneva, OH, United States
- Properties with Outdoor Kitchen in Geneva, OH, United States
- Panoramic / Scenic View properties in Geneva, OH, United States
- New Builds properties in Geneva, OH, United States
- Waterfront properties in Geneva, OH, United States
- Properties with Wine Cellar in Geneva, OH, United States
- Properties with Tennis Court in Geneva, OH, United States
Related Guides & Stories
Trusted by the World's Leading Brokers
The agents behind the world's most exceptional properties list with JamesEdition.
- Listings from Sotheby's, Christie's, BARNES, and Engel & Völkers
- Every listing reviewed before it goes live
- Connect directly with verified listing agents
By continuing you agree to our Terms and Privacy Policy.
brokerages we
partnered with
partnered with