$715,000
Single Family Detached Geneva
- 4 Beds
- 4 Baths
- 3,314 Sqft
- 11,021 Sqft lot
- Updated: September 18
- MLS#12744938
About the Property
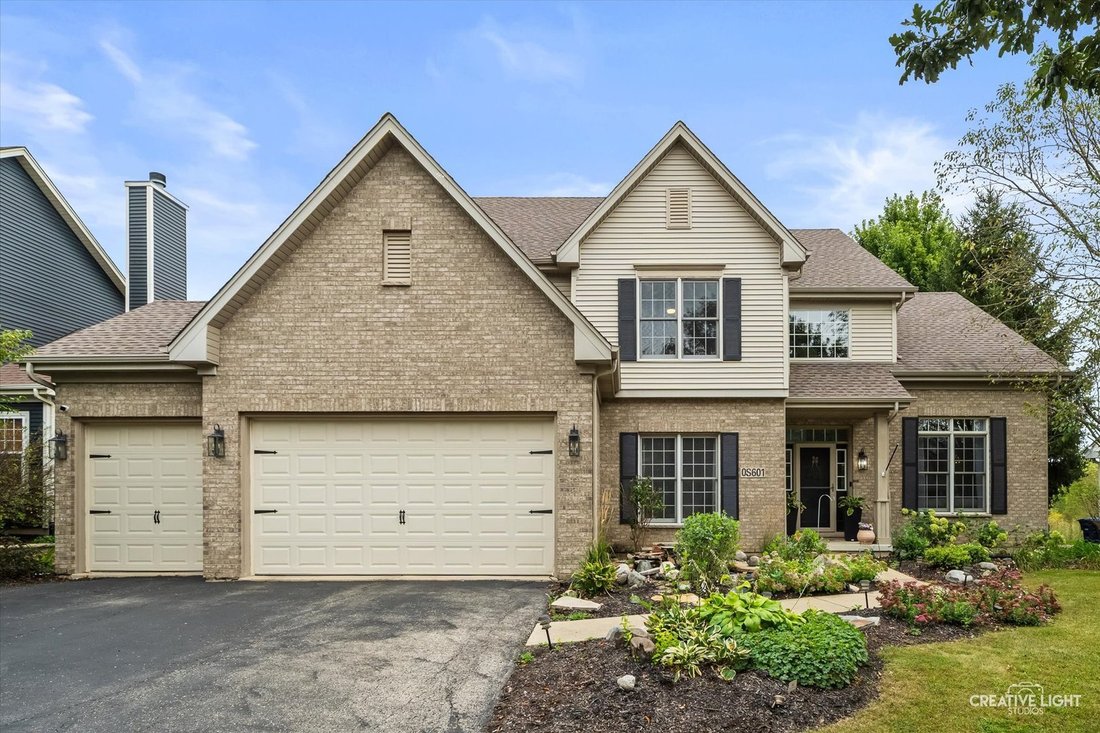
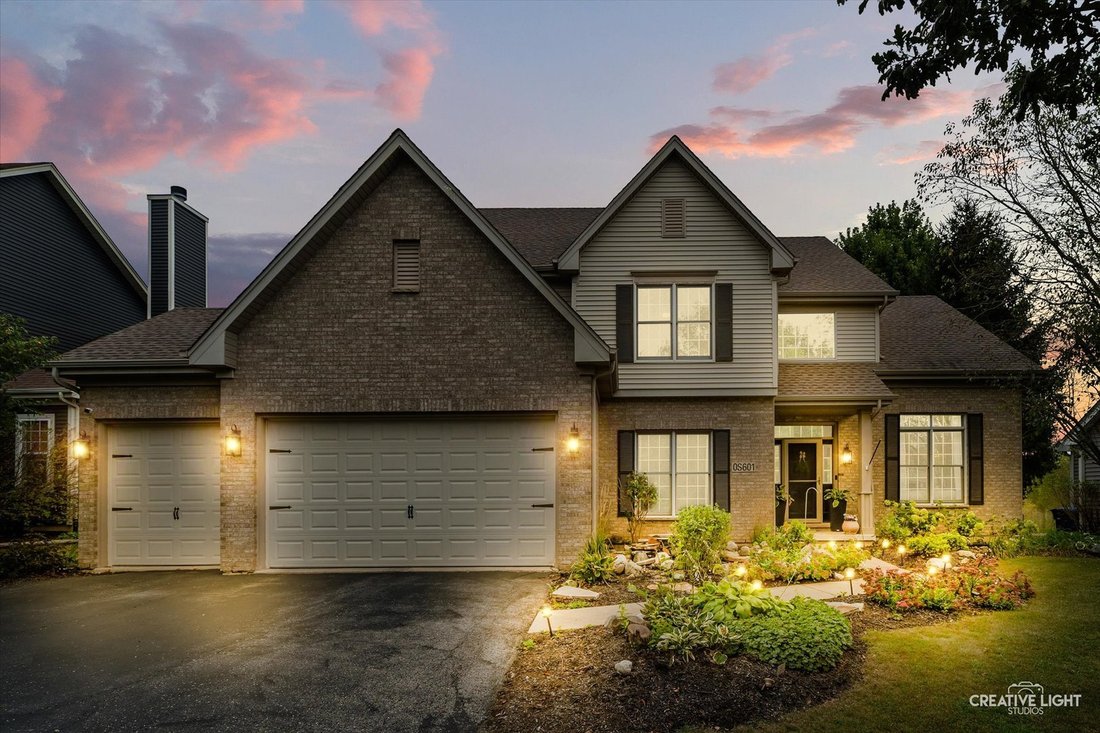
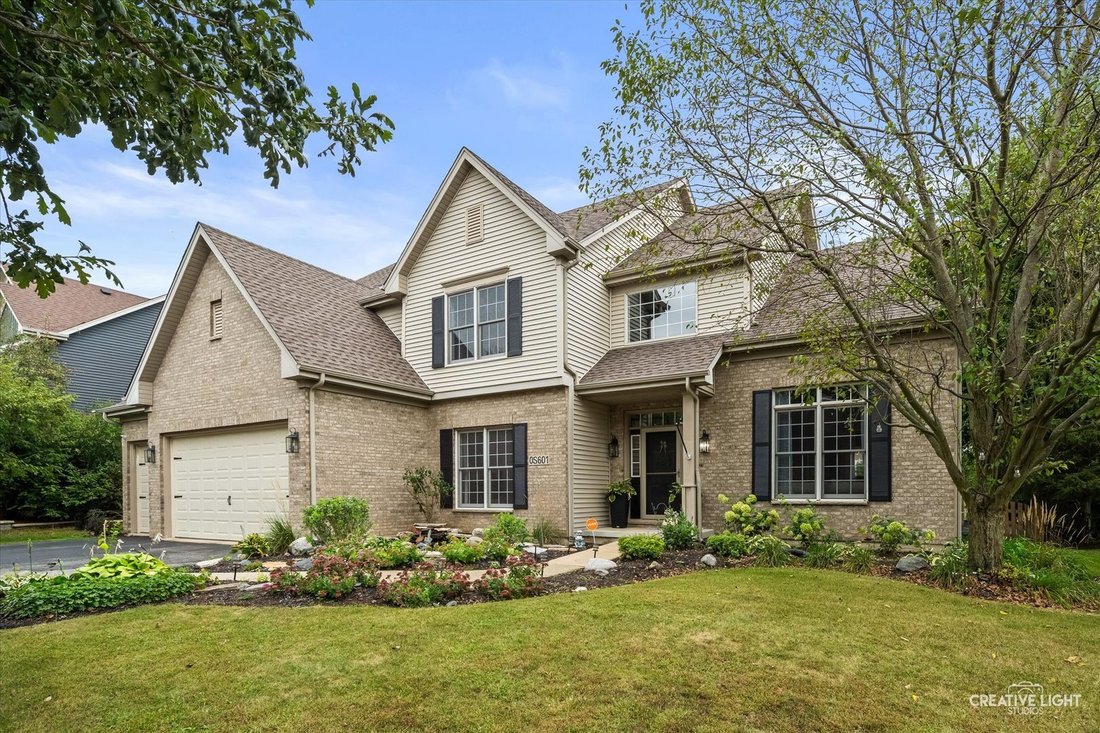
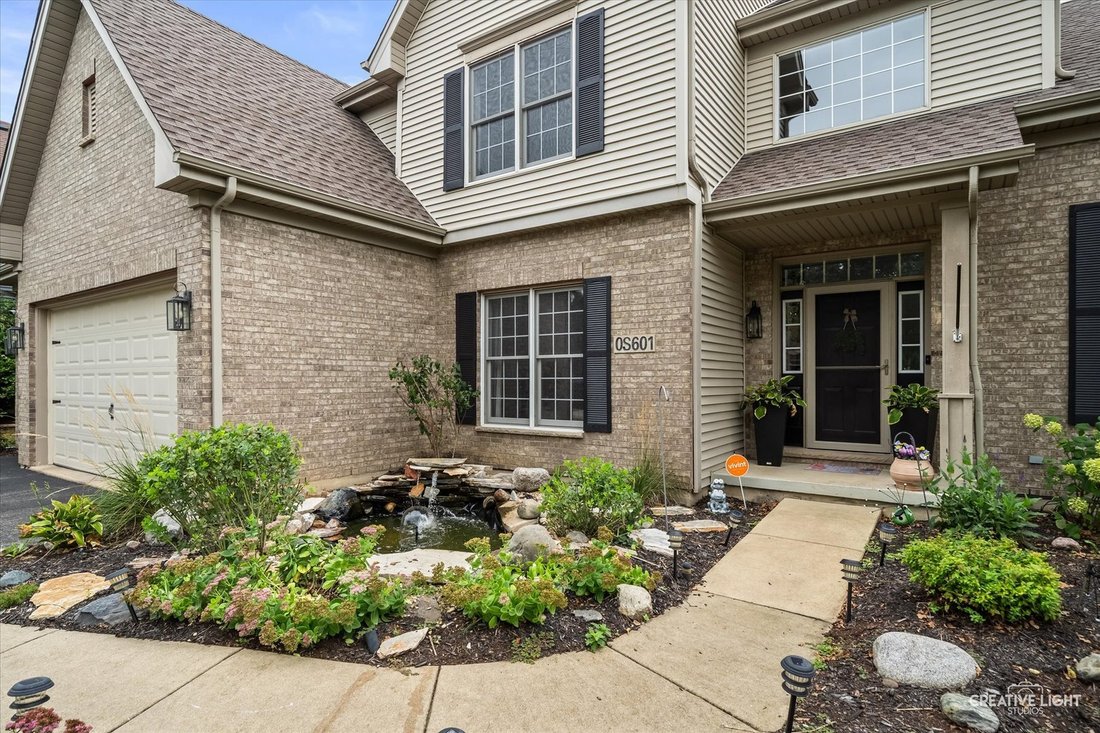
Welcome Home to this beautifully updated 4-bedroom, 3.5-bath home with a 3-car garage in the highly sought-after Mill Creek community! Set on a premium lot with the neighborhood bike path just beyond the backyard and Mill Creek Pool nearby, this home combines fresh updates, flexible living space and an exceptional location. Step inside to discover new luxury vinyl plank flooring throughout, update
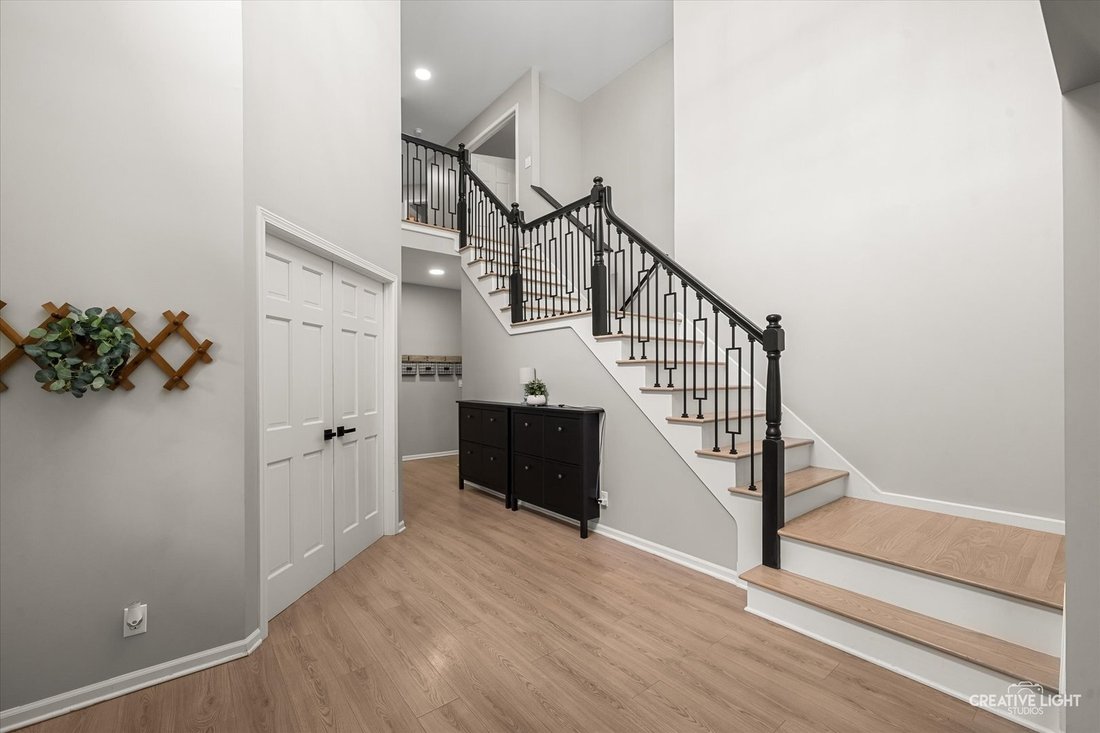
Welcome Home to this beautifully updated 4-bedroom, 3.5-bath home with a 3-car garage in the highly sought-after Mill Creek community! Set on a premium lot with the neighborhood bike path just beyond the backyard and Mill Creek Pool nearby, this home combines fresh updates, flexible living space and an exceptional location. Step inside to discover new luxury vinyl plank flooring throughout, updated lighting and can lighting added on the main level. The spacious living and dining rooms offer plenty of room for entertaining, with chair rail and crown molding adding timeless detail to the dining room. A dedicated first-floor office provides the ideal work-from-home space, while the family room with gas fireplace offers a comfortable place to gather. The kitchen features granite countertops, stainless steel appliances, a large center island, freshly painted cabinetry and a new faucet. The updated main-floor powder room includes a new counter, mirror, lighting, faucet and flooring, while the convenient first-floor laundry room has also been refreshed with new flooring and lighting. Upstairs, retreat to the spacious primary suite with a walk-in closet and beautifully updated private bath featuring new tile, quartz countertops, shower, light fixtures and faucets. Three additional generously sized bedrooms provide plenty of flexibility. The Jack-and-Jill bath has been refreshed with a new quartz countertop, while the additional ensuite bath features a new quartz countertop, mirror and faucet. The finished basement adds even more room to spread out with space for recreation, entertaining, a home gym or hobbies. A partially finished bathroom offers additional potential, and the sauna can stay with the home! Outside, the three-car garage features tall ceilings for additional storage possibilities. Major improvements include furnace (2022), water heater (2024), roof (2019) and siding (2019). Enjoy the Mill Creek lifestyle with neighborhood parks, walking and biking paths, pool, golf and community amenities just outside your door, plus convenient access to shopping, dining, topr-rated Geneva schools (this home goes to geneva Middle School NORTH) and Metra. With extensive interior updates, this home is ready for its next chapter!
-
Property type
House
-
Year built
2003
-
Price/sqft
$215
Features
- Garage
- Fireplace
- Walk In Closet
- Fitness Center / Gym
- Sauna
- Laundry Room
- Kitchen island
- Stone Countertops
- Office
Features
Indoor
- High Ceiling
- Office
- Fireplace
- Kitchen island
- Laundry Room
- Sauna
- Basement
- Stone Countertops
- Walk In Closet
- Fitness Center / Gym
Outdoor
- Garage
Explore the Area
0S601 Preston Circle, Geneva, IL 60134, Illinois, United States
View on Google Maps
Price per sqft
Low
High
Joined 3 years ago
You have inquired about this property
The agent will contact you soon by
Listed by
1
Listings
2023
Joined
Book home tour with Mary Bruno
Choose a date and whether you'd like a virtual or in-person tour with the agent.
Preferred date
Tour type

Last updated
September 18
First listed
Sep 18
Listing reference
2160108776181184
Listing status
Similar Properties Nearby
New Listings in Geneva








Explore More Homes for Sale
Geneva, IL, United States property types
Geneva, IL, United States popular searches
- Properties with Tennis Court in Geneva, IL, United States
- Properties with Open Kitchen in Geneva, IL, United States
- Properties with Outdoor Kitchen in Geneva, IL, United States
- New Builds properties in Geneva, IL, United States
- Properties with Game Room in Geneva, IL, United States
- Waterfront properties in Geneva, IL, United States
- Riverfront properties in Geneva, IL, United States
- Investment Property properties in Geneva, IL, United States
- Properties with Sauna in Geneva, IL, United States
Related Guides & Stories
Trusted by the World's Leading Brokers
The agents behind the world's most exceptional properties list with JamesEdition.
- Listings from Sotheby's, Christie's, BARNES, and Engel & Völkers
- Every listing reviewed before it goes live
- Connect directly with verified listing agents
By continuing you agree to our Terms and Privacy Policy.
brokerages we
partnered with
partnered with