$659,207
🏡 A GENECH – Maison Individuelle Semi Plain-Pied de 216 m² – 4 Chambres – Terrain de 1 970 m² – Dépe
- 4 Beds
- 1 Baths
- 2,326 Sqft
- Updated: November 13
About the Property
A family property with generous space and real investment potential!
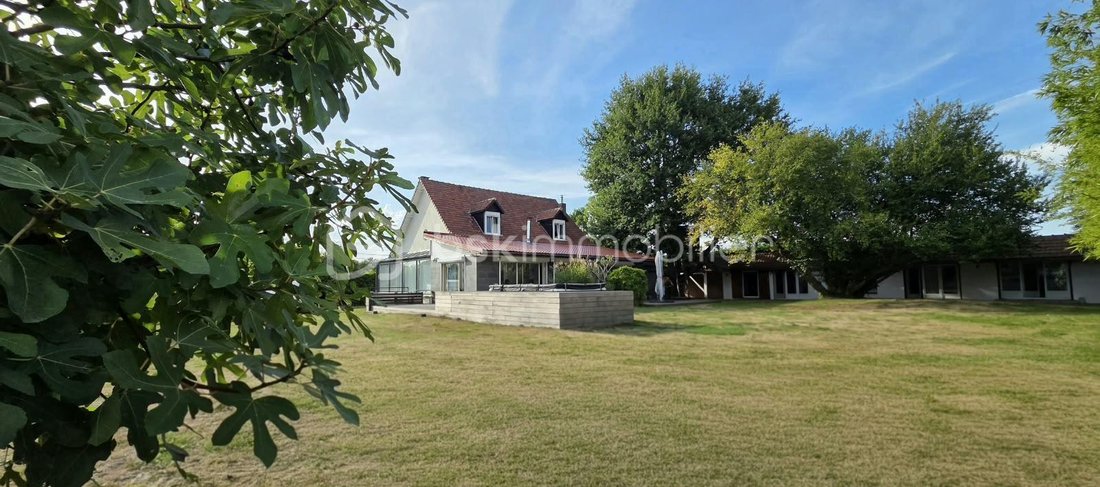
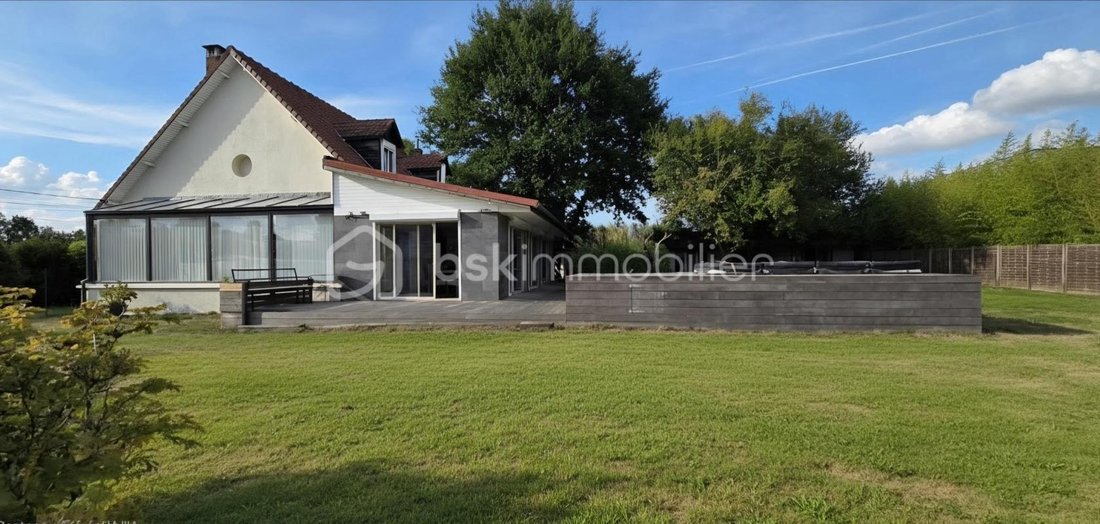
In the heart of Pévèle, discover this beautiful single-family semi-split-level house of 216 m², situated on a magnificent 1,970 m² plot.
From the entrance, you will be charmed by the exceptional volume of the living spaces.
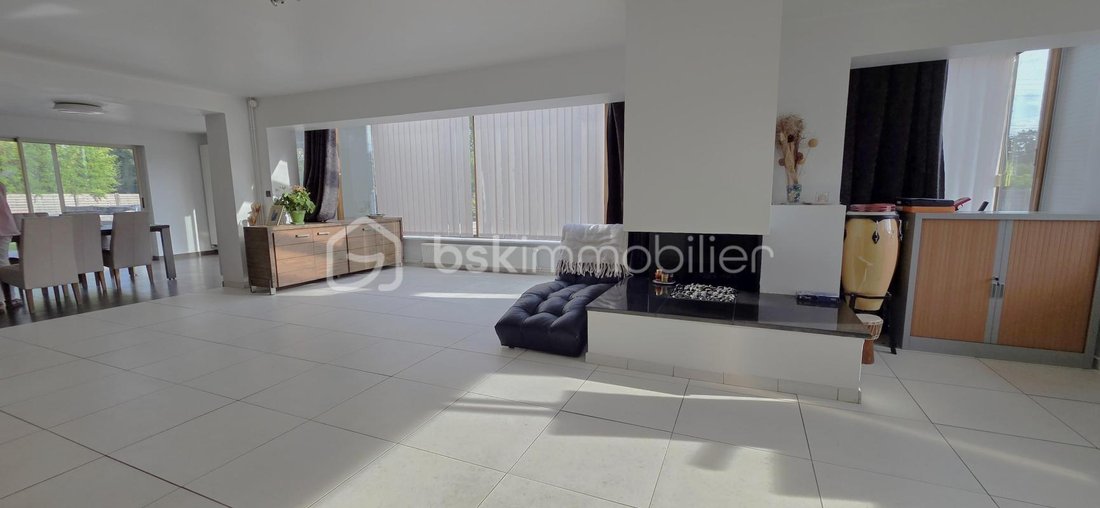
The large 67 m² living room, bathed in light, offers a warm atmosphere around it
In the heart of Pévèle, discover this beautiful single-family semi-split-level house of 216 m², situated on a magnificent 1,970 m² plot.
From the entrance, you will be charmed by the exceptional volume of the living spaces.
The large 67 m² living room, bathed in light, offers a warm atmosphere around it
A family property with generous space and real investment potential!
In the heart of Pévèle, discover this beautiful single-family semi-split-level house of 216 m², situated on a magnificent 1,970 m² plot.
From the entrance, you will be charmed by the exceptional volume of the living spaces.
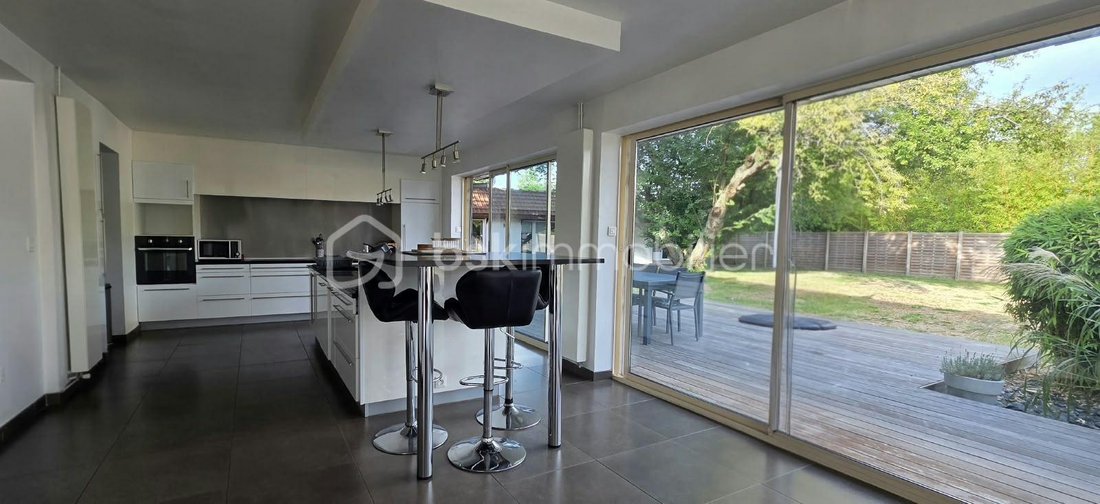
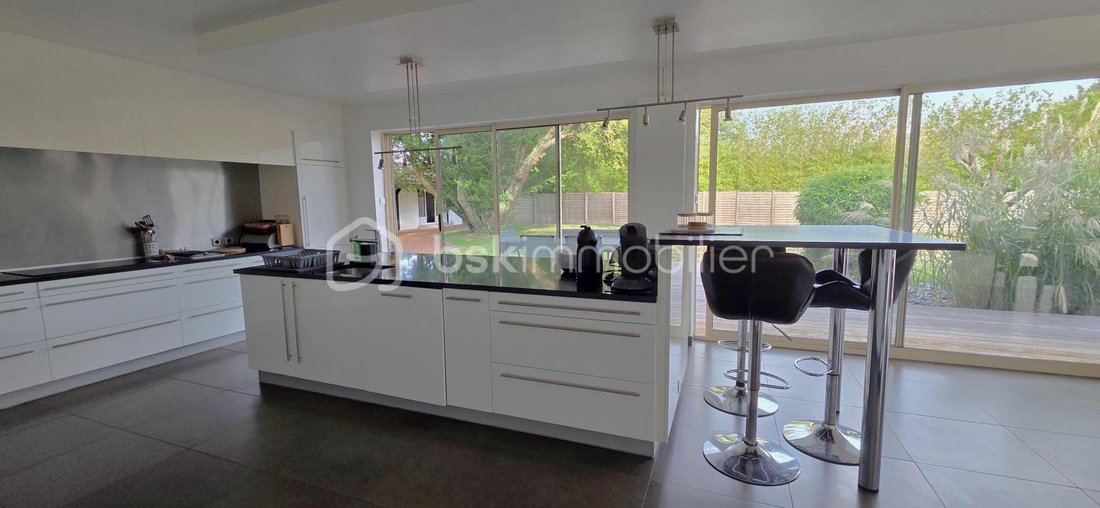
The large 67 m² living room, bathed in light, offers a warm atmosphere around its wood-burning fireplace. Adjacent to it, the dining room with open kitchen spans 46 m² and benefits from numerous openings onto the garden. A rotating wood stove completes this convivial space, ideal for sharing wonderful moments with family or friends.
The ground floor also includes a master suite, allowing true single-level living, as well as a pantry and laundry room.
Upstairs, three additional bedrooms and a bathroom complete the sleeping area.
Outside, you will enjoy a beautiful wooden terrace overlooking a large, well-maintained garden, providing a privileged setting to fully enjoy the sunny days.
Additional particularly interesting potential
The property includes 106 m² of outbuildings, offering many possibilities for use.
After some work, these spaces could allow the creation of one or more independent dwellings and generate rental income, depending on your project and urban planning permissions.
They can also be considered as professional space, independent housing, a guesthouse, or simply generous storage areas.
The property also offers numerous parking spaces, a garage for motorcycles and bicycles, as well as a carport.
Key features
• Single-family house of 216 m²
• Land of 1,973 m²
• 4 bedrooms including a master suite on the ground floor
• Semi split-level
• 67 m² living room
• 46 m² dining room/kitchen
• Wood-burning fireplace and rotating wood stove
• Terrace and garden
• 106 m² outbuildings with rental potential
• Numerous parking spaces
• Privileged environment in the heart of Pévèle
Price: €598,000
A rare property, ideal for a family seeking spacious rooms, a large plot, and additional potential to develop.
A visit is essential to discover the full potential of this house and its outbuildings!
This listing reference 345636 is presented by your sales agent BSK Immobilier CHRISTINE ROGER (EI), registered with the TOURCOING RSAC (59200) under number [hidden information].
Property price: €598,000.00
Agency fees are the responsibility of the seller.
About energy performance:
Energy diagnosis date: 04/10/2026
ENERGY CLASS: D (248 kWhEP/m²/year)
CLIMATE CLASS: D (40 kg CO2/m²/year)
Estimated annual energy costs for standard use: between €3,850 and €5,280 per year. Average energy prices indexed to 2021 (subscriptions included).
A valid ID will be requested during the visit.
Information on risks to which this property is exposed is available on the Géorisques website: ***
Information on the risks to which this property is exposed is available on the Géorisques website: https://www.georisques.gouv.fr/
In the heart of Pévèle, discover this beautiful single-family semi-split-level house of 216 m², situated on a magnificent 1,970 m² plot.
From the entrance, you will be charmed by the exceptional volume of the living spaces.
The large 67 m² living room, bathed in light, offers a warm atmosphere around its wood-burning fireplace. Adjacent to it, the dining room with open kitchen spans 46 m² and benefits from numerous openings onto the garden. A rotating wood stove completes this convivial space, ideal for sharing wonderful moments with family or friends.
The ground floor also includes a master suite, allowing true single-level living, as well as a pantry and laundry room.
Upstairs, three additional bedrooms and a bathroom complete the sleeping area.
Outside, you will enjoy a beautiful wooden terrace overlooking a large, well-maintained garden, providing a privileged setting to fully enjoy the sunny days.
Additional particularly interesting potential
The property includes 106 m² of outbuildings, offering many possibilities for use.
After some work, these spaces could allow the creation of one or more independent dwellings and generate rental income, depending on your project and urban planning permissions.
They can also be considered as professional space, independent housing, a guesthouse, or simply generous storage areas.
The property also offers numerous parking spaces, a garage for motorcycles and bicycles, as well as a carport.
Key features
• Single-family house of 216 m²
• Land of 1,973 m²
• 4 bedrooms including a master suite on the ground floor
• Semi split-level
• 67 m² living room
• 46 m² dining room/kitchen
• Wood-burning fireplace and rotating wood stove
• Terrace and garden
• 106 m² outbuildings with rental potential
• Numerous parking spaces
• Privileged environment in the heart of Pévèle
Price: €598,000
A rare property, ideal for a family seeking spacious rooms, a large plot, and additional potential to develop.
A visit is essential to discover the full potential of this house and its outbuildings!
This listing reference 345636 is presented by your sales agent BSK Immobilier CHRISTINE ROGER (EI), registered with the TOURCOING RSAC (59200) under number [hidden information].
Property price: €598,000.00
Agency fees are the responsibility of the seller.
About energy performance:
Energy diagnosis date: 04/10/2026
ENERGY CLASS: D (248 kWhEP/m²/year)
CLIMATE CLASS: D (40 kg CO2/m²/year)
Estimated annual energy costs for standard use: between €3,850 and €5,280 per year. Average energy prices indexed to 2021 (subscriptions included).
A valid ID will be requested during the visit.
Information on risks to which this property is exposed is available on the Géorisques website: ***
Information on the risks to which this property is exposed is available on the Géorisques website: https://www.georisques.gouv.fr/
-
Property type
House
-
Year built
1974
-
Price/sqft
$283
-
Emissions
D
-
Consumption
D
Features
- Garden
- Terrace
- Garage
- Fireplace
- Open Kitchen
- Investment Property
- Kitchen island
- Bar
- Parking
Explore the Area
813, rue du Plumont, Genech, Hauts-de-France, France
View on Google Maps
Price per sqft
Low
High
Joined 1 month ago
You have inquired about this property
The agent will contact you soon by
Listed by
504
Listings
2026
Joined
Book home tour with the agent
Choose a date and whether you'd like a virtual or in-person tour with the agent.
Preferred date
Tour type
Last updated
November 13
First listed
November 13
Listing reference
345636
Similar Properties Nearby
New Listings in Genech


Explore More Homes for Sale
Genech property types
Genech popular searches
- Panoramic / Scenic View properties in Genech
- Properties with Office in Genech
- Duplex properties in Genech
- Privacy properties in Genech
- Investment Property properties in Genech
- Modern properties in Genech
- Properties with Wine Cellar in Genech
- Properties with Open Kitchen in Genech
- Properties with Cinema in Genech
Related Guides & Stories
Trusted by the World's Leading Brokers
The agents behind the world's most exceptional properties list with JamesEdition.
- Listings from Sotheby's, Christie's, BARNES, and Engel & Völkers
- Every listing reviewed before it goes live
- Connect directly with verified listing agents
By continuing you agree to our Terms and Privacy Policy.