$2,789,451
Exclusive 5.5-Room Villa with Pool Oasis, Mediterranean Garden & 1,213 m² Plot in Gempen
- 5 Beds
- 2 Baths
- 3,014 Sqft
- 13,057 Sqft lot
- Updated: Today
About the Property
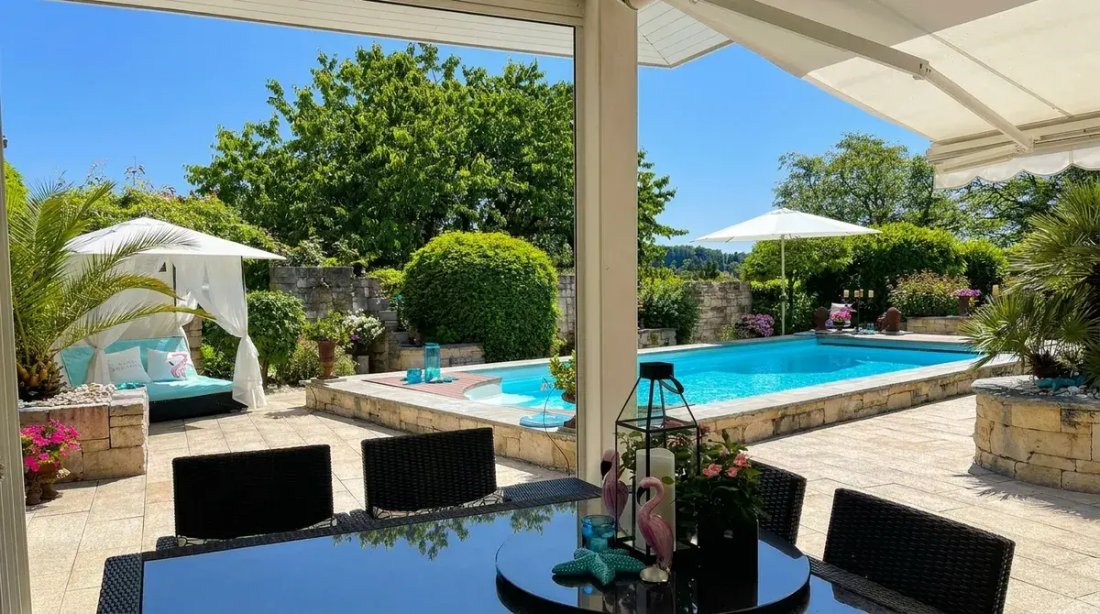
In a quiet, sunny location in the popular municipality of Gempen in Solothurn – just a few minutes’ drive from Dornach, Arlesheim, and Basel – we are selling this extraordinary 5.5-room villa (built in 2007, extensively renovated in 2018). With 280 m² of living space, a 1,213 m² plot (including a building plot of approximately 371 m²), and a heated pool area, this property offers the highest livin
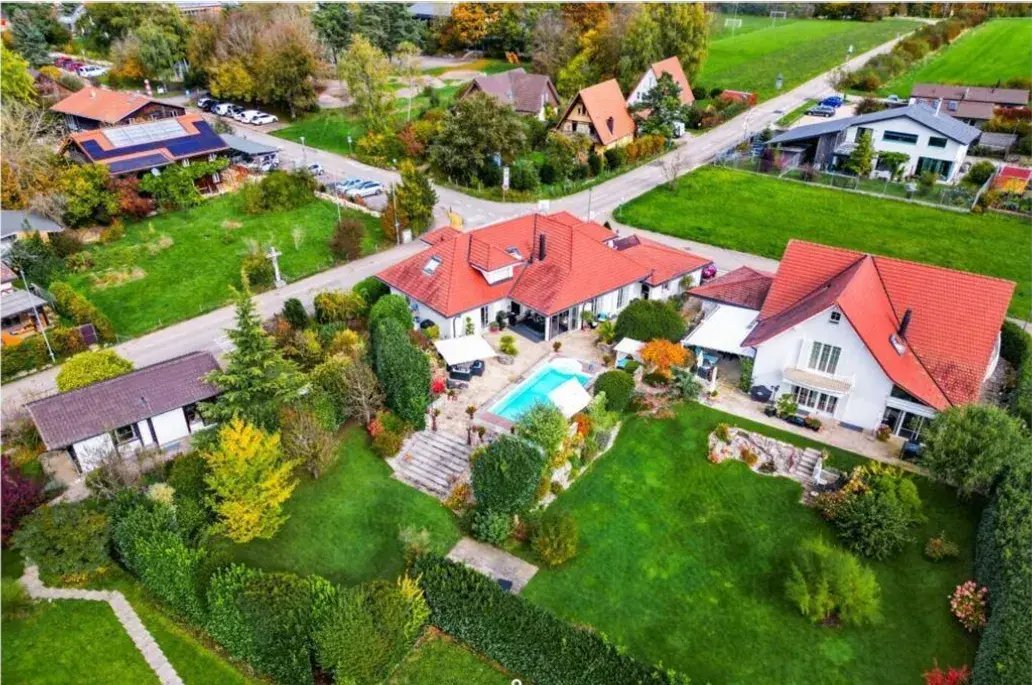
In a quiet, sunny location in the popular municipality of Gempen in Solothurn – just a few minutes’ drive from Dornach, Arlesheim, and Basel – we are selling this extraordinary 5.5-room villa (built in 2007, extensively renovated in 2018). With 280 m² of living space, a 1,213 m² plot (including a building plot of approximately 371 m²), and a heated pool area, this property offers the highest living comfort and maximum privacy.
Architecture & Living Comfort at the Highest Level:
Representative living and dining area (approximately 81 m²): Open floor plan with elegant parquet flooring, impressive gallery ceiling height, stylish glass fireplace, and direct access to the pool terrace.
Gourmet kitchen with cooking island: Custom-designed kitchen with natural stone countertop (Nero Assoluto), Gaggenau appliances (oven, steamer), and integrated Teppanyaki grill plate.
Spacious master suite on the upper floor: Expansive bedroom (approximately 39.6 m²) with two separate walk-in closets, private WC, and a luxurious bathroom with whirlpool bathtub and shower.
Flexible space for office, guests & hobbies: Bright room/office (approximately 28.6 m²) and guest WC/shower on the ground floor, as well as over 100 m² of heated/finished ancillary and multipurpose rooms plus a natural soil wine cellar in the basement.
Mediterranean Pool and Garden Area:
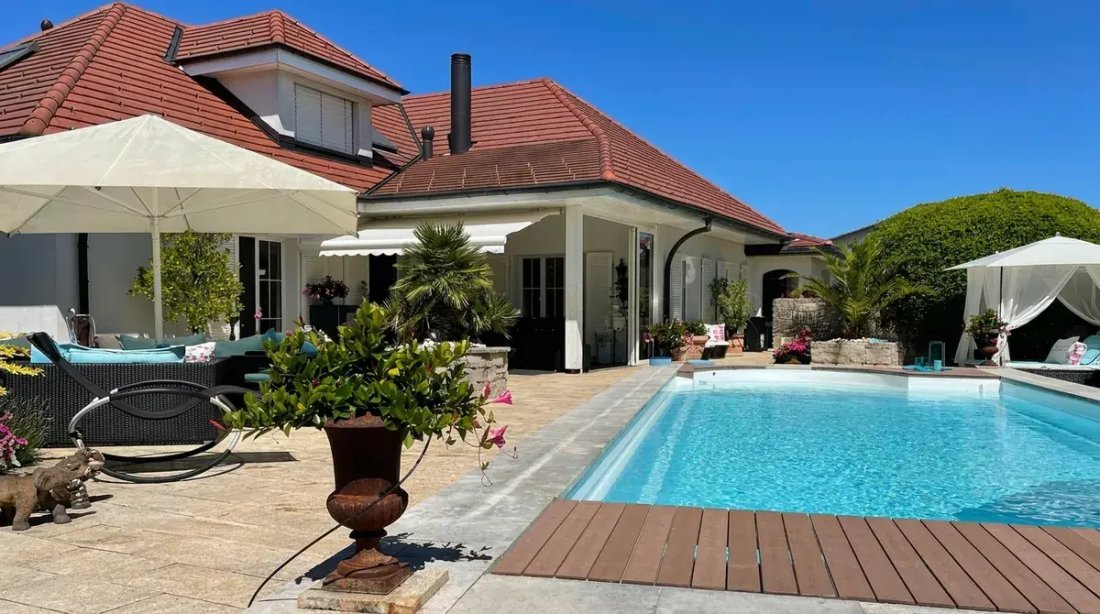
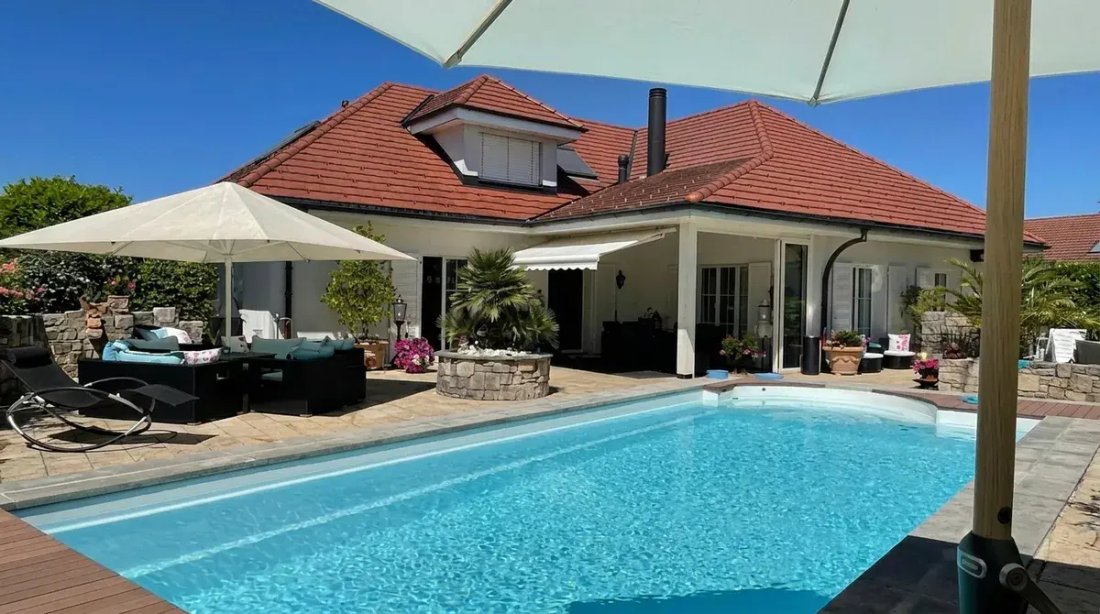
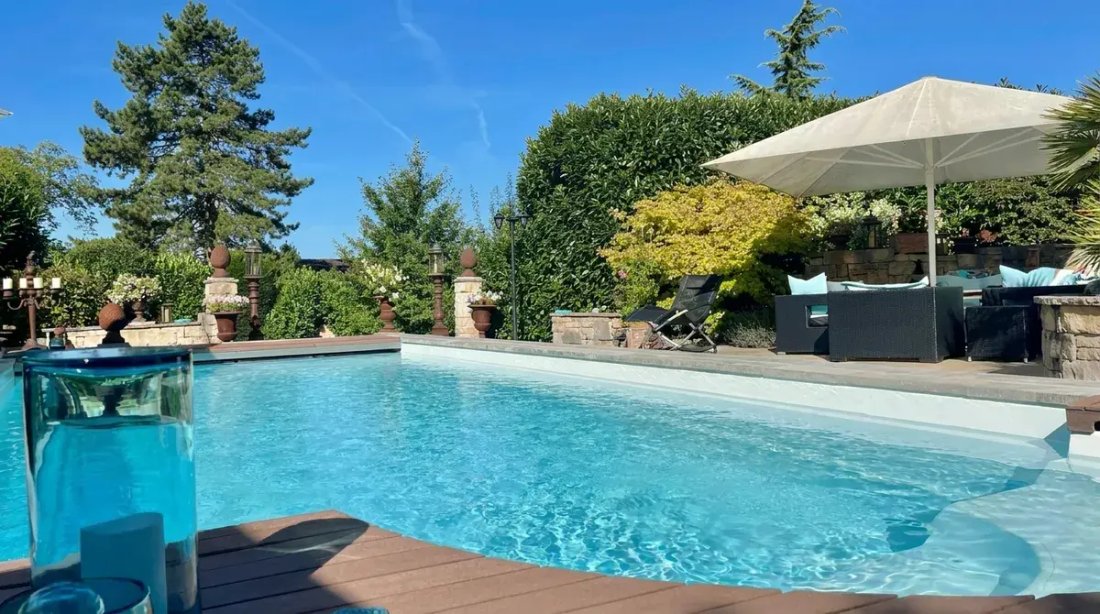
Heated swimming pool: Equipped with electric solar cover, counter-current system, and fully automatic dosing system.
Comfort & Atmosphere: Covered seating area with electric awnings and partial glazing, timed LED outdoor lighting on the roof and garden, as well as an app-controlled irrigation system with rain sensor.
Additional Potential: The property includes an additional building plot of approximately 371 m² (included in the total area of 1,213 m²), which ensures long-term design freedom and value retention.
Technology, Security & Parking:
Energy-efficient ground probe heat pump, central vacuum system, laundry chute, and alarm system.
Double garage (approximately 39.6 m²) with electric roller door and direct access to the house, as well as 4 outdoor parking spaces.
Interested?
We would be happy to send you the detailed documentation or present this special villa to you during a discreet, personal viewing on-site. We look forward to your contact.
Architecture & Living Comfort at the Highest Level:
Representative living and dining area (approximately 81 m²): Open floor plan with elegant parquet flooring, impressive gallery ceiling height, stylish glass fireplace, and direct access to the pool terrace.
Gourmet kitchen with cooking island: Custom-designed kitchen with natural stone countertop (Nero Assoluto), Gaggenau appliances (oven, steamer), and integrated Teppanyaki grill plate.
Spacious master suite on the upper floor: Expansive bedroom (approximately 39.6 m²) with two separate walk-in closets, private WC, and a luxurious bathroom with whirlpool bathtub and shower.
Flexible space for office, guests & hobbies: Bright room/office (approximately 28.6 m²) and guest WC/shower on the ground floor, as well as over 100 m² of heated/finished ancillary and multipurpose rooms plus a natural soil wine cellar in the basement.
Mediterranean Pool and Garden Area:
Heated swimming pool: Equipped with electric solar cover, counter-current system, and fully automatic dosing system.
Comfort & Atmosphere: Covered seating area with electric awnings and partial glazing, timed LED outdoor lighting on the roof and garden, as well as an app-controlled irrigation system with rain sensor.
Additional Potential: The property includes an additional building plot of approximately 371 m² (included in the total area of 1,213 m²), which ensures long-term design freedom and value retention.
Technology, Security & Parking:
Energy-efficient ground probe heat pump, central vacuum system, laundry chute, and alarm system.
Double garage (approximately 39.6 m²) with electric roller door and direct access to the house, as well as 4 outdoor parking spaces.
Interested?
We would be happy to send you the detailed documentation or present this special villa to you during a discreet, personal viewing on-site. We look forward to your contact.
-
Property type
Villa
-
Year built
2007
-
Price/sqft
$925
Features
Explore the Area
Gempen, Canton of Solothurn, Switzerland
View on Google Maps
Price per sqft
Low
High
Joined 4 months ago
You have inquired about this property
The agent will contact you soon by
Listed by
8
Listings
2026
Joined
Book home tour with the agent
Choose a date and whether you'd like a virtual or in-person tour with the agent.
Preferred date
Tour type
Last updated
Today
First listed
November 22
Listing reference
-
Trusted by the World's Leading Brokers
The agents behind the world's most exceptional properties list with JamesEdition.
- Listings from Sotheby's, Christie's, BARNES, and Engel & Völkers
- Every listing reviewed before it goes live
- Connect directly with verified listing agents
By continuing you agree to our Terms and Privacy Policy.