$1,361,338
House With A Pool And Privileged Views In Gávea
- 6 Beds
- Updated: September 15
- 1
About the Property
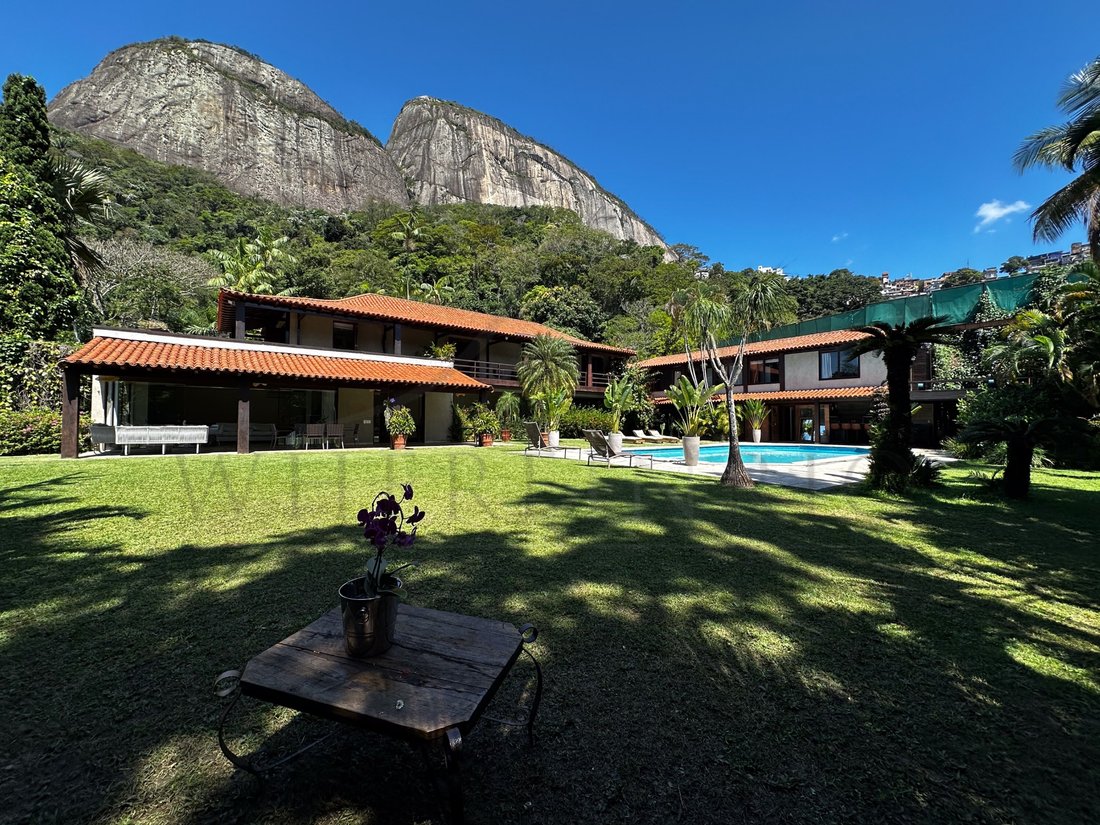
Large house with garden, integrated living areas and open view. On the ground floor of the main residence, the living, TV and dining rooms connect to the garden, in addition to a well-distributed kitchen. On the first floor, there are three bedrooms, two suites and a full bathroom. The master suite was expanded from the old configuration of four bedrooms and currently has a closet and office. All
Large house with garden, integrated living areas and open view. On the ground floor of the main residence, the living, TV and dining rooms connect to the garden, in addition to a well-distributed kitchen. On the first floor, there are three bedrooms, two suites and a full bathroom. The master suite was expanded from the old configuration of four bedrooms and currently has a closet and office. All dormitories have access to the balcony.
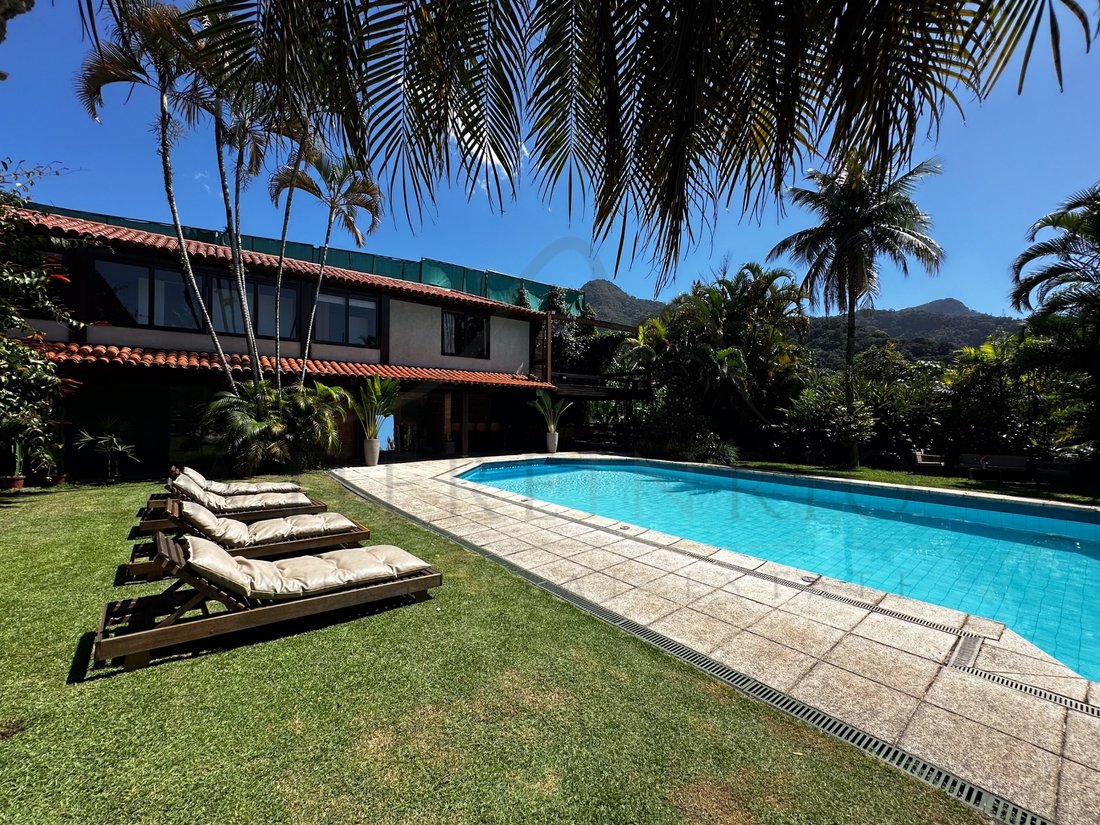
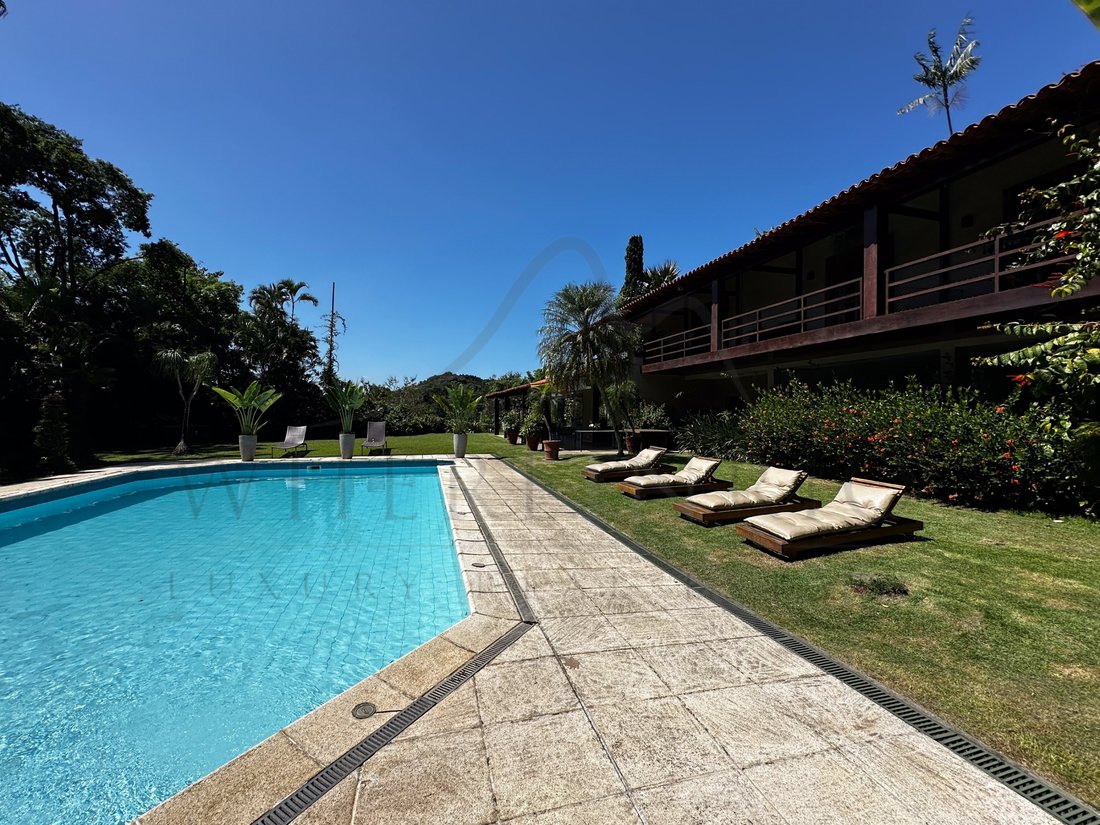
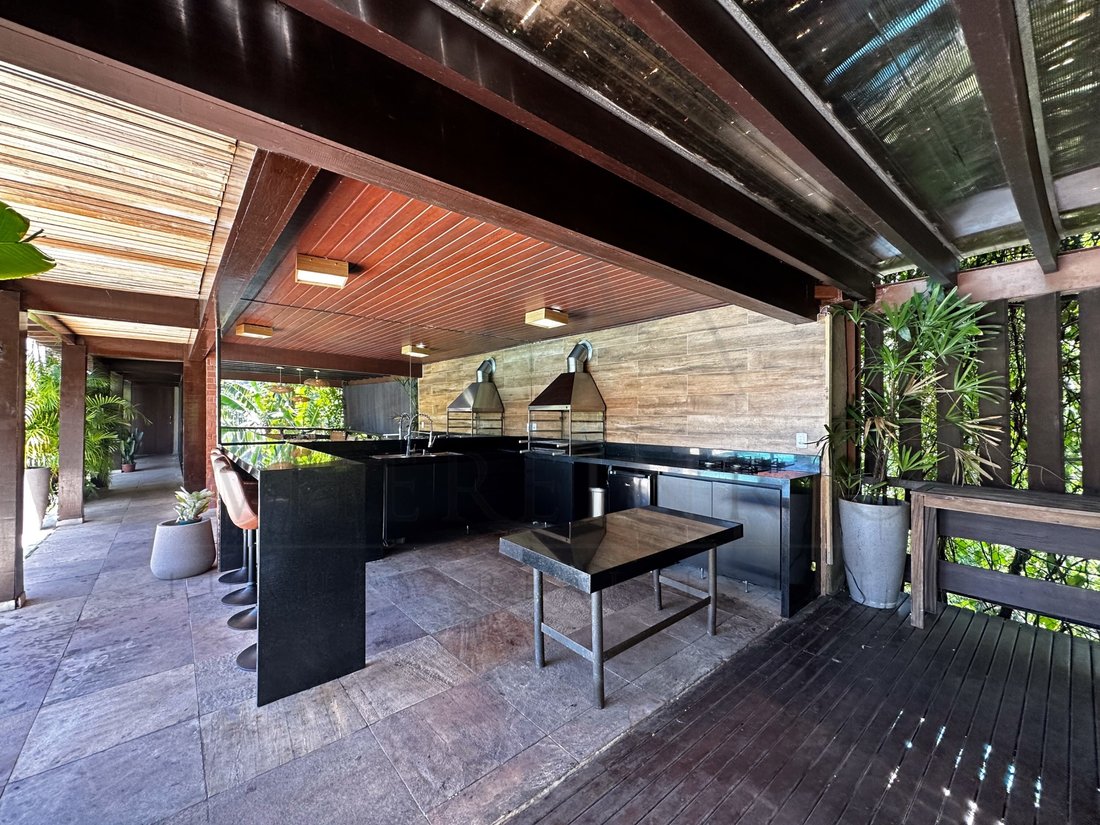
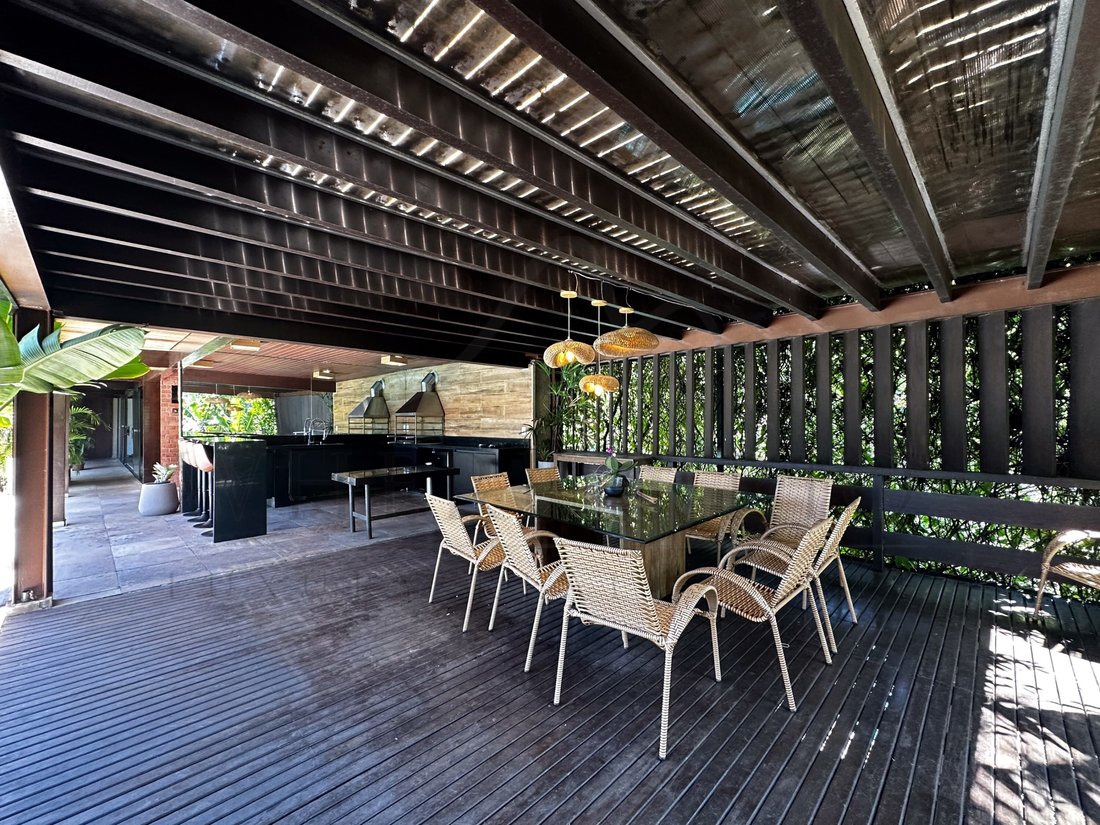
The annex complements the social and leisure area, with a gourmet space and barbecue, lounge, steam room and two bathrooms. On the upper floor, there is a suite, gym room, a second suite for employees and another bedroom facing the garden, with a small balcony. The two buildings can be easily connected by the balcony, creating greater integration between the environments.
The property also has a service area and laundry next to the garage, connected to the annex. The garden, views and driveway are highlights, with covered area for approximately three to four cars and ample additional parking space. The configuration of the land also allows for the expansion of the covered area, offering flexibility for different needs.
#ref:[hidden information]
The annex complements the social and leisure area, with a gourmet space and barbecue, lounge, steam room and two bathrooms. On the upper floor, there is a suite, gym room, a second suite for employees and another bedroom facing the garden, with a small balcony. The two buildings can be easily connected by the balcony, creating greater integration between the environments.
The property also has a service area and laundry next to the garage, connected to the annex. The garden, views and driveway are highlights, with covered area for approximately three to four cars and ample additional parking space. The configuration of the land also allows for the expansion of the covered area, offering flexibility for different needs.
#ref:[hidden information]
-
Property type
House
-
Emissions
NI
-
Consumption
NI
Features
- Garage
- Pool
- Fitness Center / Gym
- Terrace
- Outdoor Kitchen
- Open Kitchen
- Steam Room
- Mountain View
- Garden
Features
Lot
- Mountain View
- City View
- Renovated
Indoor
- High Ceiling
- Office
- Air Conditioning
- Laundry Room
- Open Kitchen
- Steam Room
- Fitness Center / Gym
Outdoor
- Terrace
- Balcony
- Parking
- Pool
- Garage
- Outdoor Kitchen
- Outdoor Living Space
- Garden
Explore the Area
Rio de Janeiro, State of Rio de Janeiro, Brazil
View on Google Maps
Price per sqft
Low
High
Joined 7 years ago
You have inquired about this property
The agent will contact you soon by
Listed by
243
Listings
2019
Joined
Book home tour with the agent
Choose a date and whether you'd like a virtual or in-person tour with the agent.
Preferred date
Tour type
Last updated
September 15
First listed
Sep 15
Listing reference
W06.968-0526567643
Similar Properties Nearby
New Listings in Gávea

Explore More Homes for Sale
Gávea, Brazil property types
Related Guides & Stories
Trusted by the World's Leading Brokers
The agents behind the world's most exceptional properties list with JamesEdition.
- Listings from Sotheby's, Christie's, BARNES, and Engel & Völkers
- Every listing reviewed before it goes live
- Connect directly with verified listing agents
By continuing you agree to our Terms and Privacy Policy.