$2,499,000
Single Family Residence In Gatlinburg
- 6 Beds
- 7 Baths
- 5,008 Sqft
- 436 Sqft lot
- Updated: Today
- Source: Realtracs MLS#3634954
About the Property
NO CONSTRUCTION LOAN REQUIRED. You loved this floor plan and asked for more, so we listened. Unit 15 is a two-story, 5,008 square foot cabin with 6 bedrooms, 6 full baths, a half bath, sleeping for 22 and a two-story indoor pool with a waterfall at the center of the home. Completion is scheduled for the end of March 2027, and it conveys fully furnished and functional.
Storefront glass wra
Storefront glass wra
NO CONSTRUCTION LOAN REQUIRED. You loved this floor plan and asked for more, so we listened. Unit 15 is a two-story, 5,008 square foot cabin with 6 bedrooms, 6 full baths, a half bath, sleeping for 22 and a two-story indoor pool with a waterfall at the center of the home. Completion is scheduled for the end of March 2027, and it conveys fully furnished and functional.
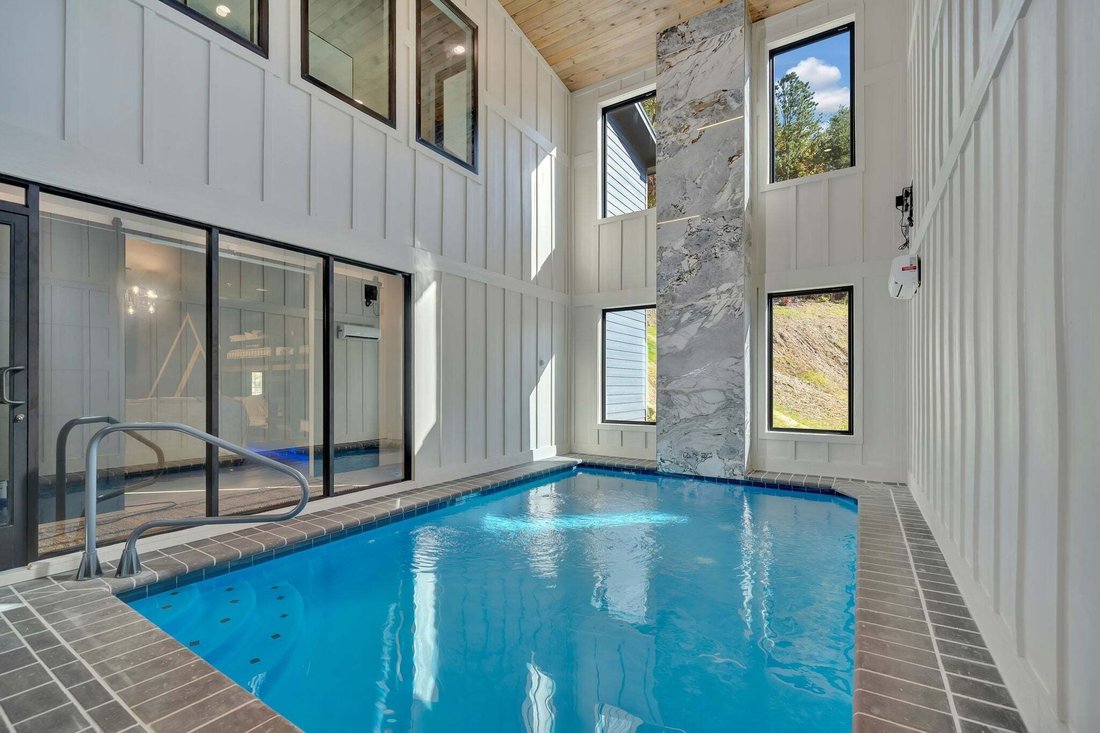
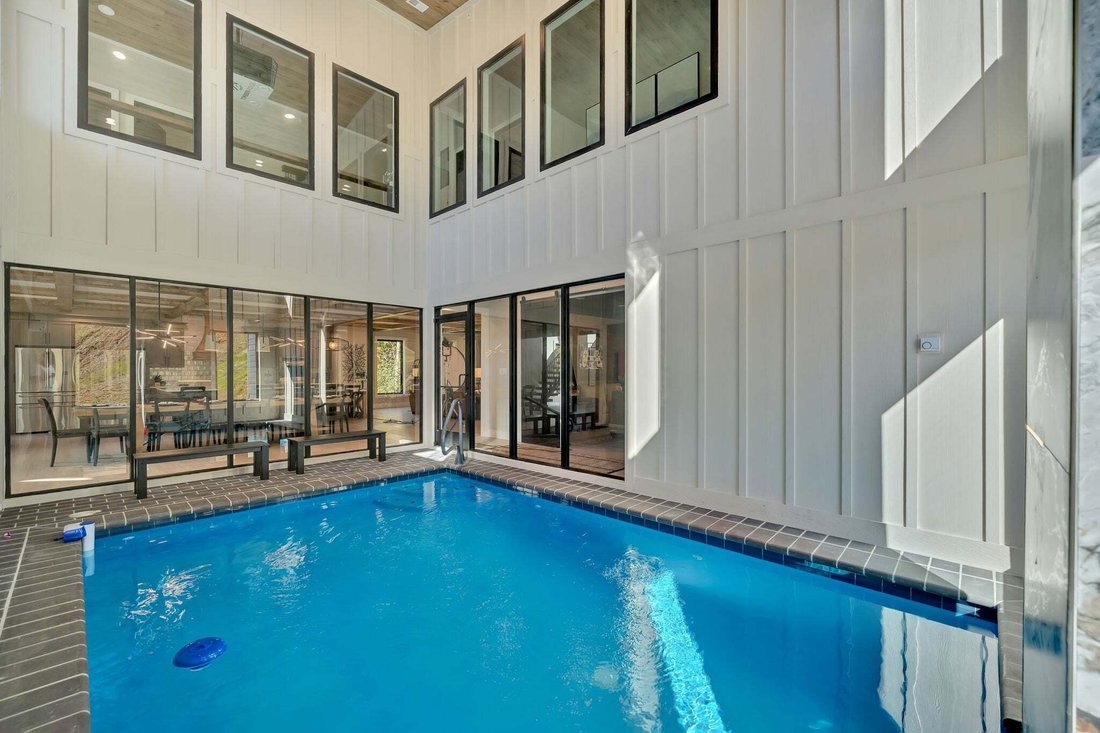
Storefront glass wraps the 385 square foot two-story pool room, so the heated pool and waterfall stay in view from the kitchen, dining table and upstairs lounge.
Main level: a 482 square foot great room open to the kitchen and dining area, with an electric range, double oven, dishwasher, microwave and pantry. Two king suites sit on this floor, each with its own bath, along with a mudroom and a half bath. The 358 square foot game room is built around four handcrafted suspended bunk beds and two sleeper sofas.
Upper level: four more bedrooms, each with its own bath, a private office, a laundry room with washer and dryer, and a 361 square foot lounge with a pool table and a view straight down to the waterfall and pool.
Eight fireplaces, gas and electric, run through the home. Natural gas also runs the two tankless water heaters, the pool heater and the dual fuel HVAC, switching from heat pump to gas below 40 degrees. Outside: about 600 square feet of decks, a fireplace on the covered deck, a hot tub and views of Mt. LeConte.
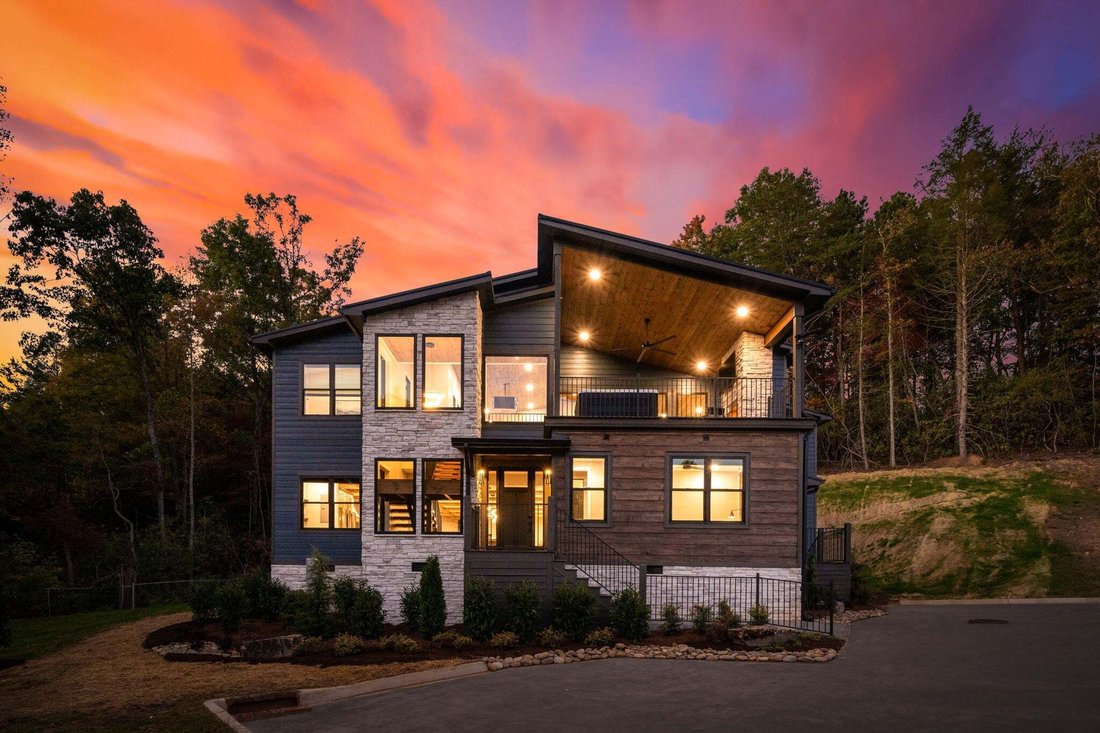
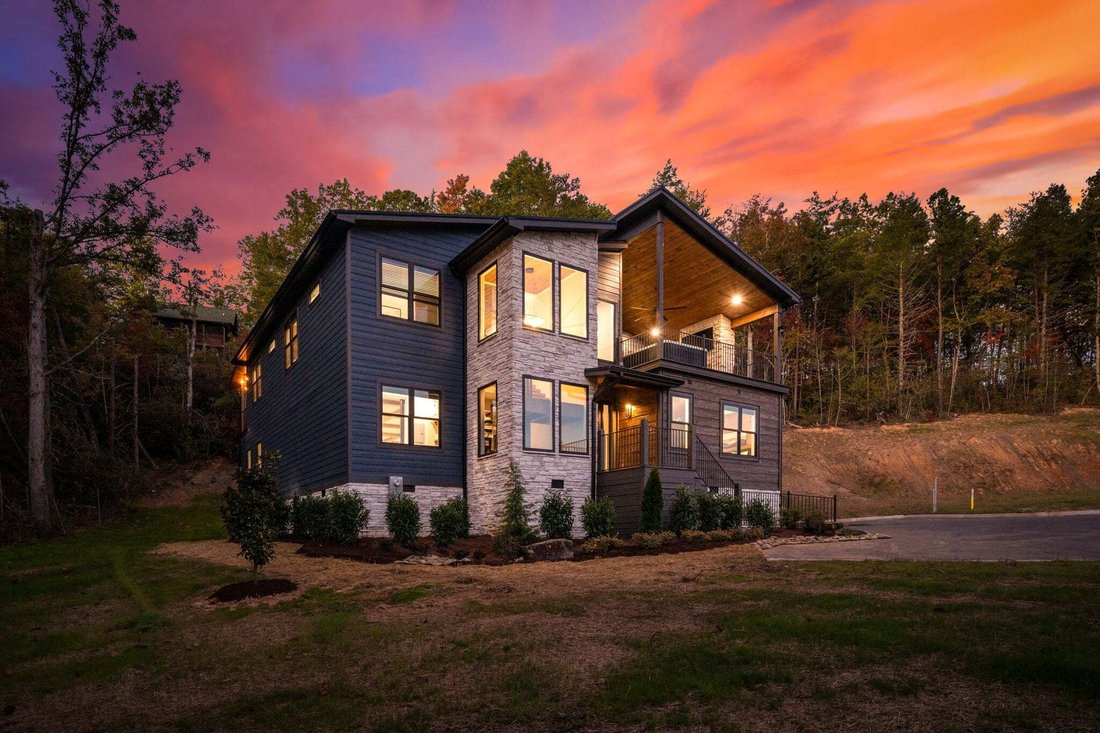
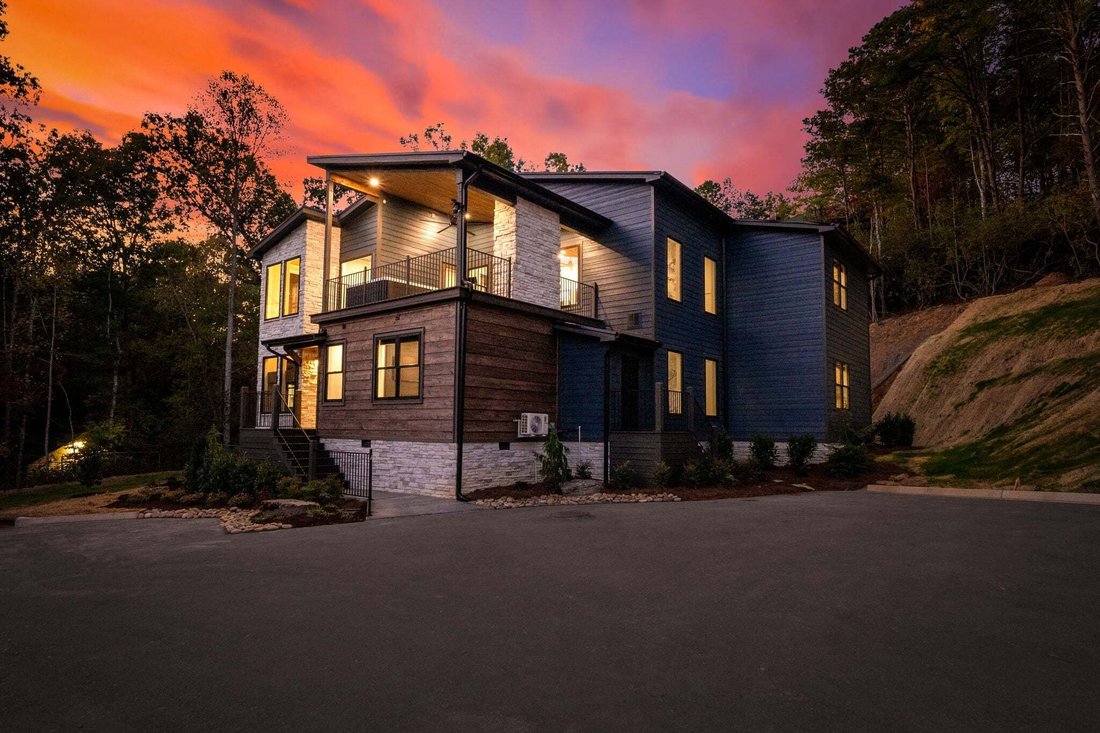
Construction: metal roof, stone, fiber cement and wood siding, high ceilings, LVP floors and a full fire sprinkler system. Parking for six.
Timber Ridge has underground city water and sewer. The $300 monthly HOA covers grounds maintenance and water. Long and short-term rentals allowed.
Location: one minute to Mills Park and the Rocky Top Sports World, less than five miles to downtown Gatlinburg, and a free tram stop at the neighborhood entrance.
Photos show a completed Timber Ridge home with the same floor plan. Exterior design, finishes and furnishings in Unit 15 will differ.
Storefront glass wraps the 385 square foot two-story pool room, so the heated pool and waterfall stay in view from the kitchen, dining table and upstairs lounge.
Main level: a 482 square foot great room open to the kitchen and dining area, with an electric range, double oven, dishwasher, microwave and pantry. Two king suites sit on this floor, each with its own bath, along with a mudroom and a half bath. The 358 square foot game room is built around four handcrafted suspended bunk beds and two sleeper sofas.
Upper level: four more bedrooms, each with its own bath, a private office, a laundry room with washer and dryer, and a 361 square foot lounge with a pool table and a view straight down to the waterfall and pool.
Eight fireplaces, gas and electric, run through the home. Natural gas also runs the two tankless water heaters, the pool heater and the dual fuel HVAC, switching from heat pump to gas below 40 degrees. Outside: about 600 square feet of decks, a fireplace on the covered deck, a hot tub and views of Mt. LeConte.
Construction: metal roof, stone, fiber cement and wood siding, high ceilings, LVP floors and a full fire sprinkler system. Parking for six.
Timber Ridge has underground city water and sewer. The $300 monthly HOA covers grounds maintenance and water. Long and short-term rentals allowed.
Location: one minute to Mills Park and the Rocky Top Sports World, less than five miles to downtown Gatlinburg, and a free tram stop at the neighborhood entrance.
Photos show a completed Timber Ridge home with the same floor plan. Exterior design, finishes and furnishings in Unit 15 will differ.
-
Property type
House
-
Floors
2
-
Year built
2027
-
Price/sqft
$499
Features
- Mountain View
- Fireplace
- Indoor Pool
- Office
- Gas Stovetop
- Outdoor Living Space
- Garden
- Air Conditioning
- Parking
Explore the Area
130 Mills Park Rd 15, Gatlinburg, Tennessee, United States
View on Google Maps
Price per sqft
Low
High
Joined 5 months ago
You have inquired about this property
The agent will contact you soon by
Listed by
40
Listings
2026
Joined
Book home tour with the agent
Choose a date and whether you'd like a virtual or in-person tour with the agent.
Preferred date
Tour type
Last updated
Today
First listed
November 11
Listing reference
3634954
Listing status
Based on information submitted to the MLS GRID as of 2026. All data is obtained from various sources and may not have been verified by broker or MLS GRID. Supplied Open House Information is subject to change without notice. All information should be independently reviewed and verified for accuracy. Properties may or may not be listed by the office/agent presenting the information.
Similar Properties Nearby
New Listings in Gatlinburg


Explore More Homes for Sale
Gatlinburg, TN, United States property types
Gatlinburg, TN, United States popular searches
- Mountain View properties in Gatlinburg, TN, United States
- Properties with Terrace in Gatlinburg, TN, United States
- Investment Property properties in Gatlinburg, TN, United States
- Properties with Tennis Court in Gatlinburg, TN, United States
- Modern properties in Gatlinburg, TN, United States
- Properties with Cinema in Gatlinburg, TN, United States
- Properties with Indoor Pool in Gatlinburg, TN, United States
- Gated Community properties in Gatlinburg, TN, United States
- City View properties in Gatlinburg, TN, United States
- Properties with Outdoor Kitchen in Gatlinburg, TN, United States
- Riverfront properties in Gatlinburg, TN, United States
- Duplex properties in Gatlinburg, TN, United States
- Properties with Steam Room in Gatlinburg, TN, United States
- Hilltop properties in Gatlinburg, TN, United States
- River View properties in Gatlinburg, TN, United States
Related Guides & Stories
Trusted by the World's Leading Brokers
The agents behind the world's most exceptional properties list with JamesEdition.
- Listings from Sotheby's, Christie's, BARNES, and Engel & Völkers
- Every listing reviewed before it goes live
- Connect directly with verified listing agents
By continuing you agree to our Terms and Privacy Policy.
Brokerages we
partnered with
partnered with