$1,649,000
Single Family Residence In Gatlinburg
- 3 Beds
- 3 Baths
- 3,730 Sqft
- 9.54 Ac lot
- Updated: Today
- Source: Realtracs MLS#3627242
About the Property
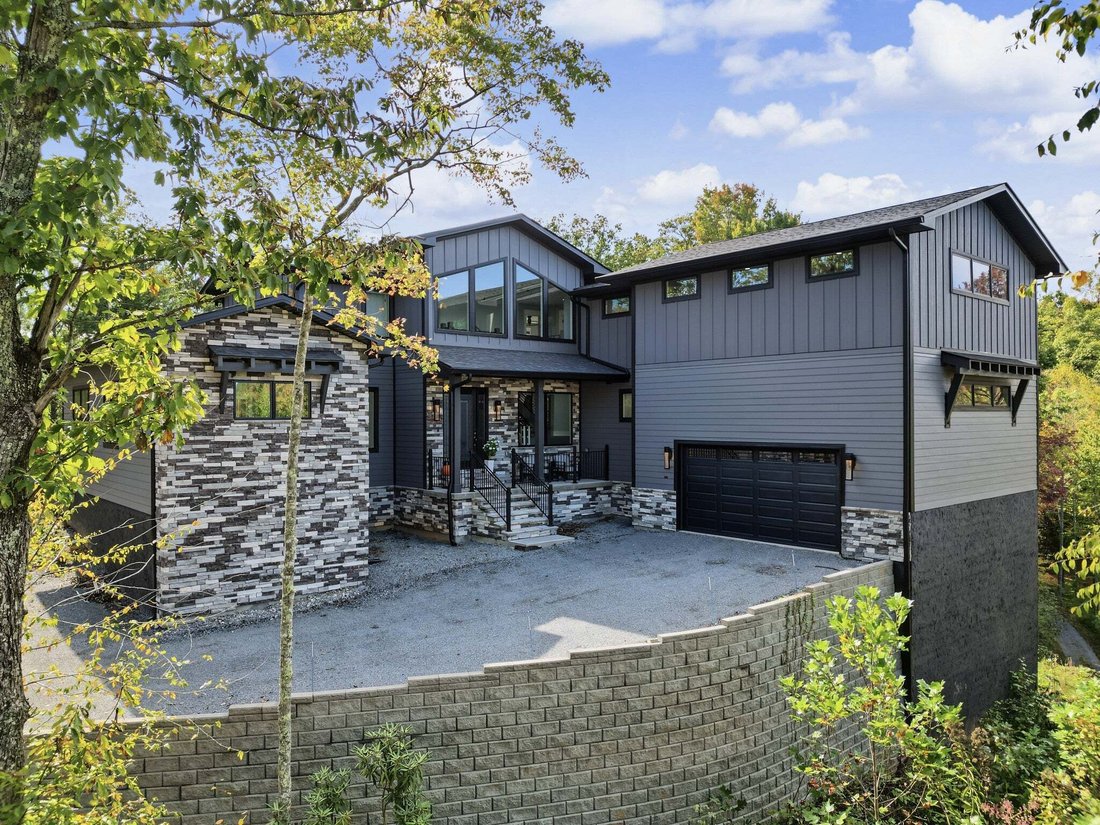
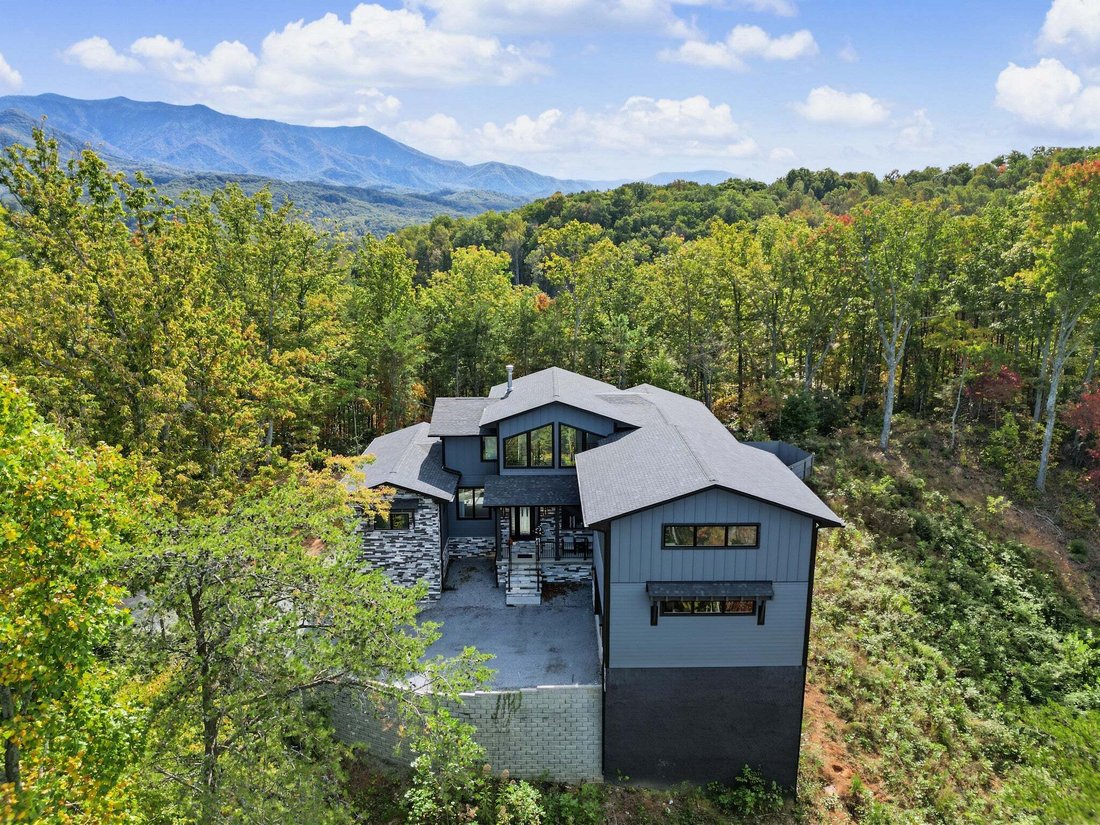
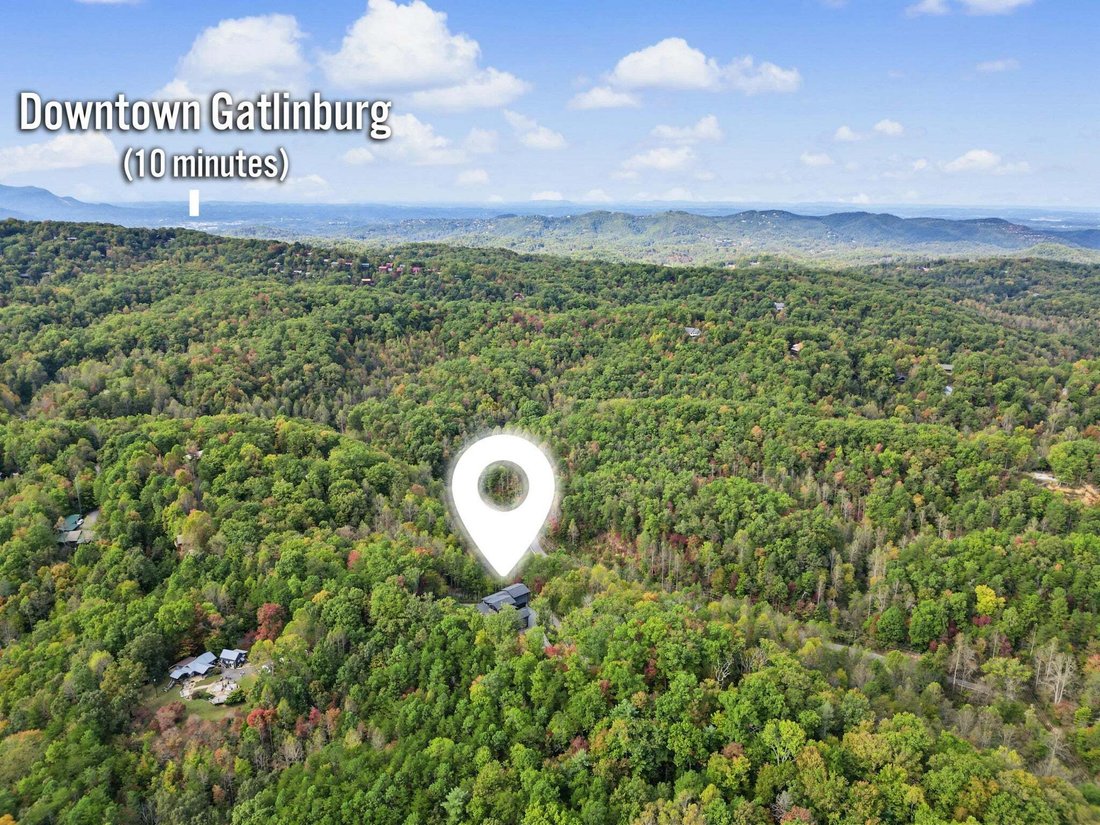
EXTRAORDINARY LUXURY MOUNTAIN ESTATE ON 9.54 ACRES -- PRICED BELOW OCTOBER 2026 APPRAISAL! Just 15 min. from downtown Gatlinburg, this stunning 2024 custom-built home by H Grey Custom Builders offers 3,730 sq ft, 3 bedrooms, 2.5 baths and 3 flex/bonus rooms amid mountain views & privacy.
Enter from the covered porch into a dramatic great room with soaring 20-ft ceilings, floor-to-ceil
Enter from the covered porch into a dramatic great room with soaring 20-ft ceilings, floor-to-ceil
EXTRAORDINARY LUXURY MOUNTAIN ESTATE ON 9.54 ACRES -- PRICED BELOW OCTOBER 2026 APPRAISAL! Just 15 min. from downtown Gatlinburg, this stunning 2024 custom-built home by H Grey Custom Builders offers 3,730 sq ft, 3 bedrooms, 2.5 baths and 3 flex/bonus rooms amid mountain views & privacy.
Enter from the covered porch into a dramatic great room with soaring 20-ft ceilings, floor-to-ceiling stone wood-burning fireplace, custom built-ins & walls of windows. GOURMET DESIGNER KITCHEN boasts quartzite counters, huge island, double induction ovens, Viking hood, pot filler, farmhouse sink, Double dishwasher, custom cabinets, organizer drawers and walk-in butler’s pantry with quartzite.
MAIN-LEVEL PRIMARY SUITE features ensuite bath with waterfall-inspired tilework, soaking tub, dual vanities, heated mirrors, electric blinds & custom walk-in closet. Main-level office/den, guest half bath with leathered granite & oversized utility room with custom cabinetry, sink and electric dumbwaiter for groceries from garage. Upstairs: Mezzanine Overlook, 2 split bedrooms, 2 bonus rooms & full bath with double vanities, leathered granite & heated mirrors.
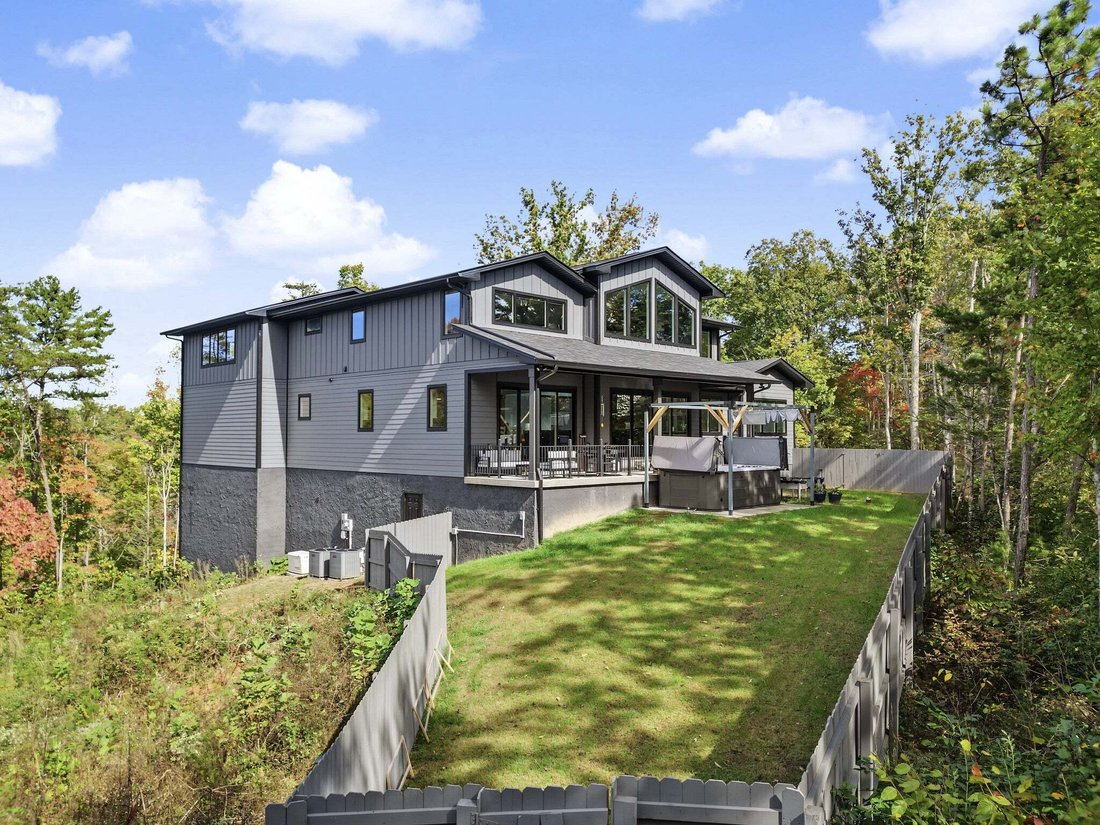
Sliding doors open to covered concrete patio, fenced yard & Aqua Living swim spa with pergola. Extras include New York Lighting fixtures, oversized 2-car garage with LiftMaster door, 105-gallon water heater, well filtration, Generac whole-home generator, 500-gallon underground propane tank, Lorex cameras, retractable movie screen, kitchen & garage refrigerators, custom blinds and transferable 5-year appliance warranty.
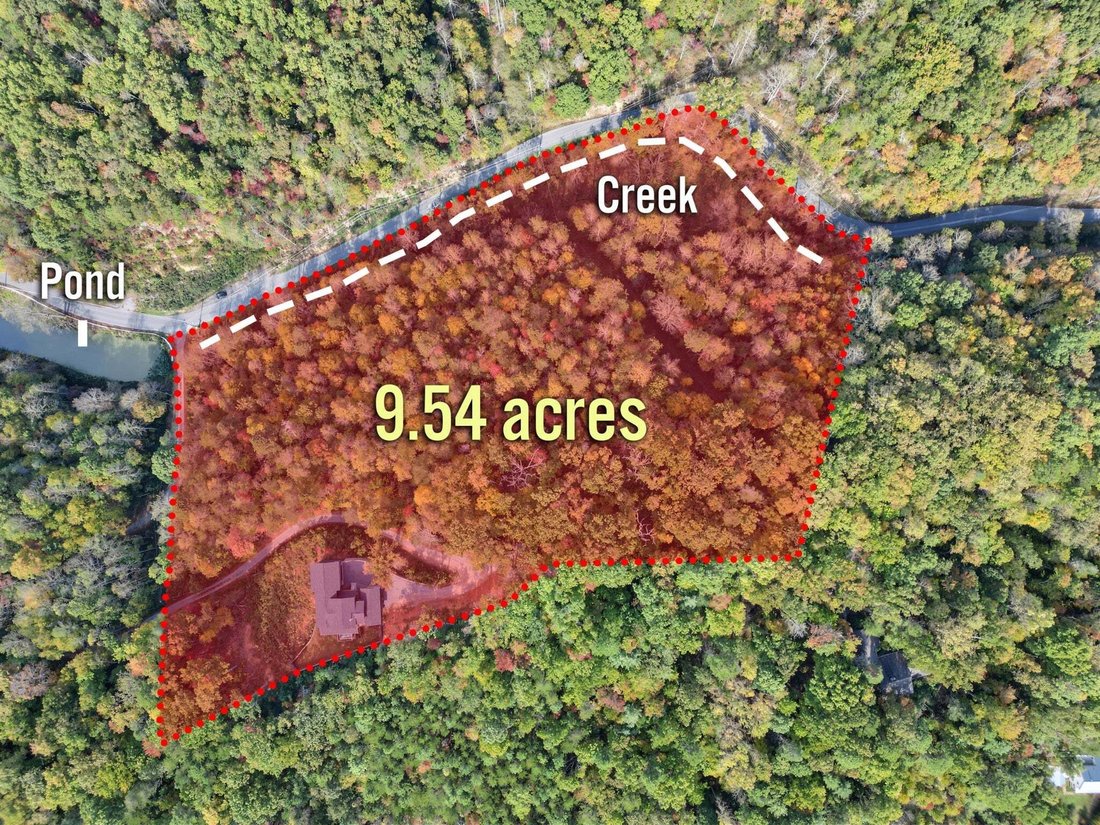
RARE MOUNTAIN COMPOUND POTENTIAL! 9.54 surveyed acres with Johns Branch Creek along road front & partial pond ownership. Outside Gatlinburg city limits (no city taxes); potential for 3-4 additional residences subject to county requirements, soil mapping, septic feasibility, access & approvals. Existing home permitted for 3-bedroom septic. YOUR SMOKY MOUNTAIN LEGACY BEGINS HERE! [hidden information]
-
Property type
House
-
Floors
2
-
Year built
2024
-
Price/sqft
$442
Features
- Mountain View
- Fireplace
- Walk In Closet
- Garden
- Garage
- Office
- Pergola
- Laundry Room
- Outdoor Living Space
Features
Lot
- Mountain View
- Privacy
Indoor
- High Ceiling
- Office
- Fireplace
- Kitchen island
- Jacuzzi
- Washer Dryer
- Bar
- Laundry Room
- Basement
- Stone Countertops
- Walk In Closet
Outdoor
- Terrace
- Balcony
- Garage
- Outdoor Living Space
- Pergola
- Garden
Explore the Area
1182 Johns Branch Rd, Gatlinburg, Tennessee, United States
View on Google Maps
Price per sqft
Low
High
Joined 11 months ago
You have inquired about this property
The agent will contact you soon by
Listed by
10
Listings
2025
Joined
Book home tour with the agent
Choose a date and whether you'd like a virtual or in-person tour with the agent.
Preferred date
Tour type
Last updated
Today
First listed
October 27
Listing reference
3627242
Listing status
Based on information submitted to the MLS GRID as of 2026. All data is obtained from various sources and may not have been verified by broker or MLS GRID. Supplied Open House Information is subject to change without notice. All information should be independently reviewed and verified for accuracy. Properties may or may not be listed by the office/agent presenting the information.
Similar Properties Nearby
New Listings in Gatlinburg


Explore More Homes for Sale
Gatlinburg, TN, United States property types
Gatlinburg, TN, United States popular searches
- Mountain View properties in Gatlinburg, TN, United States
- Investment Property properties in Gatlinburg, TN, United States
- Properties with Terrace in Gatlinburg, TN, United States
- Properties with Tennis Court in Gatlinburg, TN, United States
- Modern properties in Gatlinburg, TN, United States
- Properties with Cinema in Gatlinburg, TN, United States
- Properties with Indoor Pool in Gatlinburg, TN, United States
- Gated Community properties in Gatlinburg, TN, United States
- City View properties in Gatlinburg, TN, United States
- Properties with Outdoor Kitchen in Gatlinburg, TN, United States
- Riverfront properties in Gatlinburg, TN, United States
- Duplex properties in Gatlinburg, TN, United States
- River View properties in Gatlinburg, TN, United States
- Properties with Steam Room in Gatlinburg, TN, United States
- Hilltop properties in Gatlinburg, TN, United States
Related Guides & Stories
Trusted by the World's Leading Brokers
The agents behind the world's most exceptional properties list with JamesEdition.
- Listings from Sotheby's, Christie's, BARNES, and Engel & Völkers
- Every listing reviewed before it goes live
- Connect directly with verified listing agents
By continuing you agree to our Terms and Privacy Policy.
brokerages we
partnered with
partnered with