$923,999
Single Family Residence In Gatlinburg
- 3 Beds
- 4 Baths
- 1,934 Sqft
- Updated: August 5
- Source: Realtracs MLS#3322383
About the Property
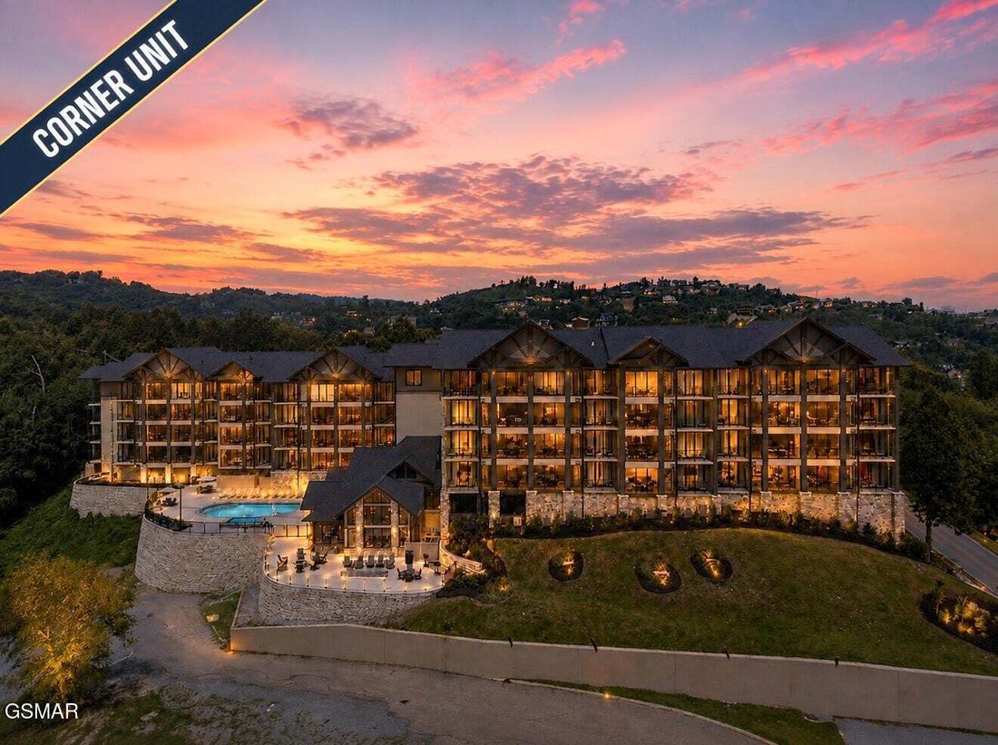
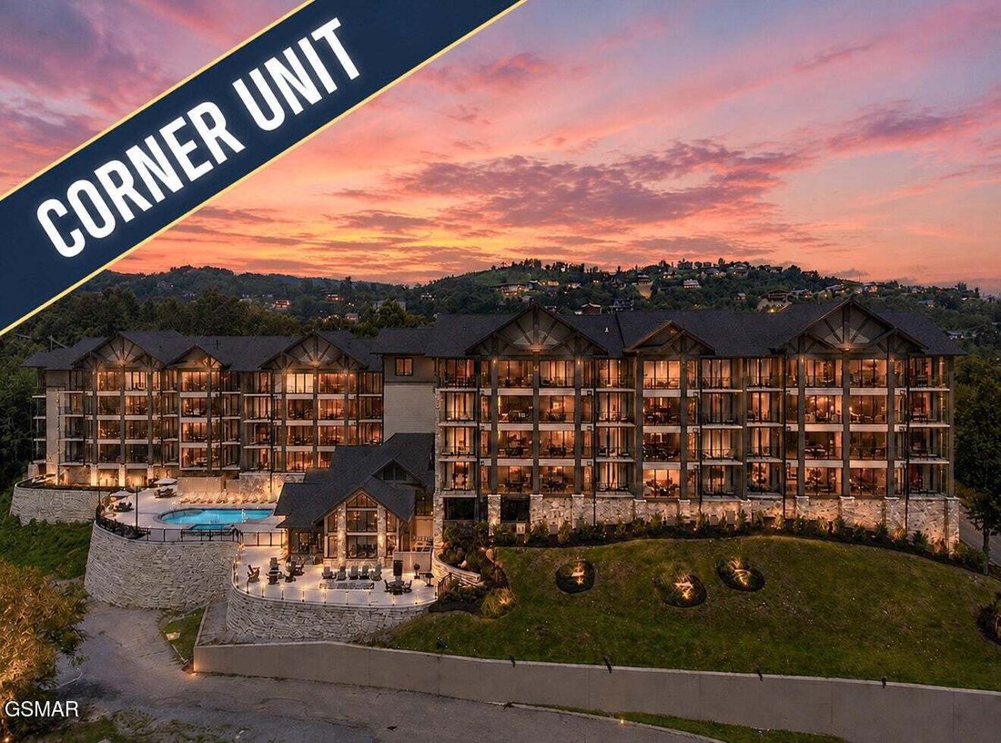
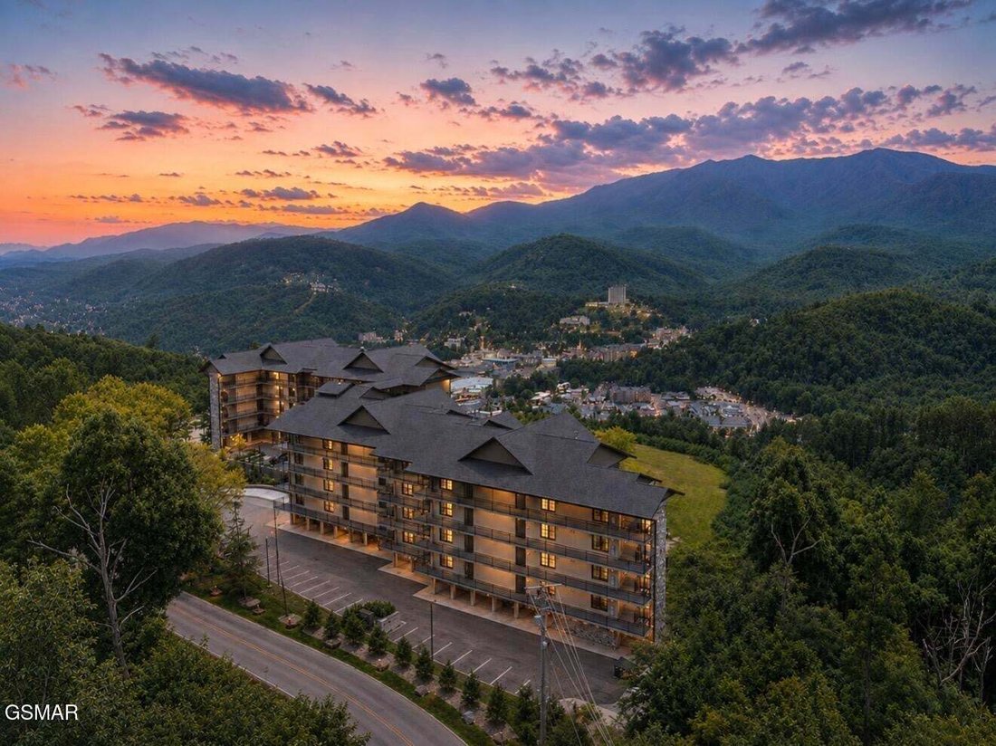
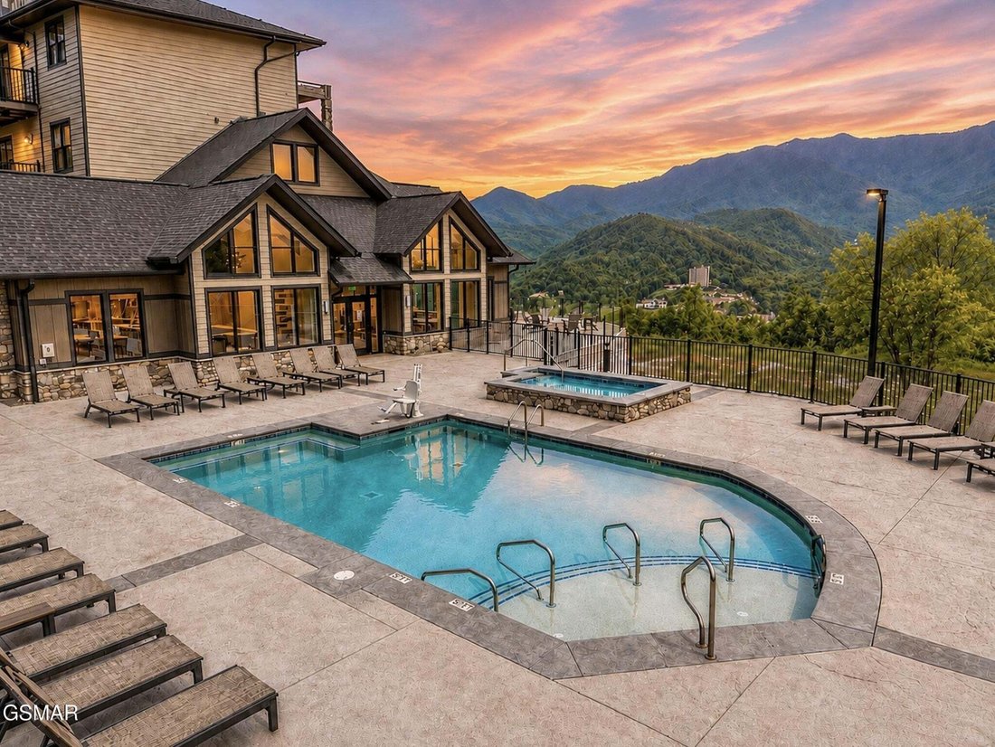
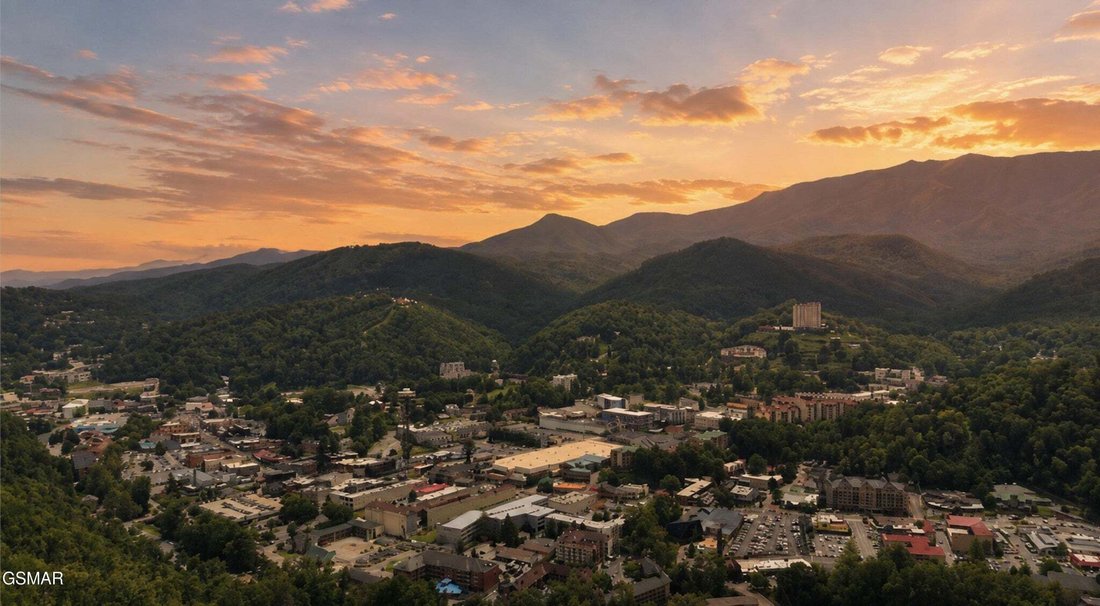
Welcome to corner Unit 301 at The Highlands of the Smokies, one of Gatlinburg’s most exclusive luxury condominium communities. Perched high above the city, this exceptional third-floor corner residence offers sweeping panoramic views of the Great Smoky Mountains, including iconic Mt. LeConte, spectacular year-round sunrises, and the sparkling lights of downtown Gatlinburg after sunset.
Complet
Complet
Welcome to corner Unit 301 at The Highlands of the Smokies, one of Gatlinburg’s most exclusive luxury condominium communities. Perched high above the city, this exceptional third-floor corner residence offers sweeping panoramic views of the Great Smoky Mountains, including iconic Mt. LeConte, spectacular year-round sunrises, and the sparkling lights of downtown Gatlinburg after sunset.
Completed as part of the community’s first phase in 2024, this beautifully designed 3-bedroom, 3.5-bath residence combines sophisticated mountain-modern architecture with upscale finishes and an open-concept floor plan designed to showcase its remarkable setting. Expansive floor-to-ceiling glass fills the living area and primary suite with natural light while framing breathtaking mountain vistas from nearly every angle.
As a desirable corner unit, this residence enjoys additional windows in two guest bedrooms, creating a bright and inviting atmosphere throughout. Each bedroom features its own private en-suite bath, while the spacious primary suite includes a walk-in closet, custom tile walk-in shower, freestanding soaking tub, dual vanities, and a private water closet. A convenient half bath, dedicated laundry room, and owner’s storage closet add everyday functionality.
The chef-inspired kitchen is designed for both entertaining and daily living, featuring premium granite countertops, full-overlay cabinetry, generous workspace, and an oversized island with bar seating that flows seamlessly into the dining and living areas. Wide-plank engineered hardwood flooring extends throughout the main living spaces, complemented by designer tile finishes in each bathroom.
Step outside onto the expansive covered corner balcony, where unobstructed mountain views stretch for miles and create the perfect setting for morning coffee or evening relaxation. The building offers elevator access to every floor, making arrival effortless.
Completed as part of the community’s first phase in 2024, this beautifully designed 3-bedroom, 3.5-bath residence combines sophisticated mountain-modern architecture with upscale finishes and an open-concept floor plan designed to showcase its remarkable setting. Expansive floor-to-ceiling glass fills the living area and primary suite with natural light while framing breathtaking mountain vistas from nearly every angle.
As a desirable corner unit, this residence enjoys additional windows in two guest bedrooms, creating a bright and inviting atmosphere throughout. Each bedroom features its own private en-suite bath, while the spacious primary suite includes a walk-in closet, custom tile walk-in shower, freestanding soaking tub, dual vanities, and a private water closet. A convenient half bath, dedicated laundry room, and owner’s storage closet add everyday functionality.
The chef-inspired kitchen is designed for both entertaining and daily living, featuring premium granite countertops, full-overlay cabinetry, generous workspace, and an oversized island with bar seating that flows seamlessly into the dining and living areas. Wide-plank engineered hardwood flooring extends throughout the main living spaces, complemented by designer tile finishes in each bathroom.
Step outside onto the expansive covered corner balcony, where unobstructed mountain views stretch for miles and create the perfect setting for morning coffee or evening relaxation. The building offers elevator access to every floor, making arrival effortless.
-
Property type
House
-
Floors
1
-
Year built
2024
-
Price/sqft
$477
Features
- Pool
- Mountain View
- Open Kitchen
- Walk In Closet
- Elevator
- Fitness Center / Gym
- New Builds
- Laundry Room
- Balcony
Features
Lot
- Panoramic / Scenic View
- Mountain View
- New Builds
Indoor
- Kitchen island
- Bar
- Laundry Room
- Elevator
- Open Kitchen
- Stone Countertops
- Walk In Closet
- Fitness Center / Gym
Outdoor
- Balcony
- Pool
Explore the Area
855 Campbell Lead Road UNIT 301, Gatlinburg, Tennessee, United States
View on Google Maps
Price per sqft
Low
High
Joined 7 months ago
You have inquired about this property
The agent will contact you soon by
Listed by
5
Listings
2026
Joined
Book home tour with the agent
Choose a date and whether you'd like a virtual or in-person tour with the agent.
Preferred date
Tour type
Crye-Leike REALTORS, South Inc. - Pigeon Forge
Pigeon Forge, Tennessee, United States
View agency profile
Last updated
August 5
First listed
Aug 5
Listing reference
3322383
Listing status
Based on information submitted to the MLS GRID as of 2026. All data is obtained from various sources and may not have been verified by broker or MLS GRID. Supplied Open House Information is subject to change without notice. All information should be independently reviewed and verified for accuracy. Properties may or may not be listed by the office/agent presenting the information.
Similar Properties Nearby
New Listings in Gatlinburg



Explore More Homes for Sale
Gatlinburg, TN, United States property types
Gatlinburg, TN, United States popular searches
- Mountain View properties in Gatlinburg, TN, United States
- Investment Property properties in Gatlinburg, TN, United States
- Properties with Terrace in Gatlinburg, TN, United States
- Properties with Tennis Court in Gatlinburg, TN, United States
- Modern properties in Gatlinburg, TN, United States
- Properties with Cinema in Gatlinburg, TN, United States
- Properties with Indoor Pool in Gatlinburg, TN, United States
- Gated Community properties in Gatlinburg, TN, United States
- City View properties in Gatlinburg, TN, United States
- Properties with Outdoor Kitchen in Gatlinburg, TN, United States
- Riverfront properties in Gatlinburg, TN, United States
- Golf View properties in Gatlinburg, TN, United States
- River View properties in Gatlinburg, TN, United States
- Hilltop properties in Gatlinburg, TN, United States
- Ski-In / Ski-Out properties in Gatlinburg, TN, United States
- High Altitude properties in Gatlinburg, TN, United States
- Duplex properties in Gatlinburg, TN, United States
Related Guides & Stories
Trusted by the World's Leading Brokers
The agents behind the world's most exceptional properties list with JamesEdition.
- Listings from Sotheby's, Christie's, BARNES, and Engel & Völkers
- Every listing reviewed before it goes live
- Connect directly with verified listing agents
By continuing you agree to our Terms and Privacy Policy.
brokerages we
partnered with
partnered with