$849,000
Single Family Residence In Gatlinburg
- 4 Beds
- 6 Baths
- 3,512 Sqft
- Updated: July 8
- Source: Realtracs MLS#3263125
About the Property
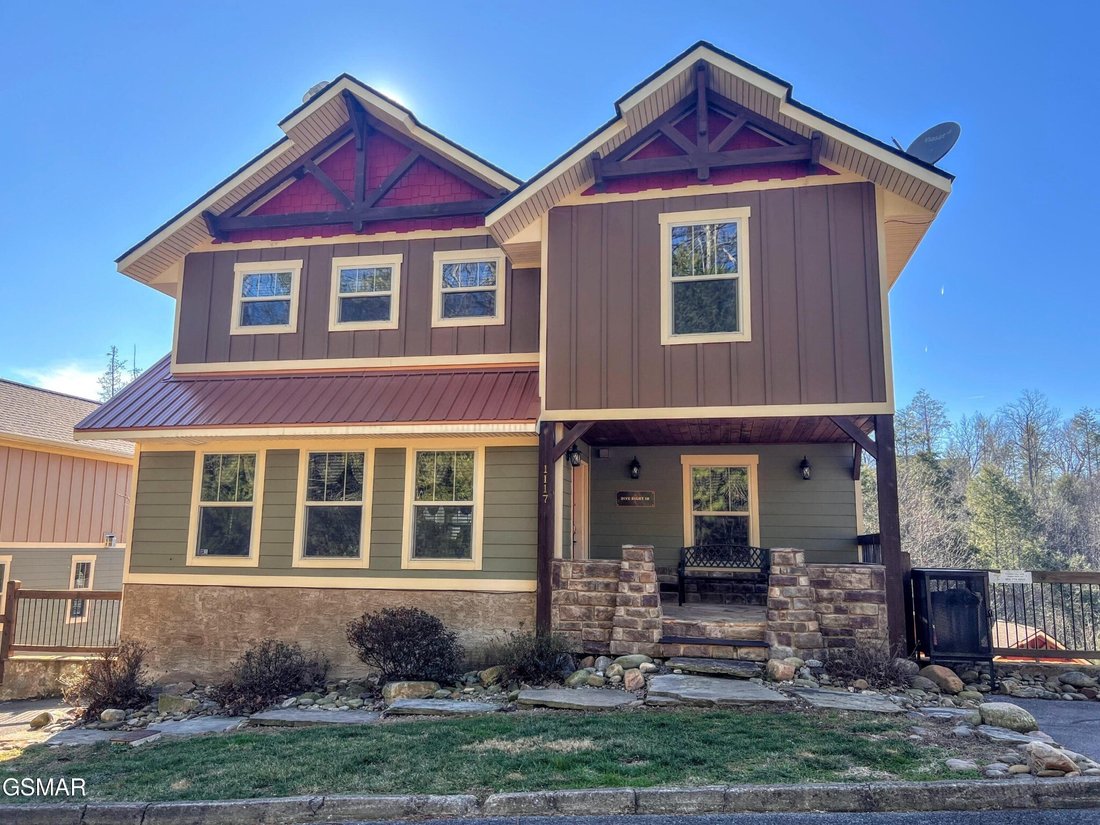
Located in beautiful Laurel Estates at The Glades, in the heart of Gatlinburg’s Arts & Crafts District, this exceptional property offers the rare opportunity to enjoy a private mountain retreat while also serving as a strong investment. Built in 2018, this exquisitely furnished, turn-key cabin features 4 bedrooms, 4 full baths, and 2 half baths across 3,512 square feet on three spacious levels
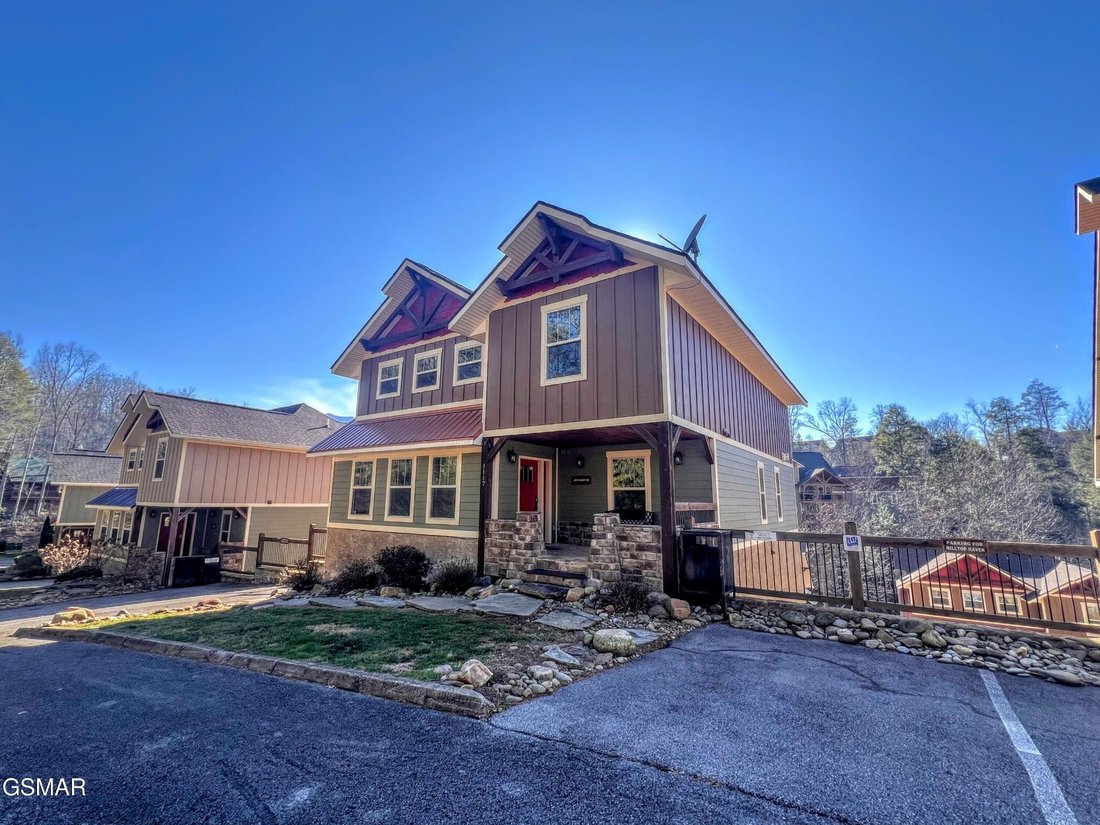
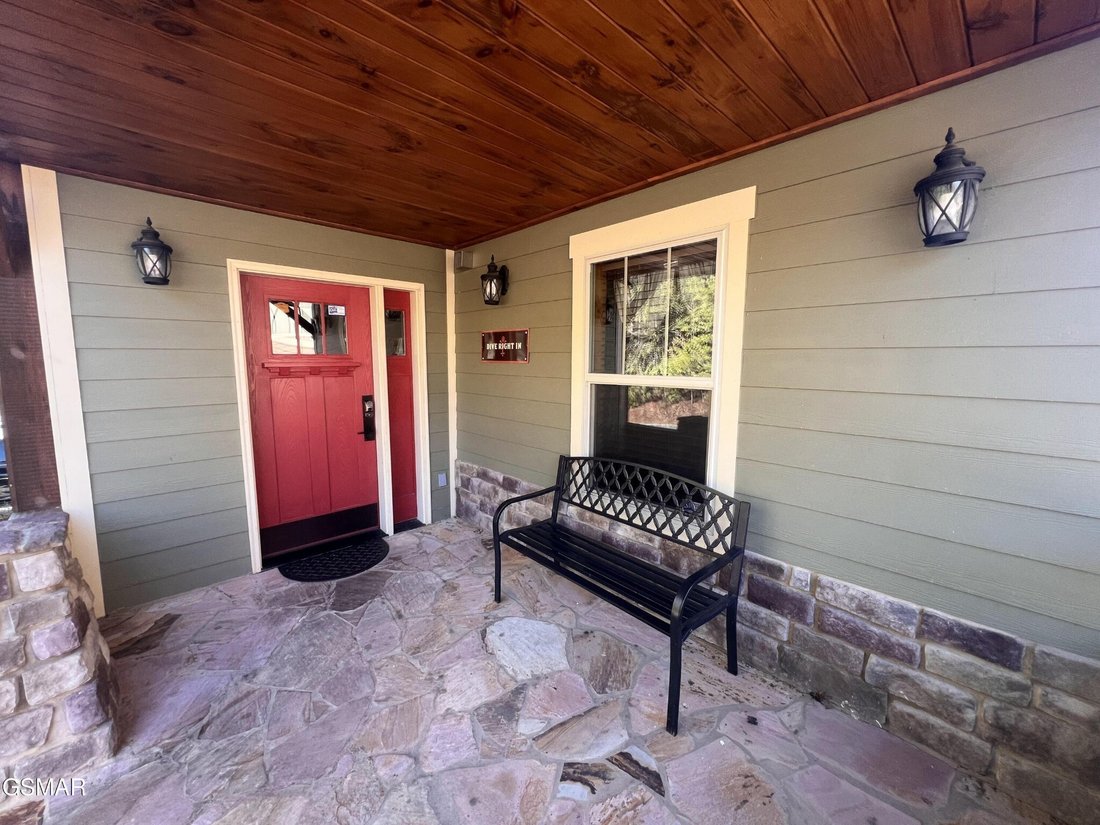
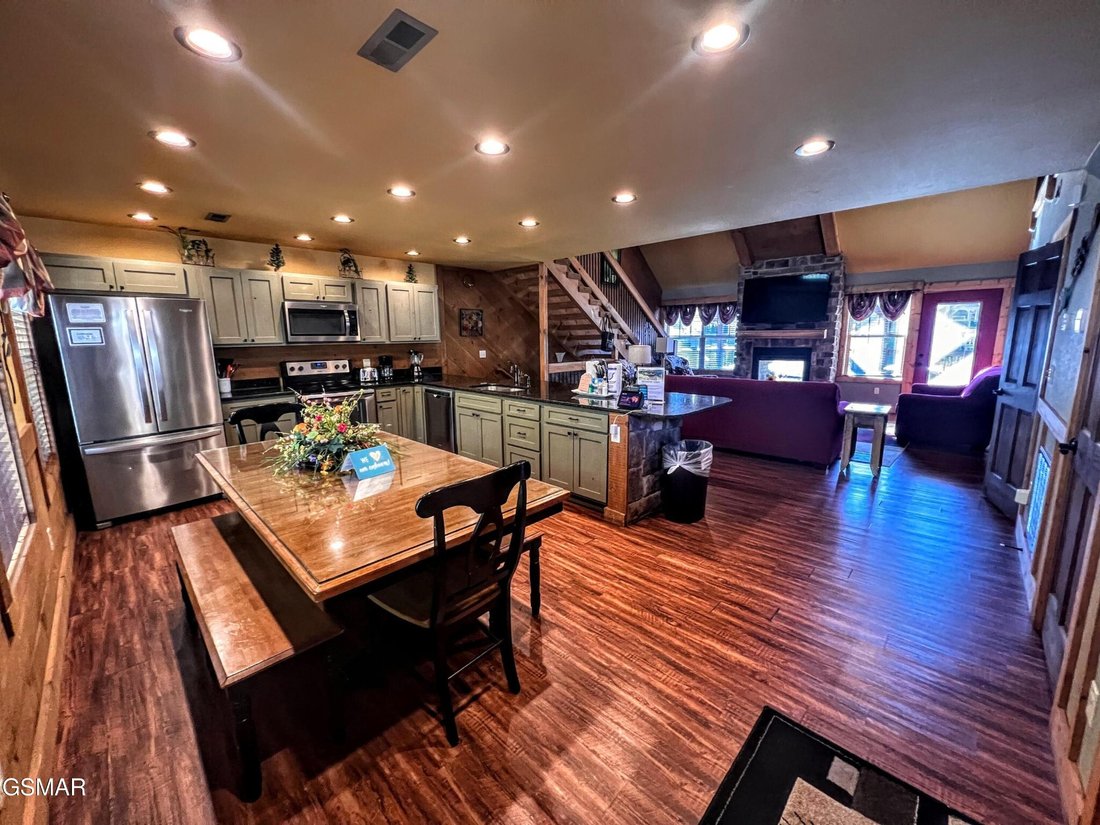
Located in beautiful Laurel Estates at The Glades, in the heart of Gatlinburg’s Arts & Crafts District, this exceptional property offers the rare opportunity to enjoy a private mountain retreat while also serving as a strong investment. Built in 2018, this exquisitely furnished, turn-key cabin features 4 bedrooms, 4 full baths, and 2 half baths across 3,512 square feet on three spacious levels. The exterior blends natural stone, wood accents, and fire-resistant HardiePlank siding, creating a classic mountain aesthetic with modern durability. A covered front porch welcomes you into an open-concept main level designed for both comfort and entertaining. The spacious dining area flows seamlessly into a fully stocked kitchen featuring granite countertops, high-end stainless steel appliances, ample cabinetry, and additional seating at the breakfast bar. Luxury vinyl tile flooring runs throughout, offering both style and easy maintenance. A pantry and convenient half bath complete this level. The main living area impresses with vaulted ceilings, comfortable furnishings, and a stunning two-sided stacked-stone fireplace that opens both to the living room and the main-level covered deck. Step outside to enjoy the fireplace ambiance, grill, and generous seating--ideal for taking in the mountain surroundings. Also on the main level is the primary king suite, featuring its own two-sided stone fireplace. On the opposite side of the fireplace wall, a large sunken jacuzzi tub provides a spa-like retreat. The ensuite bath is equally impressive, offering a granite double vanity with glass vessel sinks, a large tiled walk-in shower with glass enclosure, and a private water closet. The upper level opens to a spacious game loft complete with a pool table, air hockey, game table, large television, and video gaming. Down the hall are two additional king suites, each with granite vanities and tiled walk-in showers with glass doors, ensuring privacy and comfort for all guests.
-
Property type
House
-
Floors
3
-
Year built
2018
-
Price/sqft
$241
Features
- Fireplace
- Mountain View
- Game Room
- Walk In Closet
- Stone Countertops
- Bar
- Washer Dryer
- High Ceiling
- Investment Property
Explore the Area
1117 Anastasia Way, Gatlinburg, Tennessee, United States
View on Google Maps
Price per sqft
Low
High
Joined 2 months ago
You have inquired about this property
The agent will contact you soon by
Listed by
16
Listings
2026
Joined
Book home tour with the agent
Choose a date and whether you'd like a virtual or in-person tour with the agent.
Preferred date
Tour type
Last updated
July 8
First listed
Jul 8
Listing reference
3263125
Listing status
Based on information submitted to the MLS GRID as of 2026. All data is obtained from various sources and may not have been verified by broker or MLS GRID. Supplied Open House Information is subject to change without notice. All information should be independently reviewed and verified for accuracy. Properties may or may not be listed by the office/agent presenting the information.
Similar Properties Nearby
New Listings in Gatlinburg



Explore More Homes for Sale
Gatlinburg, TN, United States property types
Gatlinburg, TN, United States popular searches
- Mountain View properties in Gatlinburg, TN, United States
- Investment Property properties in Gatlinburg, TN, United States
- Properties with Terrace in Gatlinburg, TN, United States
- Properties with Tennis Court in Gatlinburg, TN, United States
- Modern properties in Gatlinburg, TN, United States
- Properties with Cinema in Gatlinburg, TN, United States
- Properties with Indoor Pool in Gatlinburg, TN, United States
- Gated Community properties in Gatlinburg, TN, United States
- City View properties in Gatlinburg, TN, United States
- Properties with Outdoor Kitchen in Gatlinburg, TN, United States
- Riverfront properties in Gatlinburg, TN, United States
- Golf View properties in Gatlinburg, TN, United States
- River View properties in Gatlinburg, TN, United States
- Hilltop properties in Gatlinburg, TN, United States
- Ski-In / Ski-Out properties in Gatlinburg, TN, United States
- High Altitude properties in Gatlinburg, TN, United States
- Duplex properties in Gatlinburg, TN, United States
Related Guides & Stories
Trusted by the World's Leading Brokers
The agents behind the world's most exceptional properties list with JamesEdition.
- Listings from Sotheby's, Christie's, BARNES, and Engel & Völkers
- Every listing reviewed before it goes live
- Connect directly with verified listing agents
By continuing you agree to our Terms and Privacy Policy.
brokerages we
partnered with
partnered with