$750,000
932 Chestnut Drive, Gatlinburg, Tn, 37738
- 1 Beds
- 2 Baths
- 1,884 Sqft
- 15,682 Sqft lot
- Updated: May 19
- MLS#311035
About the Property
VIEWS. LOCATION. OPPORTUNITY.
Located in the highly sought-after Chalet Village North subdivision, 932 Chestnut Drive in Gatlinburg, TN - known as Chestnut Tower - this fully furnished cabin offers beautiful year-round mountain views and a strong foundation for the right investor to step in and elevate its full potential. With quality construction, upscale finishes, and a prime location j
Located in the highly sought-after Chalet Village North subdivision, 932 Chestnut Drive in Gatlinburg, TN - known as Chestnut Tower - this fully furnished cabin offers beautiful year-round mountain views and a strong foundation for the right investor to step in and elevate its full potential. With quality construction, upscale finishes, and a prime location j
VIEWS. LOCATION. OPPORTUNITY.
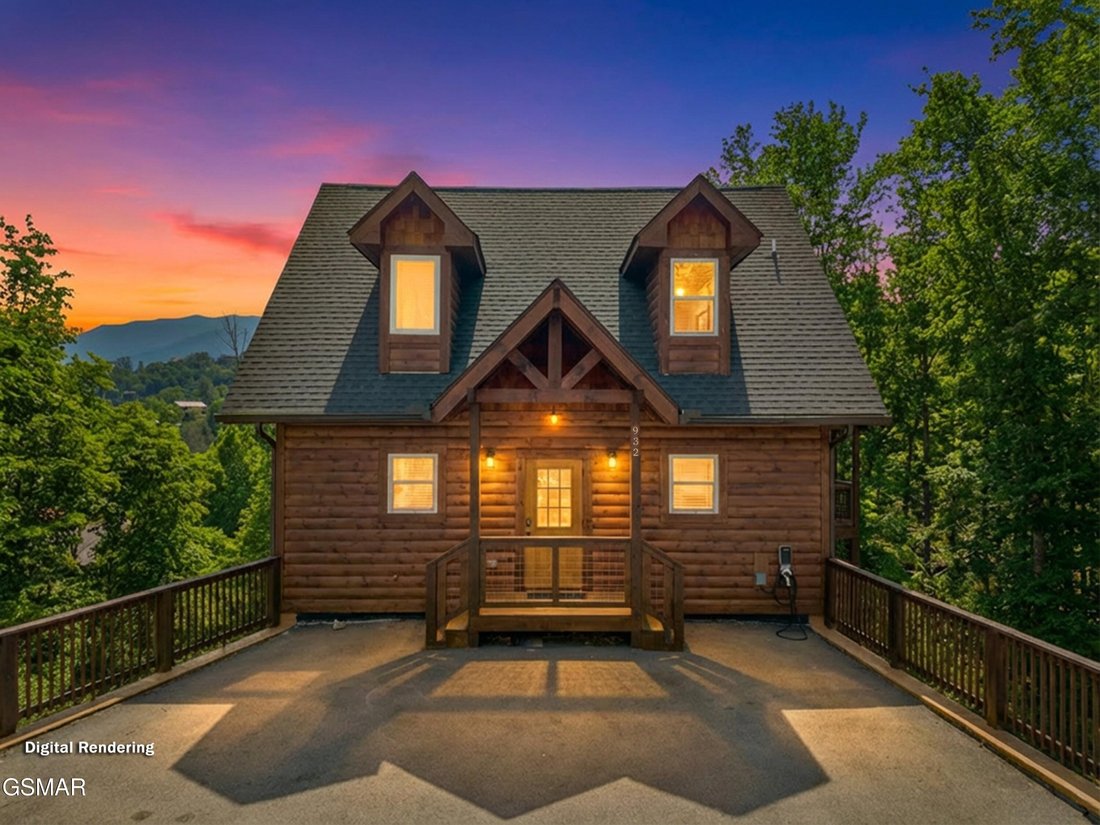
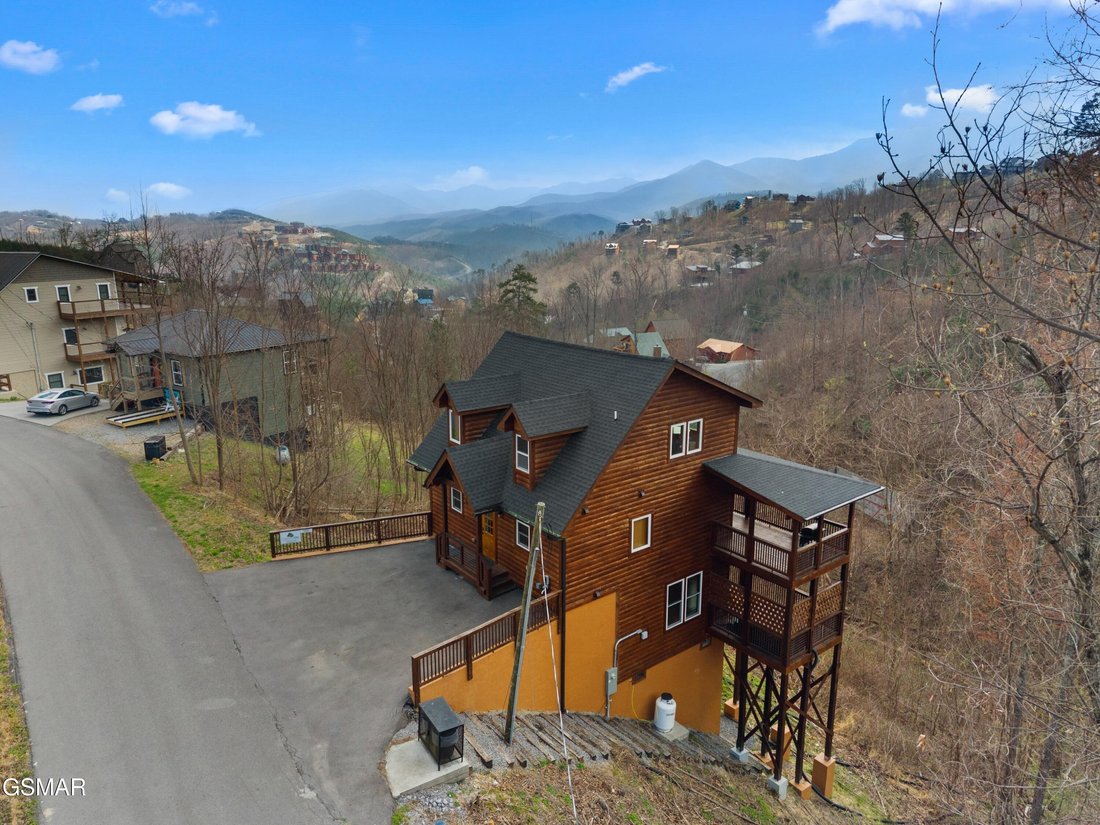
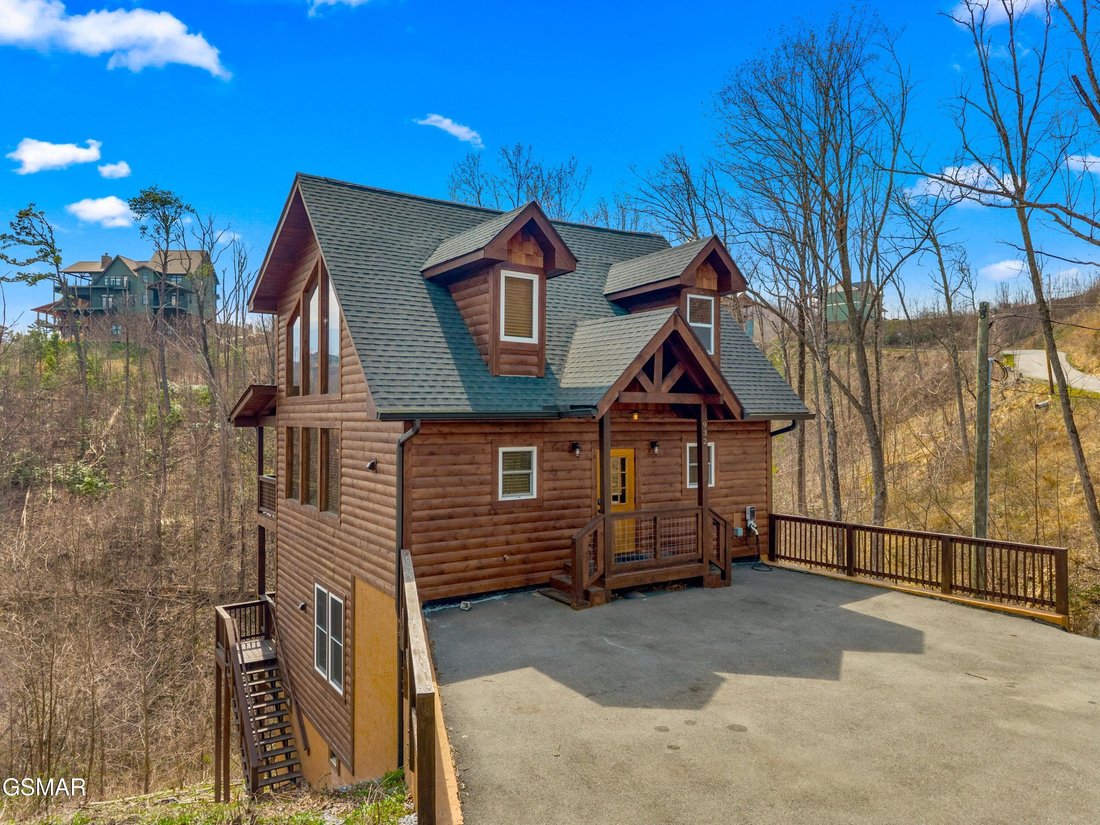
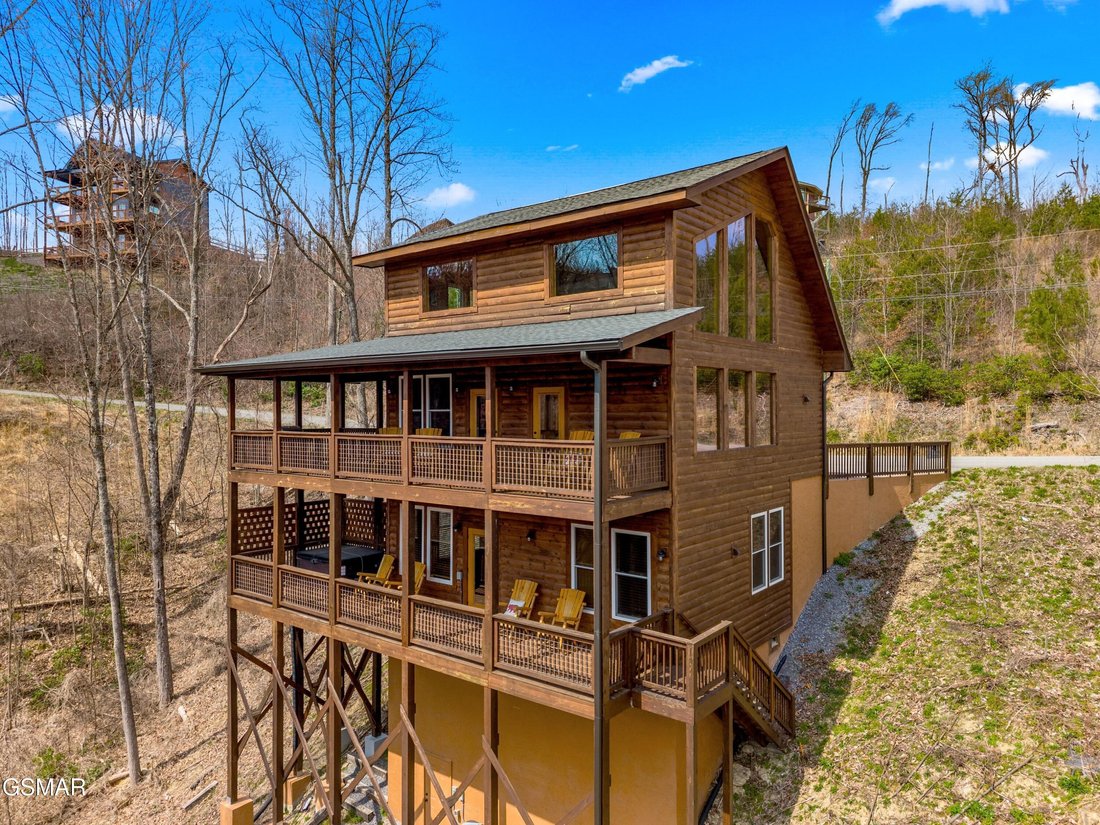
Located in the highly sought-after Chalet Village North subdivision, 932 Chestnut Drive in Gatlinburg, TN - known as Chestnut Tower - this fully furnished cabin offers beautiful year-round mountain views and a strong foundation for the right investor to step in and elevate its full potential. With quality construction, upscale finishes, and a prime location just minutes from Gatlinburg and Pigeon Forge, this property is positioned for both personal enjoyment and future income growth.
Designed with an open-concept layout, the main level features 24-foot ceilings, expansive windows, and a gas fireplace that highlights the mountain views. The kitchen and dining area showcase custom cabinetry, exotic quartzite countertops, and a hammered copper sink, with matching finishes carried into the bathrooms for a cohesive, high-end feel. The main-level primary bedroom includes a king bed and whirlpool tub, along with a full bathroom featuring a walk-in shower. Step onto the deck to enjoy rocking chairs, a gas grill, and peaceful mountain scenery.
Upstairs, the loft overlooks the main living area and offers additional space for guests, lounging, or creative use.
The lower level expands the living and entertainment space with a game room, arcade, pool table, and secondary sitting area. Also on this level is a bonus room currently utilized as a bedroom, along with a half bath--providing flexibility for layout optimization or increased sleeping capacity.
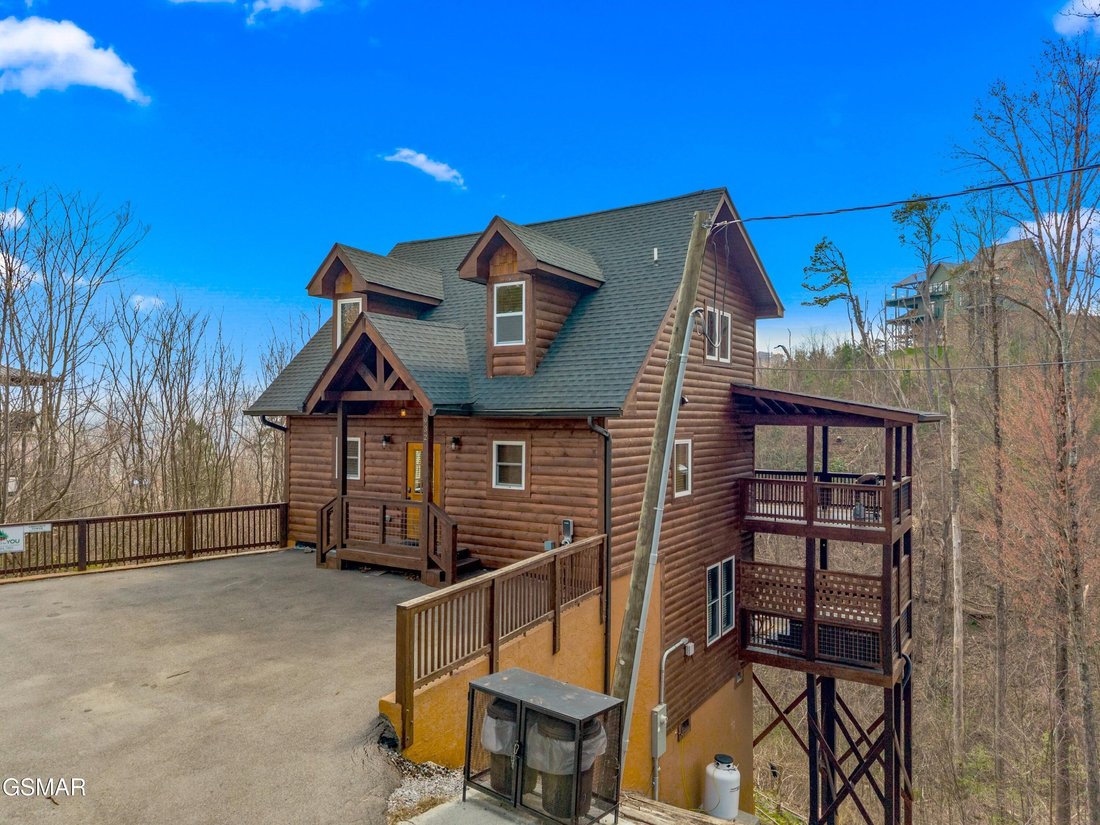
Outdoor living continues with multiple decks, including a lower-level hot tub area ideal for relaxing after a day in the Smokies. Additional features include level parking for two vehicles, an electric car charger, and easy year-round access--an important factor for both owners and guests. Ownership also includes access to three Chalet Village clubhouses.
Located approximately 3 miles to downtown Gatlinburg and 7 miles to The Island in Pigeon Forge, this cabin combines convenience with a private mountain setting.
With its newer construction, desirable location, and solid layout, this property presents a clear opportunity for the next owner to enhance, optimize, and maximize its potential as a standout Smoky Mountain investment.
Information is taken from tax records and is deemed reliable but not guaranteed. Buyer to verify all details to their satisfaction.
Located in the highly sought-after Chalet Village North subdivision, 932 Chestnut Drive in Gatlinburg, TN - known as Chestnut Tower - this fully furnished cabin offers beautiful year-round mountain views and a strong foundation for the right investor to step in and elevate its full potential. With quality construction, upscale finishes, and a prime location just minutes from Gatlinburg and Pigeon Forge, this property is positioned for both personal enjoyment and future income growth.
Designed with an open-concept layout, the main level features 24-foot ceilings, expansive windows, and a gas fireplace that highlights the mountain views. The kitchen and dining area showcase custom cabinetry, exotic quartzite countertops, and a hammered copper sink, with matching finishes carried into the bathrooms for a cohesive, high-end feel. The main-level primary bedroom includes a king bed and whirlpool tub, along with a full bathroom featuring a walk-in shower. Step onto the deck to enjoy rocking chairs, a gas grill, and peaceful mountain scenery.
Upstairs, the loft overlooks the main living area and offers additional space for guests, lounging, or creative use.
The lower level expands the living and entertainment space with a game room, arcade, pool table, and secondary sitting area. Also on this level is a bonus room currently utilized as a bedroom, along with a half bath--providing flexibility for layout optimization or increased sleeping capacity.
Outdoor living continues with multiple decks, including a lower-level hot tub area ideal for relaxing after a day in the Smokies. Additional features include level parking for two vehicles, an electric car charger, and easy year-round access--an important factor for both owners and guests. Ownership also includes access to three Chalet Village clubhouses.
Located approximately 3 miles to downtown Gatlinburg and 7 miles to The Island in Pigeon Forge, this cabin combines convenience with a private mountain setting.
With its newer construction, desirable location, and solid layout, this property presents a clear opportunity for the next owner to enhance, optimize, and maximize its potential as a standout Smoky Mountain investment.
Information is taken from tax records and is deemed reliable but not guaranteed. Buyer to verify all details to their satisfaction.
-
Property type
House
-
Year built
2022
-
Price/sqft
$398
Features
Explore the Area
932 Chestnut Drive, Gatlinburg, TN 37738, Tennessee, United States
View on Google Maps
Price per sqft
Low
High
Joined 6 years ago
You have inquired about this property
The agent will contact you soon by
Listed by
6
Listings
2025
Joined
Book home tour with Katelyn Warren
Choose a date and whether you'd like a virtual or in-person tour with the agent.
Preferred date
Tour type

CENTURY 21 Legacy
3224 East Parkway, 37738, Gatlinburg, Tennessee, United States
View agency profile
Last updated
May 19
First listed
May 19
Listing reference
B1D7B2DA-3C97-450C-92F5-A90FF14BA9B2
Similar Properties Nearby
New Listings in Gatlinburg

Explore More Homes for Sale
Gatlinburg, TN, United States property types
Gatlinburg, TN, United States popular searches
- Mountain View properties in Gatlinburg, TN, United States
- Investment Property properties in Gatlinburg, TN, United States
- Properties with Terrace in Gatlinburg, TN, United States
- Properties with Tennis Court in Gatlinburg, TN, United States
- Modern properties in Gatlinburg, TN, United States
- Properties with Cinema in Gatlinburg, TN, United States
- Properties with Indoor Pool in Gatlinburg, TN, United States
- Gated Community properties in Gatlinburg, TN, United States
- City View properties in Gatlinburg, TN, United States
- Properties with Outdoor Kitchen in Gatlinburg, TN, United States
- Riverfront properties in Gatlinburg, TN, United States
- Golf View properties in Gatlinburg, TN, United States
- River View properties in Gatlinburg, TN, United States
- Hilltop properties in Gatlinburg, TN, United States
- Ski-In / Ski-Out properties in Gatlinburg, TN, United States
- High Altitude properties in Gatlinburg, TN, United States
- Duplex properties in Gatlinburg, TN, United States
Related Guides & Stories
Trusted by the World's Leading Brokers
The agents behind the world's most exceptional properties list with JamesEdition.
- Listings from Sotheby's, Christie's, BARNES, and Engel & Völkers
- Every listing reviewed before it goes live
- Connect directly with verified listing agents
By continuing you agree to our Terms and Privacy Policy.
brokerages we
partnered with
partnered with